13419 Chippendale Street, Spring Hill, FL 34609
- $349,000
- 4
- BD
- 2
- BA
- 1,825
- SqFt






- List Price
- $349,000
- Status
- PENDING
- Days on Market
- 28
- MLS#
- TB8526244
- Subtype
- Residential
- Style
- One Story
- Year Built
- 2024
- Bedrooms
- 4
- Bathrooms
- 2
- Full Baths
- 2
- Living Area
- 1,825
- Lot Size
- 13,616
- Acres
- 0.31
- Subdivision
- Spring Hill
- MLS Area Major
- Spring Hill/Brooksville
Property Description
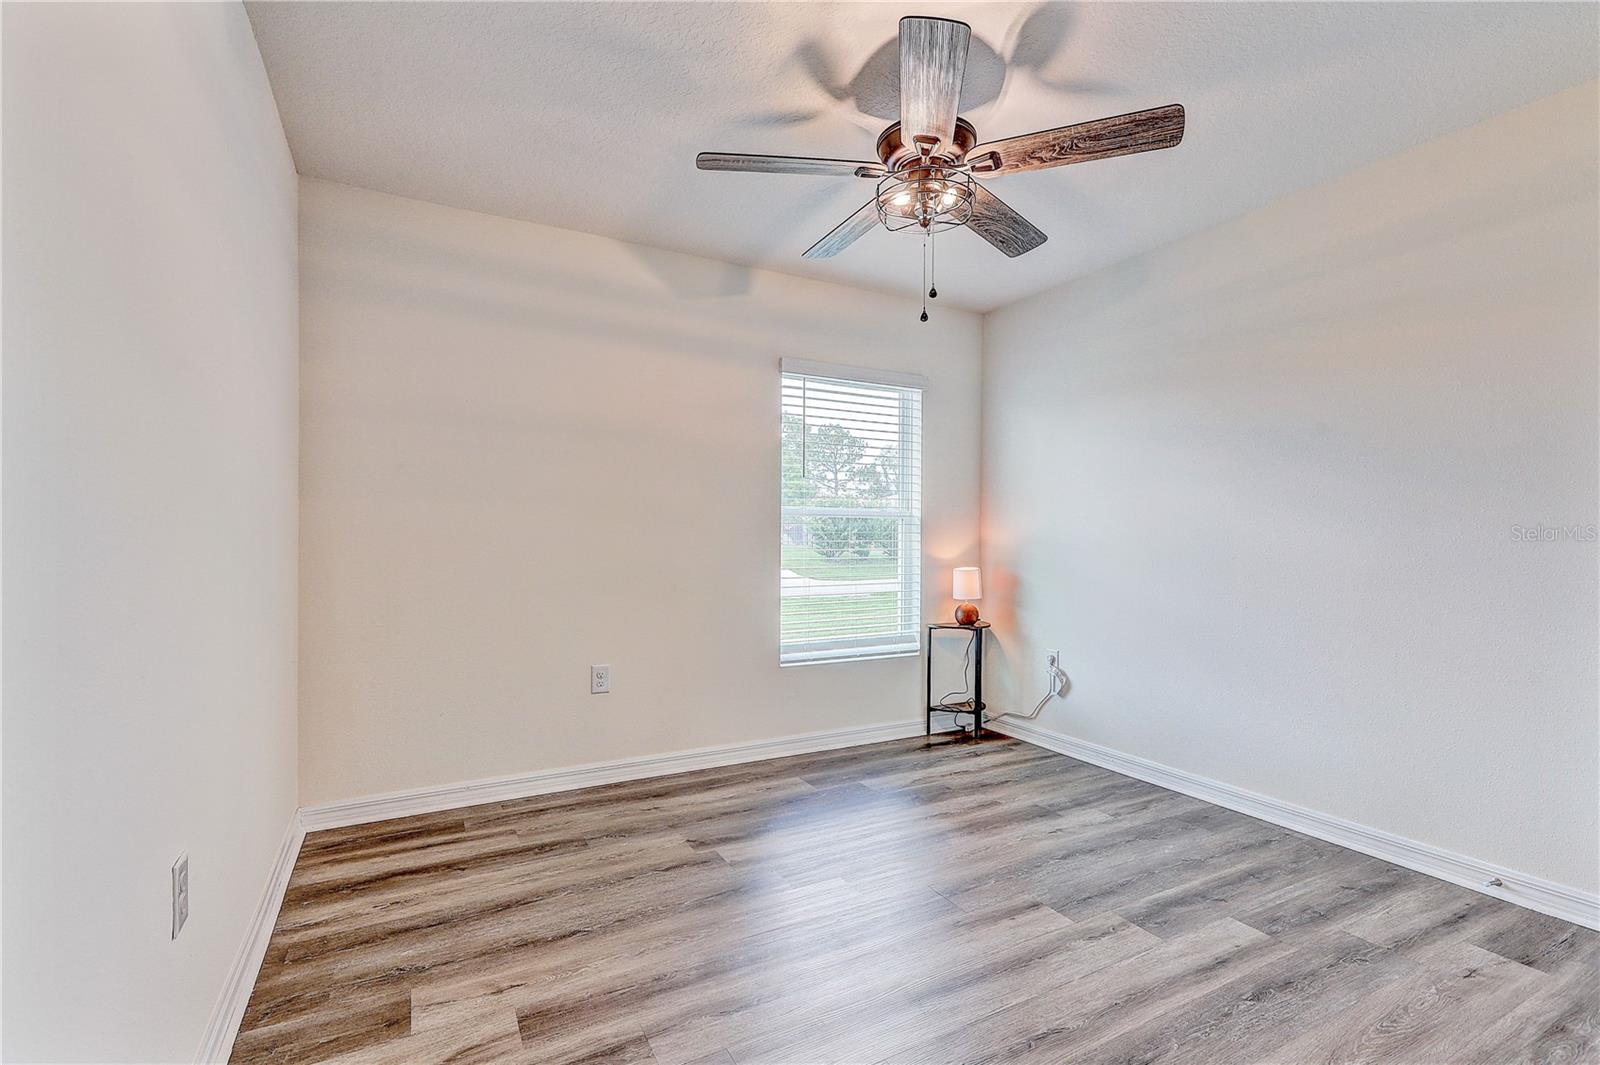
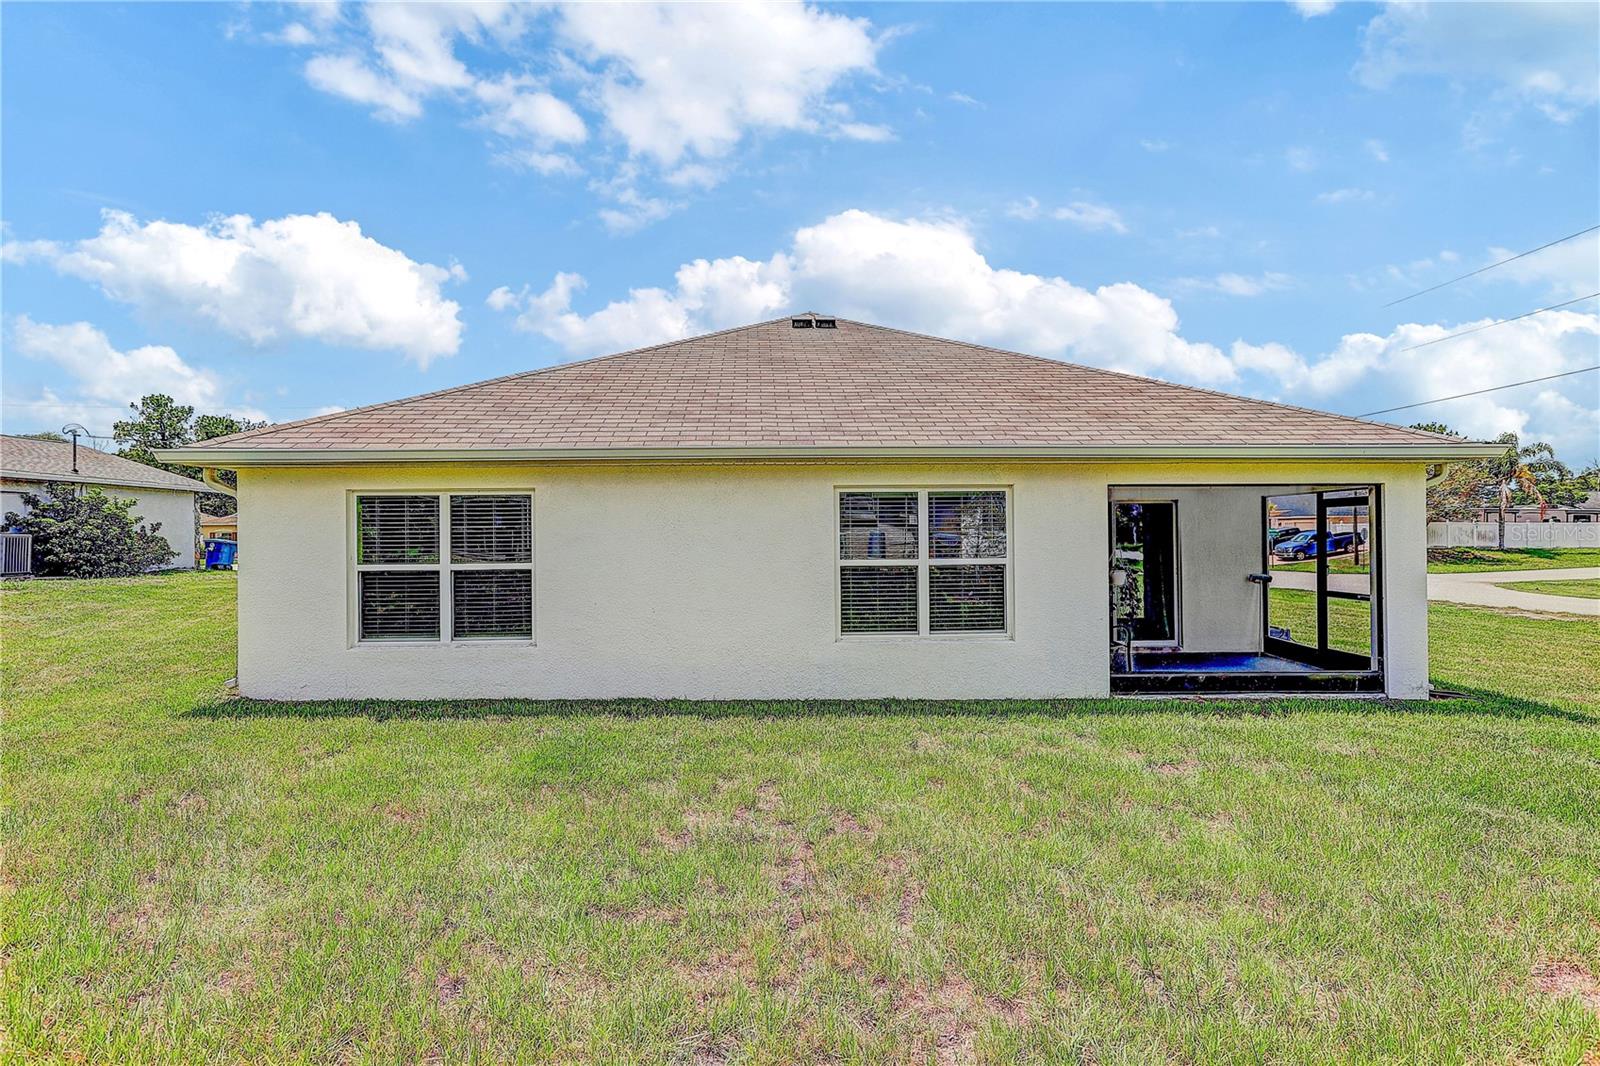
Under contract-accepting backup offers. Virtually Staged. Welcome to 13419 Chippendale St, where comfortable living meets Florida's Nature Coast lifestyle. Situated on an oversized 13,616 sq ft corner lot with NO HOA, NO CDD, and Flood Zone X, this 4-bedroom, 2-bath home offers 1,825 sq ft of move-in-ready living space in the heart of Spring Hill. Spend your weekends kayaking the crystal-clear waters of Weeki Wachee Springs State Park, fishing and watching Gulf sunsets at Jenkins Creek Park, exploring the trails at Crews Lake Wilderness Park, or biking along the Suncoast Trail. Pine Island Beach and Gulf Coast recreation are also within an easy drive, making it easy to enjoy the outdoor lifestyle this area is known for. Back at home, the open floor plan features quartz countertops, tile throughout the main living areas, and no carpet. LVP flooring was added to the bedrooms in 2024, and ceiling fans are installed in the living room and all bedrooms. Smart home features and a Ring camera add everyday convenience. This home has had just one owner and only one owner has ever lived in the property, resulting in exceptionally light use throughout. The washer and dryer are only one year old and convey, while the 2-car garage features a finished epoxy flake floor. County water and a lightly used septic system complete the home. Live conveniently. Explore naturally. This is your opportunity to enjoy more space, more freedom, and the laid-back Nature Coast lifestyle right from home.
Additional Information
- Interior Features
- Ceiling Fans(s), Kitchen/Family Room Combo, Living Room/Dining Room Combo, Open Floorplan, Primary Bedroom Main Floor, Stone Counters, Walk-In Closet(s)
- Exterior Features
- Rain Gutters, Sidewalk, Sliding Doors
- Financing
- Cash, Conventional, FHA, VA Loan
- Location
- Corner Lot, Paved
- Community Features
- No Deed Restriction
- Property Description
- One Story
- Zoning
- RA
- Appliances
- Dishwasher, Disposal, Dryer, Range, Refrigerator, Washer
- Heating
- Central, Electric
- Air Conditioning
- Central Air
- Exterior Construction
- Block, Stone
- Exterior Features
- Rain Gutters, Sidewalk, Sliding Doors
- Levels
- One
- Roof
- Shingle
- Foundation
- Slab
- Parking
- Driveway
- Parking Features
- Driveway
- Garage
- 2 Car Garage
- Garage Spaces
- 2
- Garage Features
- Driveway
Listing courtesy of COASTAL PROPERTIES GROUP INTER. 813-756-1111
Mortgage Calculator
StellarMLS is the source of this information via Internet Data Exchange Program. All listing information is deemed reliable but not guaranteed and should be independently verified through personal inspection by appropriate professionals. Listings displayed on this website may be subject to prior sale or removal from sale. Availability of any listing should always be independently verified. Listing information is provided for consumer personal, non-commercial use, solely to identify potential properties for potential purchase. All other use is strictly prohibited and may violate relevant federal and state law. Data last updated on