1709 W Pine Ridge Boulevard, Beverly Hills, FL 34465
- $499,250
- 3
- BD
- 3
- BA
- 2,249
- SqFt






- List Price
- $499,250
- Status
- PENDING
- Days on Market
- 4
- MLS#
- OM727972
- Subtype
- Residential
- Style
- One Story
- Architectural Style
- Ranch
- Year Built
- 1997
- Bedrooms
- 3
- Bathrooms
- 3
- Full Baths
- 2
- Half Baths
- 1
- Living Area
- 2,249
- Lot Size
- 60,844
- Acres
- 1.40
- Subdivision
- Pine Ridge Unit 03
- MLS Area Major
- Beverly Hills
Property Description
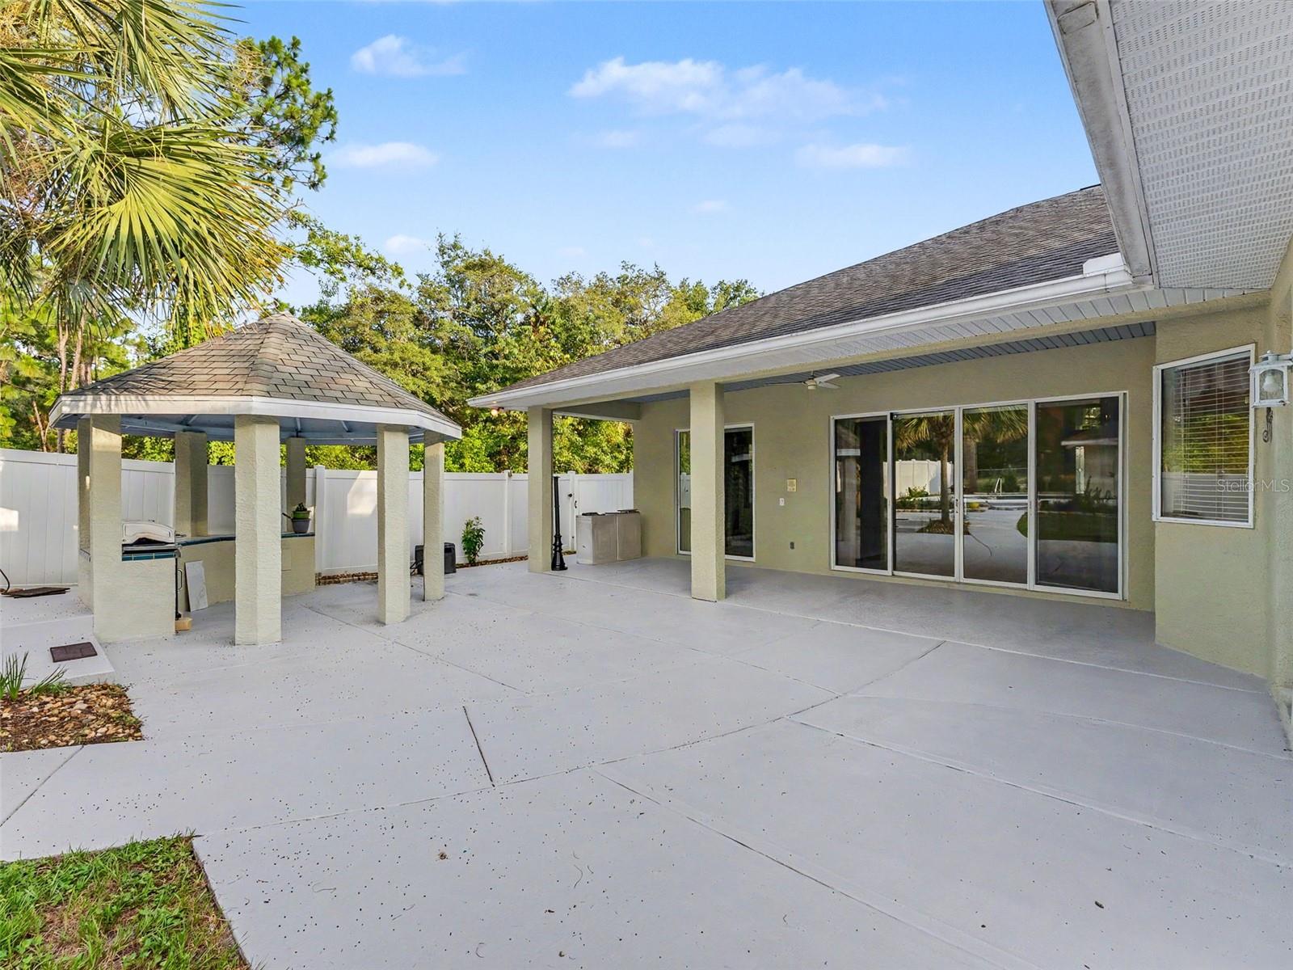
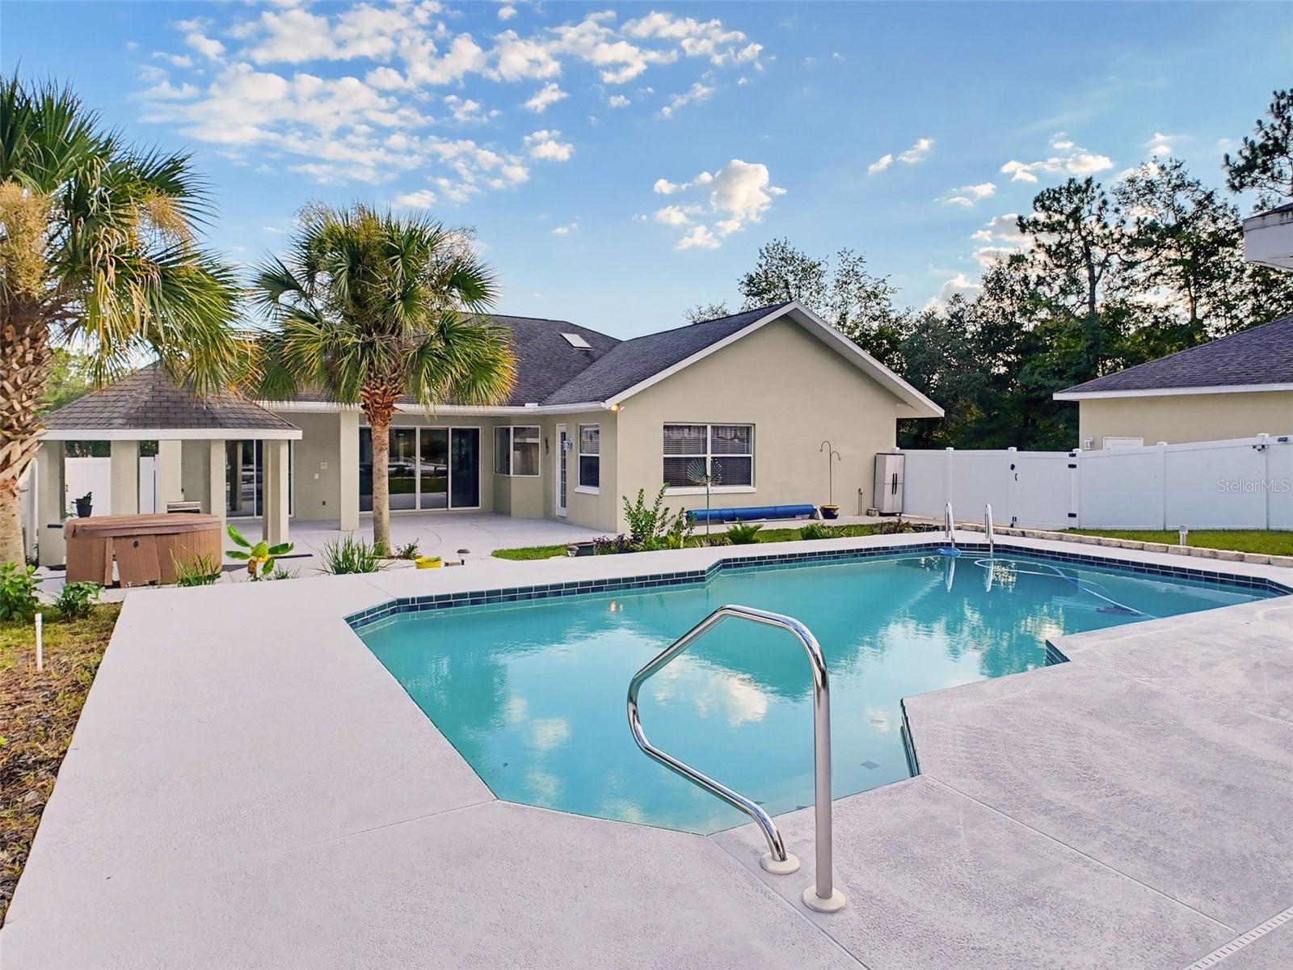
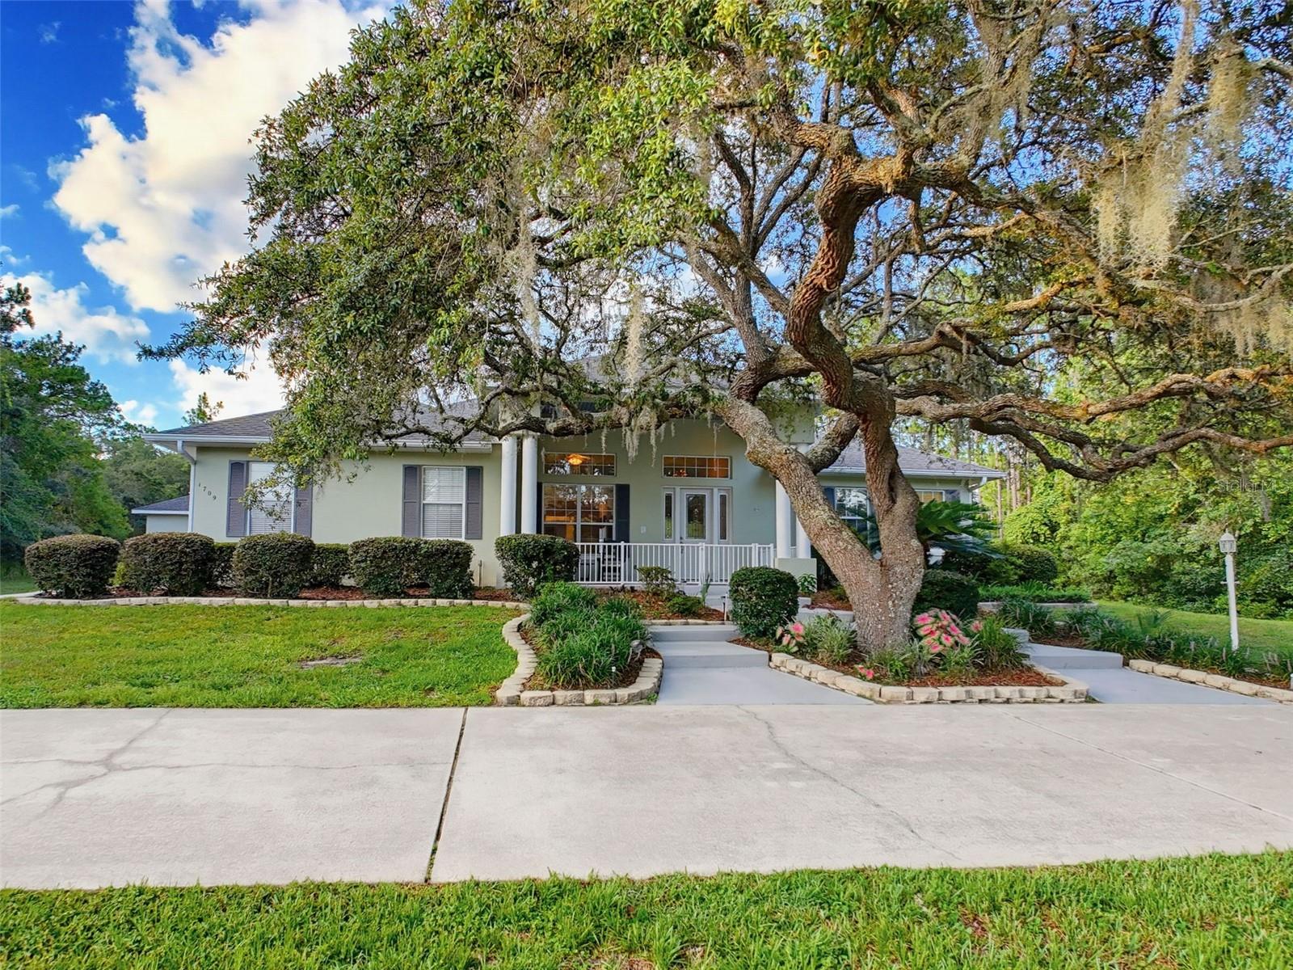
Virtually Staged. Situated on a beautifully landscaped 1.4-acre homesite in the highly desirable equestrian community of Pine Ridge Estates, this exceptional pool home offers the perfect blend of privacy, functionality, and Florida lifestyle. Car enthusiasts and hobbyists will appreciate the impressive 26' x 40' air conditioned detached garage featuring a steel-reinforced concrete floor and car lift and compressor, while the fenced backyard provides plenty of space for pets, play, or outdoor enjoyment. Inside, the spacious primary suite boasts a beautifully updated master bath, and the home's inviting layout flows effortlessly to the heated pool, complete with a convenient half pool bath for seamless outdoor entertaining. A circular driveway, distinctive front elevation, and welcoming covered front porch create unforgettable curb appeal, making this one-of-a-kind property an ideal retreat for those seeking space, comfort, and the relaxed elegance of Pine Ridge Estates living.
Additional Information
- Interior Features
- Built-in Features, Cathedral Ceiling(s), Ceiling Fans(s), Eat-in Kitchen, High Ceilings, Open Floorplan, Primary Bedroom Main Floor, Walk-In Closet(s)
- Exterior Features
- Outdoor Grill
- HOA Fee
- $125
- HOA Freqency
- Annually
- Financing
- Cash, Conventional, FHA, VA Loan
- Community Features
- Association Recreation - Owned, Clubhouse, Deed Restrictions, Dog Park, Stable(s), Tennis Court(s)
- Property Description
- One Story
- Zoning
- RUR
- Appliances
- Dishwasher, Range, Refrigerator
- Heating
- Central, Heat Pump
- Air Conditioning
- Central Air
- Exterior Construction
- Concrete, Stucco
- Exterior Features
- Outdoor Grill
- Levels
- One
- Roof
- Shingle
- Foundation
- Slab
- Pool
- Yes
- Pool Type
- In Ground
- Parking
- Circular Driveway, Off Street
- Parking Features
- Circular Driveway, Off Street
- Garage
- 5+ Car Garage
- Garage Spaces
- 6
- Garage Features
- Circular Driveway, Off Street
- Elementary School
- Central Ridge Elementary School
- Middle School
- Citrus Springs Middle School
- High School
- Lecanto High School
Listing courtesy of REMAX REALTY ONE. 352-795-2441
Mortgage Calculator
StellarMLS is the source of this information via Internet Data Exchange Program. All listing information is deemed reliable but not guaranteed and should be independently verified through personal inspection by appropriate professionals. Listings displayed on this website may be subject to prior sale or removal from sale. Availability of any listing should always be independently verified. Listing information is provided for consumer personal, non-commercial use, solely to identify potential properties for potential purchase. All other use is strictly prohibited and may violate relevant federal and state law. Data last updated on