21445 Se 64th Avenue, Hawthorne, FL 32640
- $183,000
- 3
- BD
- 2
- BA
- 1,008
- SqFt




- List Price
- $183,000
- Status
- ACTIVE
- Days on Market
- 40
- Price Change
- ▼ $6,000 1785289008
- MLS#
- GC541721
- Subtype
- Residential
- Style
- One Story
- Year Built
- 1990
- Bedrooms
- 3
- Bathrooms
- 2
- Full Baths
- 2
- Living Area
- 1,008
- Lot Size
- 13,504
- Acres
- 0.31
- Subdivision
- Pecan Heights
- MLS Area Major
- Hawthorne
Property Description
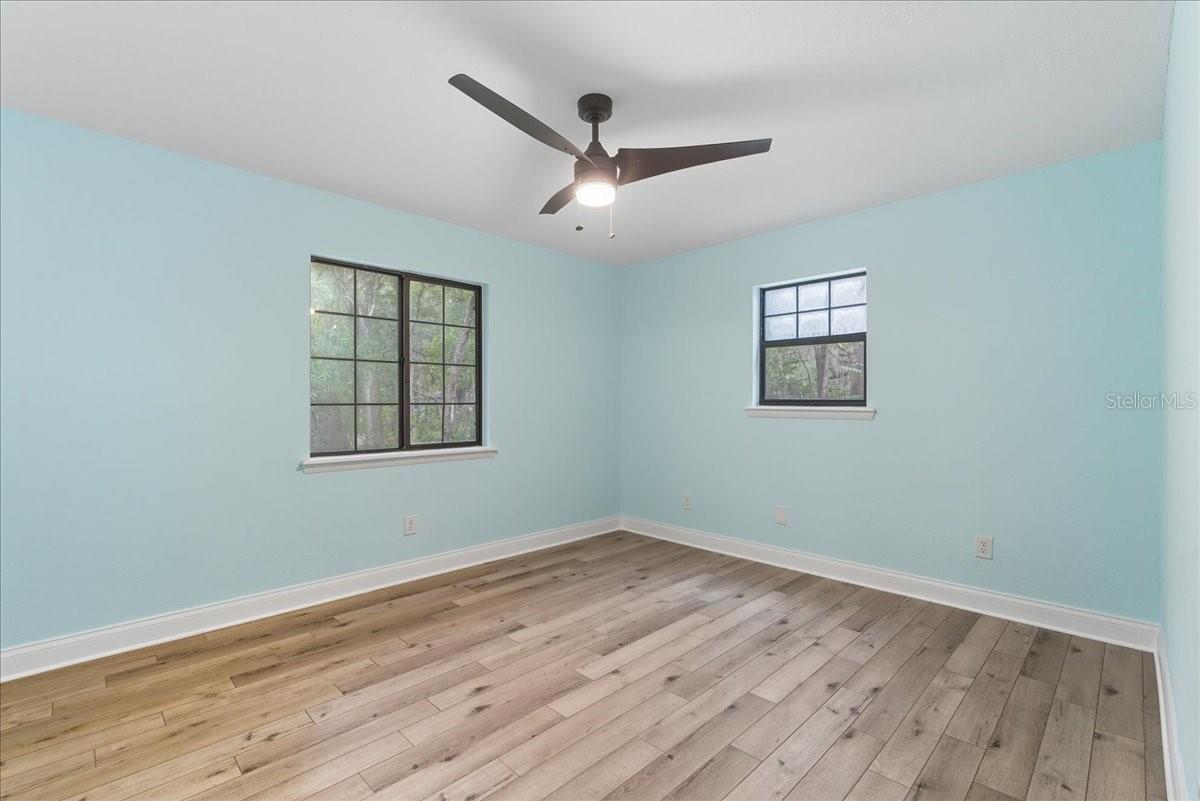
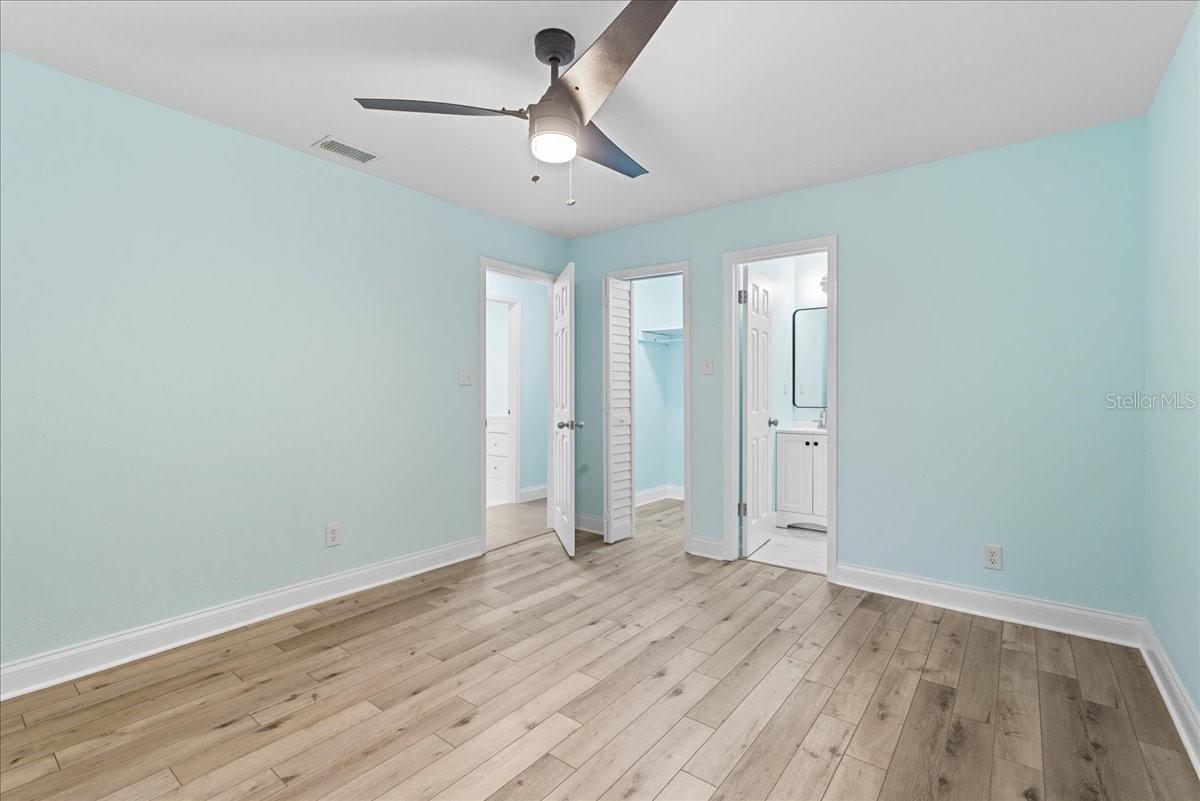
Fully updated and move-in ready with the big-ticket items already done, this 3-bedroom, 2-bath home keeps life simple, clean, and low-maintenance. This home sits on a 0.31-acre lot and offers 1,008 heated square feet of functional space that just works. Built in 1990, it has been refreshed throughout with a newer roof, brand new water heater, newly remodeled bathrooms, and updated interior finishes with no carpet. The layout is straightforward and efficient with no wasted space, making everyday living easy and practical. Outside, there is a metal roof carport for covered parking, a large detached shed for storage or workshop use, and a partially fenced yard with room to use however you want. Front and side porches provide additional outdoor space. City water and sewer keep utilities simple, and there is NO HOA for added flexibility. Located in a quieter Hawthorne setting, you're still an easy drive to Gainesville, UF, shopping, dining, parks, and nearby lakes, offering access to everything while maintaining a more relaxed setting.
Additional Information
- Interior Features
- Ceiling Fans(s), Thermostat
- Exterior Features
- Lighting, Private Mailbox
- Financing
- Cash, Conventional, FHA, USDA Loan, VA Loan
- Location
- Landscaped
- Community Features
- No Deed Restriction
- Property Description
- One Story
- Zoning
- RSF2
- Appliances
- Convection Oven, Dishwasher, None, Refrigerator
- Heating
- Central
- Air Conditioning
- Central Air
- Exterior Construction
- Wood Siding
- Exterior Features
- Lighting, Private Mailbox
- Levels
- One
- Roof
- Shingle
- Foundation
- Crawlspace
- Parking
- Covered
- Parking Features
- Covered
- Garage
- 1 Car Carport
- Garage Features
- Covered
Listing courtesy of BOSSHARDT REALTY SERVICES LLC. 352-371-6100
Mortgage Calculator
StellarMLS is the source of this information via Internet Data Exchange Program. All listing information is deemed reliable but not guaranteed and should be independently verified through personal inspection by appropriate professionals. Listings displayed on this website may be subject to prior sale or removal from sale. Availability of any listing should always be independently verified. Listing information is provided for consumer personal, non-commercial use, solely to identify potential properties for potential purchase. All other use is strictly prohibited and may violate relevant federal and state law. Data last updated on