13395 Se 106th Avenue, Ocklawaha, FL 32179
- $219,900
- 5
- BD
- 3
- BA
- 1,548
- SqFt






- List Price
- $219,900
- Status
- ACTIVE
- Days on Market
- 41
- Price Change
- ▼ $30,100 1787074568
- MLS#
- O6422526
- Subtype
- Residential
- Style
- One Story
- Year Built
- 1958
- Bedrooms
- 5
- Bathrooms
- 3
- Full Baths
- 3
- Living Area
- 1,548
- Lot Size
- 18,295
- Acres
- 0.42
- Subdivision
- Sec 11
- MLS Area Major
- Ocklawaha
Property Description
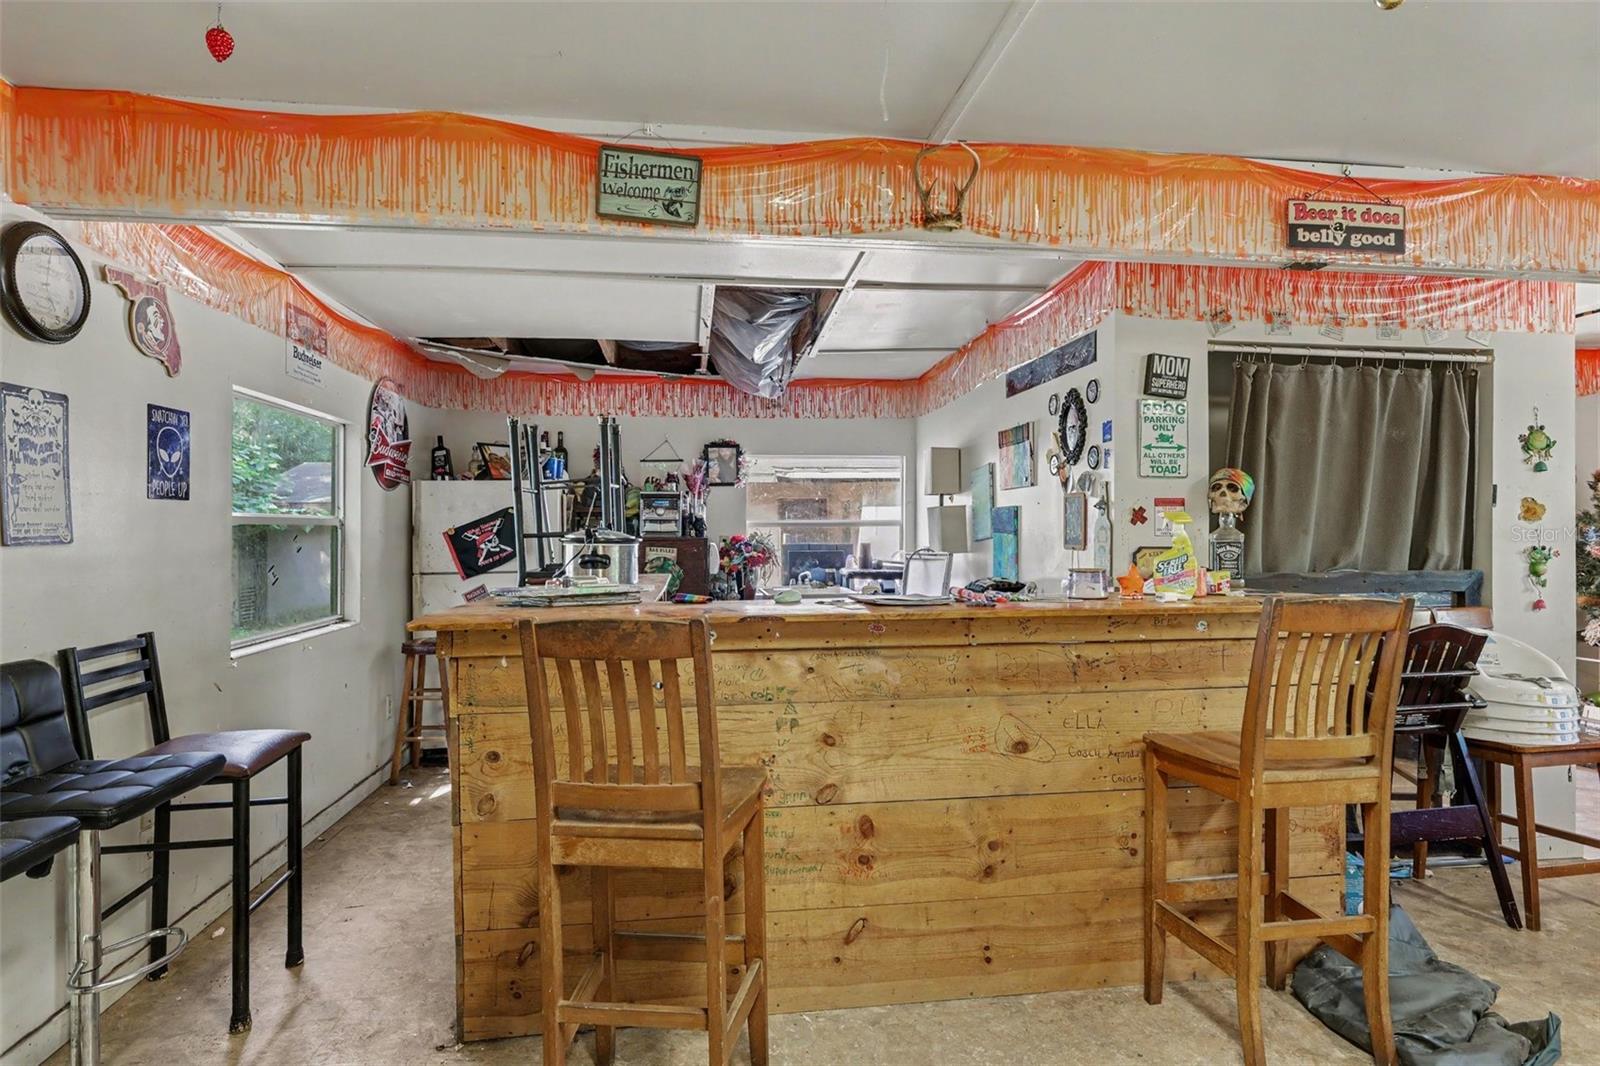
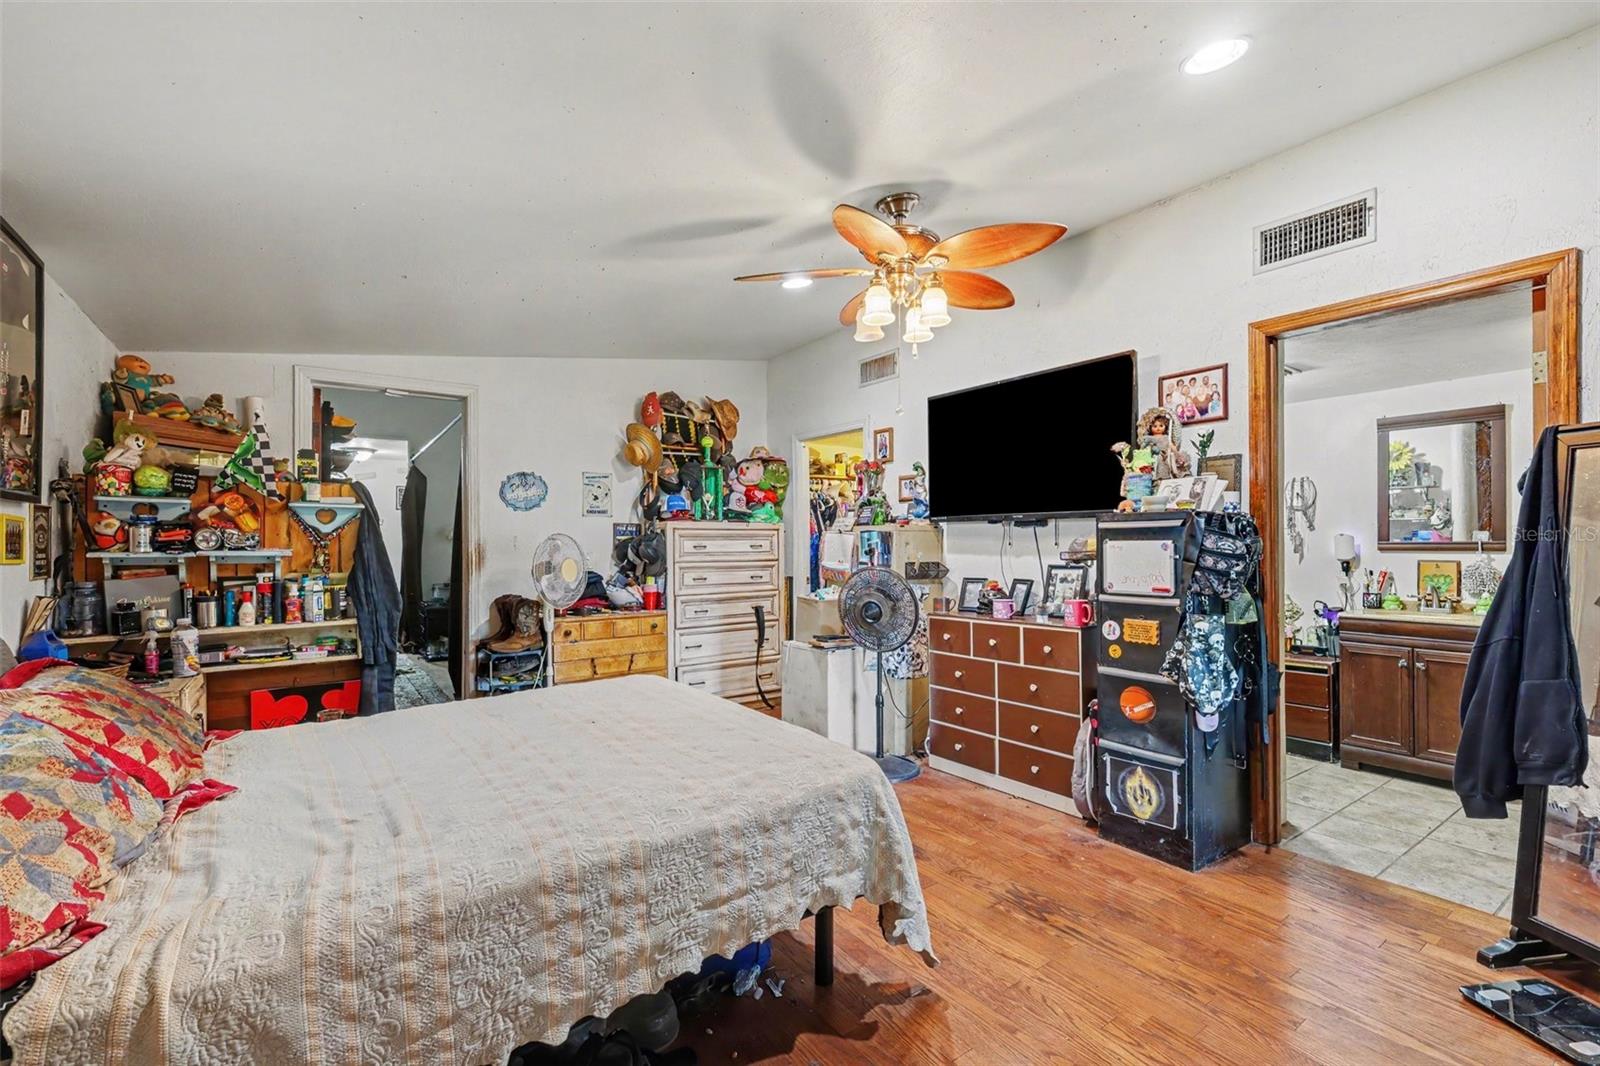
A rare footprint of true independence and versatility awaits on this unique property. The layout is anchored by a substantial four-bedroom, two-bathroom main residence, offering an expansive foundation ready to be fully reimagined and tailored to your exact design aesthetic. Completely separate from the main home, a fully **detached** in-law suite with its own private entrance and full bathroom provides ultimate privacy—making it an exceptional setup for multigenerational living, a secluded creative studio, or an independent guest retreat. Adding to the compound's functionality is a second **detached** structure: a one-car garage equipped with dedicated water access, offering incredible utility for a specialized workshop, mechanic's space, or premium storage. The outdoor areas tie the entire property together, highlighted by a built-in exterior fireplace designed to be the centerpiece of cool evening gatherings and future open-air entertaining. For the visionary buyer or investor looking to customize a highly functional estate with distinct, private spaces, this property offers a layout and canvas that standard homes simply cannot match.
Additional Information
- Interior Features
- Other
- Exterior Features
- Fire Pit
- Financing
- Cash, Conventional
- Location
- Corner Lot, Private, Unpaved
- Community Features
- No Deed Restriction
- Property Description
- One Story
- Zoning
- R1
- Appliances
- Dishwasher, Dryer, Range, Refrigerator, Washer
- Heating
- Heat Pump
- Air Conditioning
- Central Air
- Exterior Construction
- Block
- Exterior Features
- Fire Pit
- Levels
- One
- Roof
- Shingle
- Foundation
- Concrete Perimeter, Slab
- Garage
- 1 Car Garage
- Garage Spaces
- 1
- Elementary School
- Harbour View Elementary School
- Middle School
- Lake Weir Middle School
- High School
- Lake Weir High School
- View
- Water
Listing courtesy of MARK SPAIN REAL ESTATE. 855-299-7653
Mortgage Calculator
StellarMLS is the source of this information via Internet Data Exchange Program. All listing information is deemed reliable but not guaranteed and should be independently verified through personal inspection by appropriate professionals. Listings displayed on this website may be subject to prior sale or removal from sale. Availability of any listing should always be independently verified. Listing information is provided for consumer personal, non-commercial use, solely to identify potential properties for potential purchase. All other use is strictly prohibited and may violate relevant federal and state law. Data last updated on