2916 Majestic Isle Drive, Clermont, FL 34711
- $579,900
- 4
- BD
- 3
- BA
- 3,020
- SqFt




- List Price
- $579,900
- Status
- PENDING
- Days on Market
- 11
- MLS#
- G5114687
- Subtype
- Residential
- Style
- Two Story
- Year Built
- 2004
- Bedrooms
- 4
- Bathrooms
- 3
- Full Baths
- 3
- Living Area
- 3,020
- Lot Size
- 11,792
- Acres
- 0.27
- Subdivision
- Regency Hills Ph 03
- MLS Area Major
- Clermont
Property Description
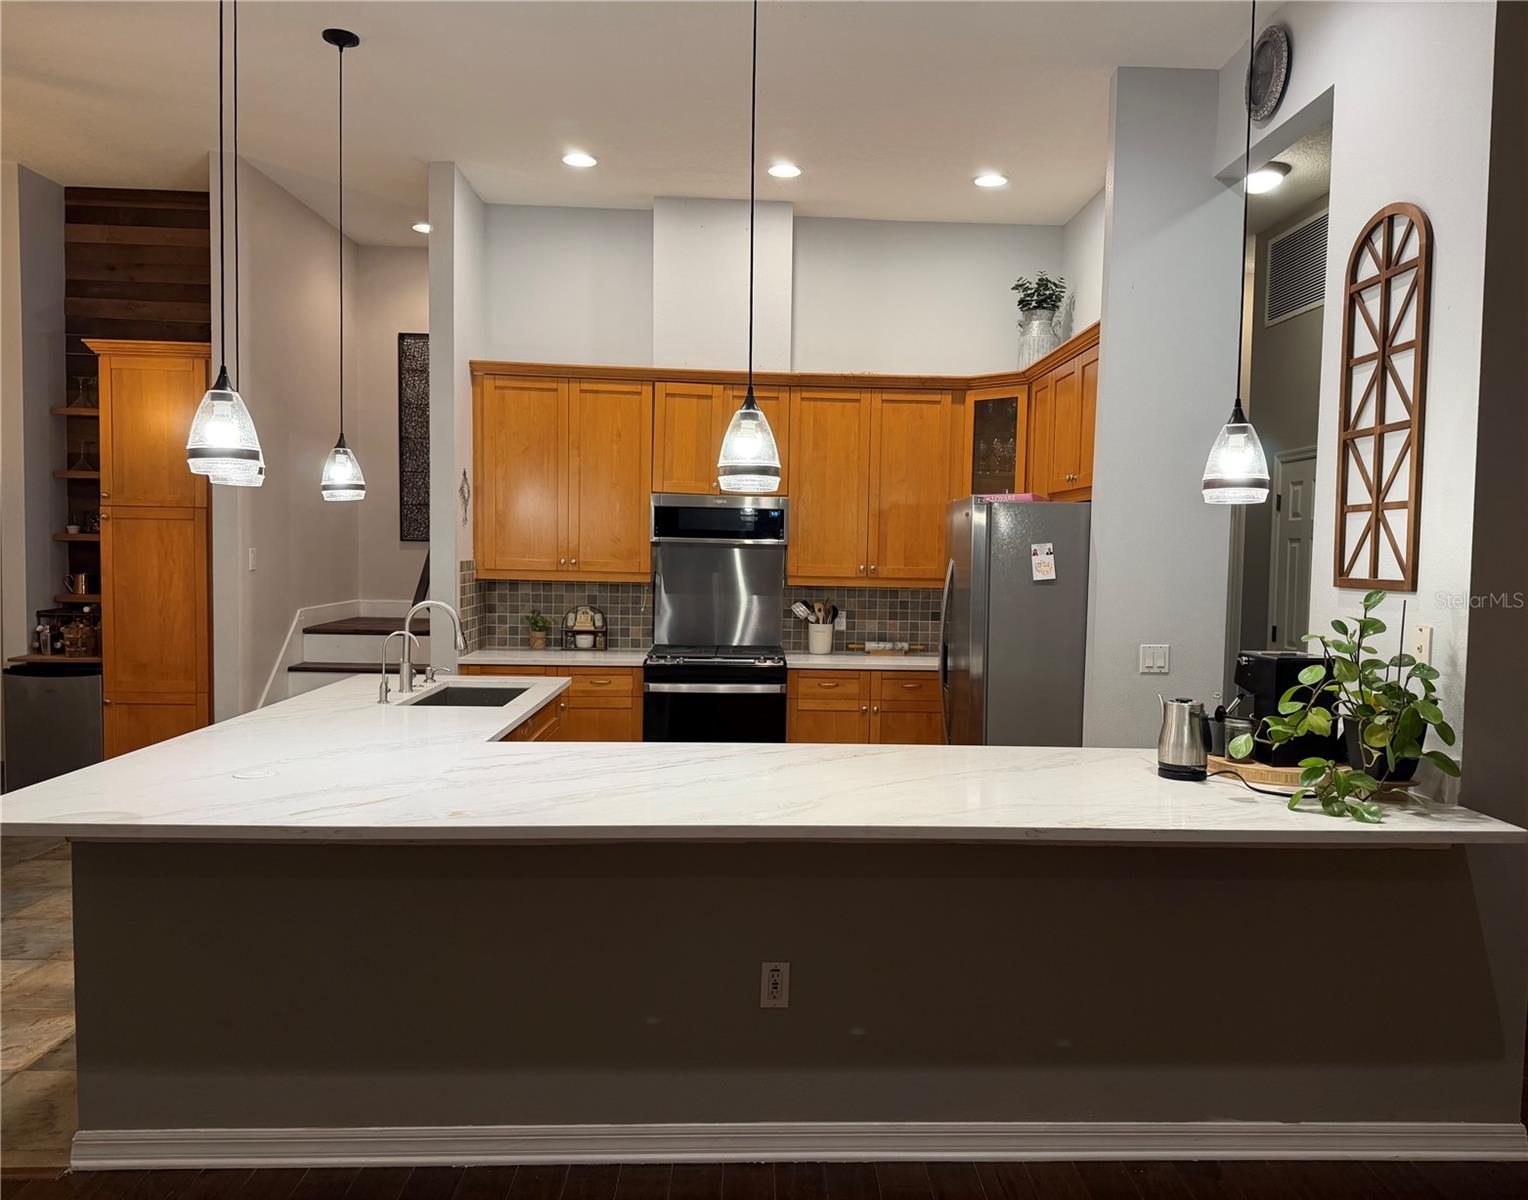
Under contract-accepting backup offers. Welcome to this beautiful 4BR/3BA home w/BONUS ROOM in the GATED community of Regency Hills. You will love the curb appeal of this home with its stone entrance & mature landscaping. Entering the home, you will notice the beautiful slate tile & hand-scraped wood flooring throughout the main living area. The formal living & dining rooms are near the front of the home. Continuing through the home, you will enter the family room that features beautiful wood flooring. The kitchen features New Quartz counters, pendant lighting, and a tiled backsplash. It opens to the family room and breakfast nook with built-in bench seating. Enjoy cooking with natural gas & all kitchen appliances that come with it. Sliding doors at the back of the family room lead to a covered Lanai, & decorative windows above the doors allow plenty of natural light into the living area. The backyard is fenced, with lots of room for a private pool. A large second-floor bonus room can be used for a theater, playroom, or whatever your heart desires. All bedrooms are nicely sized and are located downstairs. The Master Suite features walk-in closets with organizers, dual vanities, a garden tub & separate shower. If you are looking for a community with all of the amenities you could dream of, then you will love Regency Hills. It is gated and features a community pool, basketball courts, tennis courts, & a playground. With this home's fabulous features, community amenities, and great location, it is sure to be at the top of your list. Be sure to see this house today before it's gone!
Additional Information
- Amenities
- Basketball Court, Gated, Maintenance, Playground, Pool, Recreation Facilities, Tennis Court(s)
- Interior Features
- Ceiling Fans(s), Eat-in Kitchen, Kitchen/Family Room Combo, Living Room/Dining Room Combo, Open Floorplan, Primary Bedroom Main Floor, Solid Wood Cabinets, Split Bedroom, Stone Counters, Thermostat, Walk-In Closet(s)
- HOA Fee
- $144
- HOA Freqency
- Monthly
- Financing
- Cash, FHA, VA Loan
- Community Features
- Association Recreation - Owned, Deed Restrictions, Gated Community - No Guard, Playground, Pool, Maintenance Free
- Property Description
- Two Story
- Zoning
- R-1
- Appliances
- Bar Fridge, Dishwasher, Dryer, Microwave, Range, Refrigerator, Trash Compactor, Washer
- Heating
- Central, Electric, Natural Gas
- Air Conditioning
- Central Air
- Exterior Construction
- Block, Stone
- Stories
- 1
- Levels
- Two
- Roof
- Shingle
- Foundation
- Slab
- Pool
- Yes
- Garage
- 2 Car Garage
- Garage Spaces
- 2
- Elementary School
- Lost Lake Elem
- Middle School
- East Ridge Middle
- High School
- East Ridge High
Listing courtesy of OLYMPUS EXECUTIVE REALTY INC. mls@oerfl.com
Mortgage Calculator
StellarMLS is the source of this information via Internet Data Exchange Program. All listing information is deemed reliable but not guaranteed and should be independently verified through personal inspection by appropriate professionals. Listings displayed on this website may be subject to prior sale or removal from sale. Availability of any listing should always be independently verified. Listing information is provided for consumer personal, non-commercial use, solely to identify potential properties for potential purchase. All other use is strictly prohibited and may violate relevant federal and state law. Data last updated on