5546 Windsong Oak Drive, Leesburg, FL 34748
- $300,000
- 3
- BD
- 2
- BA
- 1,486
- SqFt






- List Price
- $300,000
- Status
- PENDING
- Days on Market
- 14
- MLS#
- G5114686
- Subtype
- Residential
- Style
- One Story
- Year Built
- 2008
- Bedrooms
- 3
- Bathrooms
- 2
- Full Baths
- 2
- Living Area
- 1,486
- Lot Size
- 12,227
- Acres
- 0.28
- Subdivision
- Windsong/Leesburg
- MLS Area Major
- Leesburg
Property Description
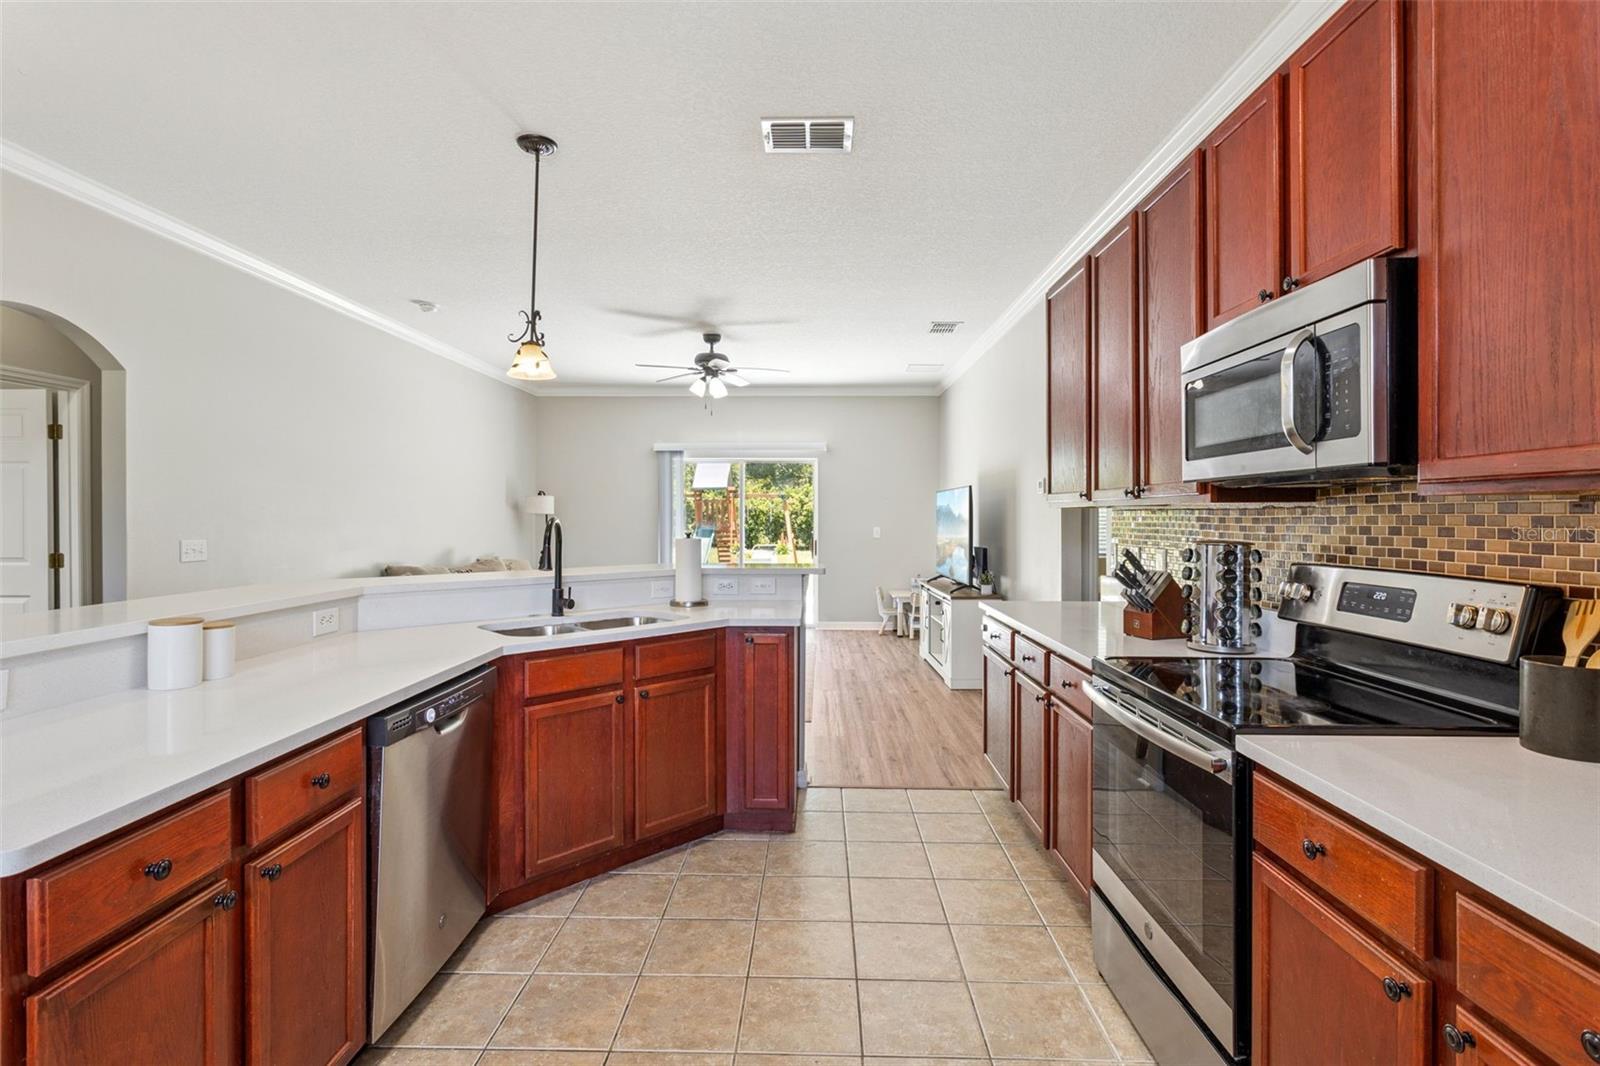
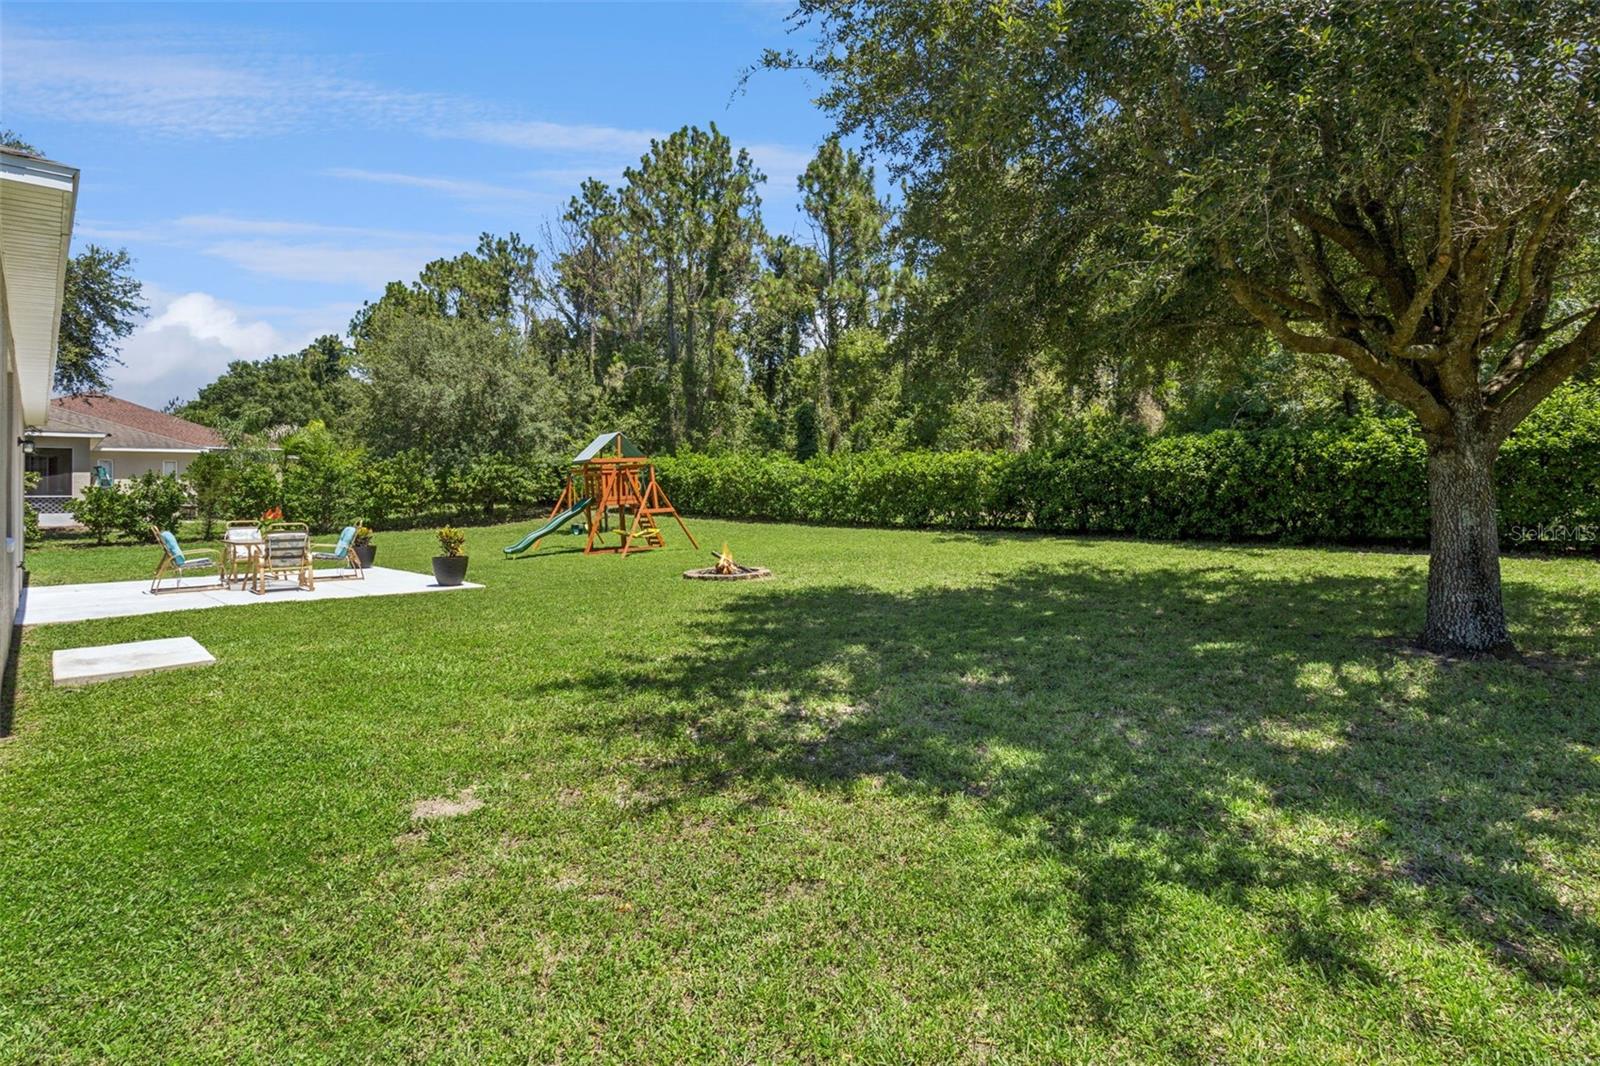
Under contract-accepting backup offers. Move-in ready and priced to impress! This beautifully maintained 3-bedroom, 2-bath home with a 2-car garage offers 1,448 square feet of thoughtfully designed living space featuring a desirable split-bedroom floor plan and an open-concept layout perfect for both everyday living and entertaining. The spacious kitchen is the heart of the home, complete with Corian countertops, abundant cabinet and counter space, and a seamless flow into the living areas. Laminate flooring extends throughout the home with tile in the kitchen and bathrooms, creating a clean, modern look with easy maintenance. Fresh interior paint gives the home a bright, updated feel, and for added peace of mind, a brand-new roof will be installed prior to closing. The private primary suite is tucked away from the secondary bedrooms and features a large walk-in closet, dual vanities, and a spacious updated walk-in shower. Two additional bedrooms and a full bath provide plenty of flexibility for family, guests, or a home office. Step outside to enjoy the generously sized backyard with plenty of room for pets, play, gardening, or future outdoor living space with no rear neighbors. Located just minutes from Highway 27, you'll enjoy quick access to shopping, restaurants, grocery stores, schools, medical facilities, turnpike and major commuter routes. The community also features outstanding amenities including a community pool, tot lot, and dog park, making it easy to enjoy the Florida lifestyle. If you're searching for a move-in ready home with an open floor plan, fresh updates, a new roof, great community amenities, and an unbeatable location, this home checks all the boxes. Schedule your private showing today before this opportunity is gone! *Aerial photo property lines are an estimate and to be verified by buyer.
Additional Information
- Interior Features
- Ceiling Fans(s), Open Floorplan, Primary Bedroom Main Floor, Split Bedroom, Stone Counters, Walk-In Closet(s)
- Exterior Features
- Sidewalk, Sliding Doors
- HOA Fee
- $255
- HOA Freqency
- Quarterly
- Financing
- Cash, Conventional, FHA, VA Loan
- Location
- Sidewalk, Paved
- Community Features
- Dog Park, Playground, Pool, No Deed Restriction
- Property Description
- One Story
- Appliances
- Dishwasher, Dryer, Microwave, Range, Refrigerator, Washer
- Heating
- Central
- Air Conditioning
- Central Air
- Exterior Construction
- Block, Stucco
- Exterior Features
- Sidewalk, Sliding Doors
- Levels
- One
- Roof
- Shingle
- Foundation
- Slab
- Pool
- Yes
- Garage
- 2 Car Garage
- Garage Spaces
- 2
Listing courtesy of KELLER WILLIAMS ELITE PARTNERS III REALTY. murraycoleman@kw.com
Mortgage Calculator
StellarMLS is the source of this information via Internet Data Exchange Program. All listing information is deemed reliable but not guaranteed and should be independently verified through personal inspection by appropriate professionals. Listings displayed on this website may be subject to prior sale or removal from sale. Availability of any listing should always be independently verified. Listing information is provided for consumer personal, non-commercial use, solely to identify potential properties for potential purchase. All other use is strictly prohibited and may violate relevant federal and state law. Data last updated on