601 Peninsular Drive, Lakeland, FL 33813
- $479,900
- 4
- BD
- 3
- BA
- 2,836
- SqFt











- List Price
- $479,900
- Status
- ACTIVE
- Days on Market
- 53
- MLS#
- R4911568
- Subtype
- Residential
- Style
- Two Story
- Year Built
- 1992
- Bedrooms
- 4
- Bathrooms
- 3
- Full Baths
- 3
- Living Area
- 2,836
- Lot Size
- 6,447
- Acres
- 0.15
- Subdivision
- Christina Ph 11 Rep
- MLS Area Major
- Lakeland
Property Description
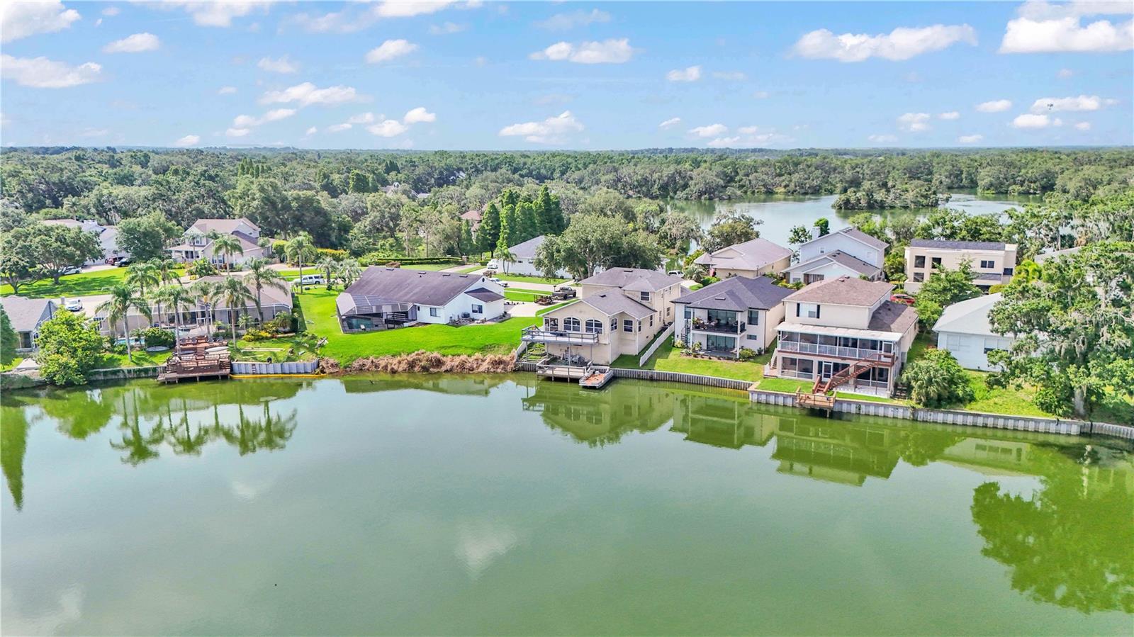
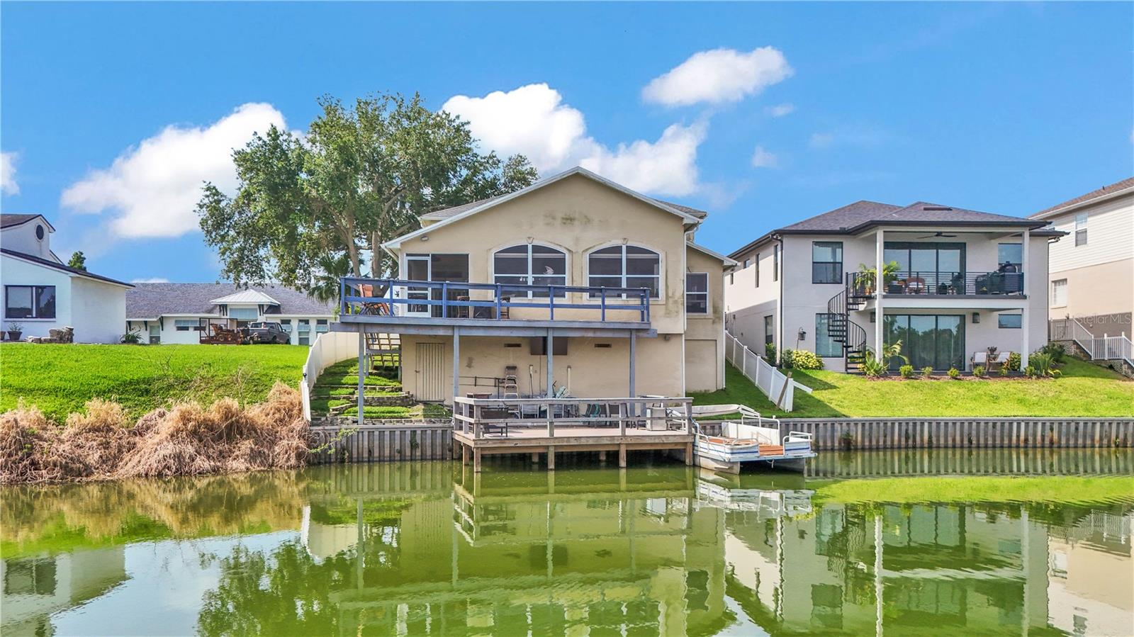
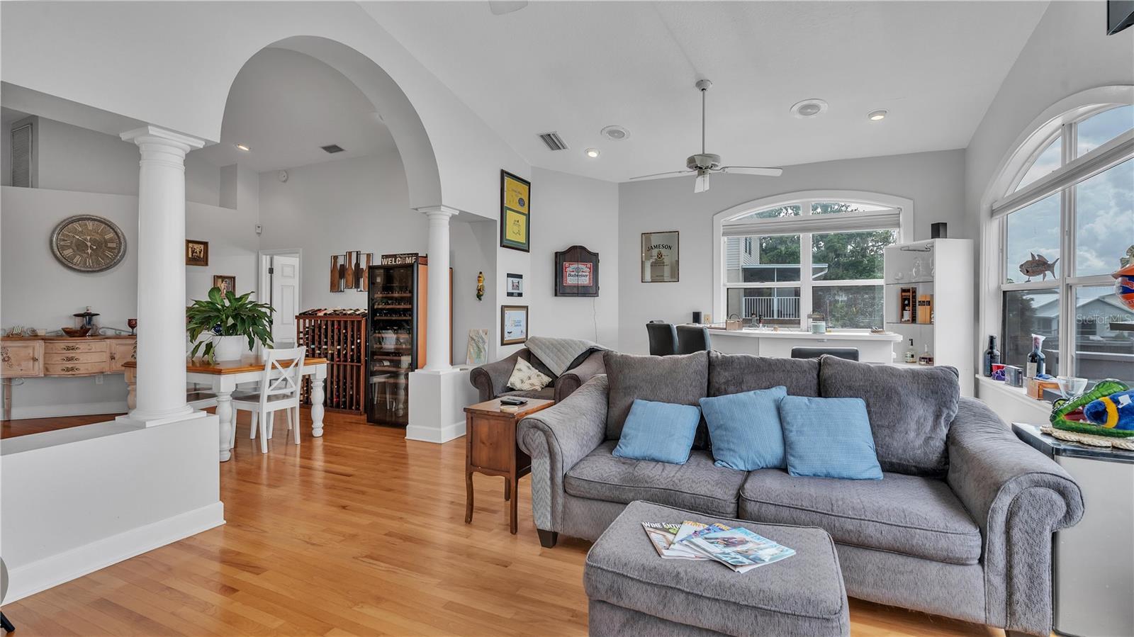
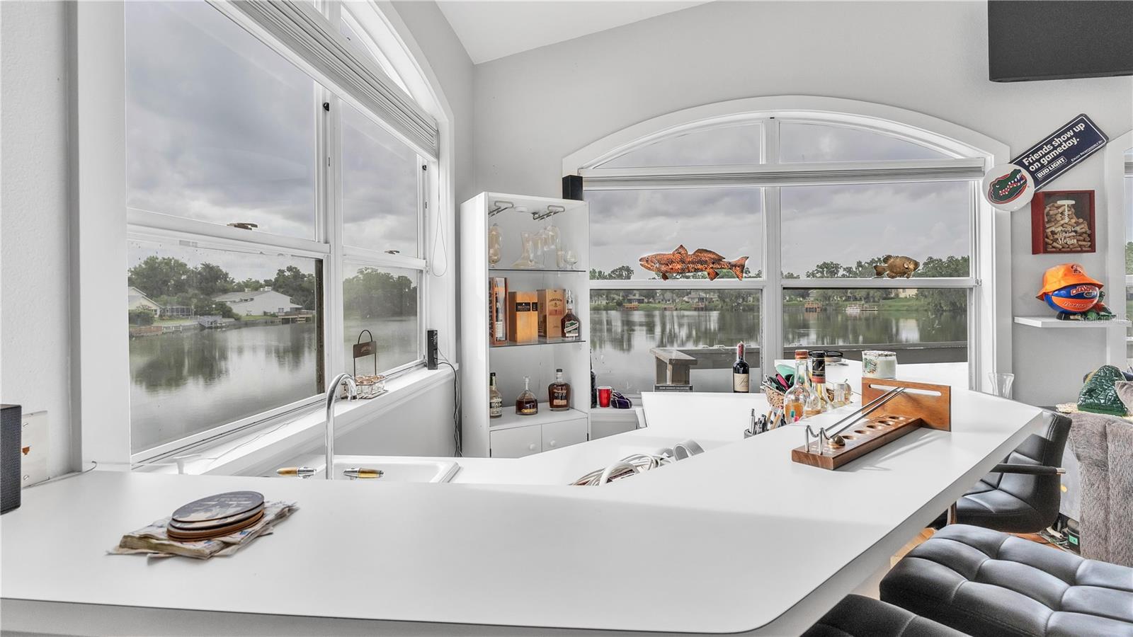
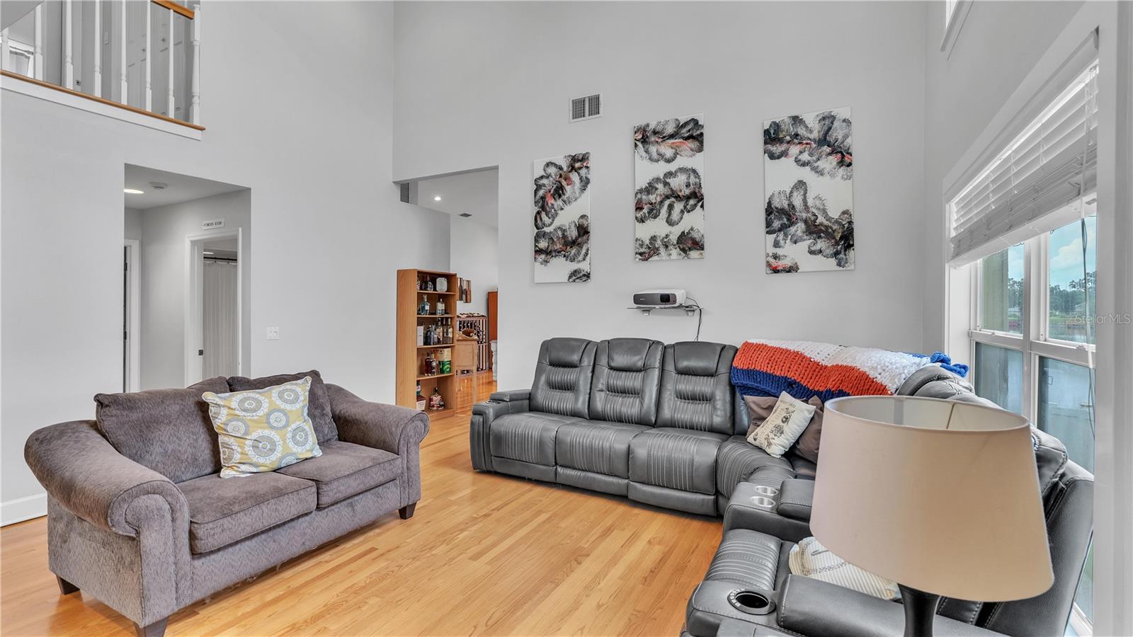
Welcome to your lakefront retreat in the highly desirable Christina Woods community of South Lakeland! Listed under appraised value, this stunning 4-bedroom, 3-bath home offers breathtaking lake views from the main living areas and an abundance of natural light through soaring cathedral ceilings and expansive windows. Beautiful updated flooring flows throughout the home, leading to a renovated kitchen with ample cabinetry, generous prep space, and room for all your entertaining needs. The spacious living room features a full wet bar, electric fireplace, recessed lighting, and vaulted ceilings overlooking the lake. The primary suite is conveniently located on the first floor with a spa-like bath, dual-sink vanity, walk-in shower, and oversized walk-in closet. Upstairs you’ll find two additional bedrooms connected by a hallway bath, plus a downstairs guest bedroom with a separate full bath. Relax on the private deck through French doors or enjoy the fenced backyard with newer vinyl fencing. Conveniently located near South Florida Avenue, SR 540A, top-rated South Lakeland schools, shopping, dining, and more. This exceptional lakefront home is priced to sell—schedule your private showing today!
Additional Information
- Interior Features
- Cathedral Ceiling(s), Ceiling Fans(s), Eat-in Kitchen, Primary Bedroom Main Floor, Split Bedroom, Walk-In Closet(s)
- Exterior Features
- Other
- HOA Fee
- $395
- HOA Freqency
- Annually
- Community Features
- No Deed Restriction
- Property Description
- Two Story
- Appliances
- Cooktop, Dishwasher, Microwave, Range, Refrigerator
- Heating
- Central
- Air Conditioning
- Central Air
- Exterior Construction
- Block, Stucco, Frame
- Exterior Features
- Other
- Levels
- Two
- Roof
- Slate
- Foundation
- Slab
- Garage
- 2 Car Garage
- Garage Spaces
- 2
- View
- Water
Listing courtesy of MILLSHIRE REALTY. 863-815-8000
Mortgage Calculator
StellarMLS is the source of this information via Internet Data Exchange Program. All listing information is deemed reliable but not guaranteed and should be independently verified through personal inspection by appropriate professionals. Listings displayed on this website may be subject to prior sale or removal from sale. Availability of any listing should always be independently verified. Listing information is provided for consumer personal, non-commercial use, solely to identify potential properties for potential purchase. All other use is strictly prohibited and may violate relevant federal and state law. Data last updated on