8521 Palm Harbor Drive, Kissimmee, FL 34747
- $569,900
- 7
- BD
- 5
- BA
- 2,881
- SqFt





- List Price
- $569,900
- Status
- PENDING
- Days on Market
- 13
- MLS#
- O6422468
- Subtype
- Residential
- Style
- Two Story
- Architectural Style
- Mediterranean
- Year Built
- 2005
- Bedrooms
- 7
- Bathrooms
- 5
- Full Baths
- 4
- Half Baths
- 1
- Living Area
- 2,881
- Lot Size
- 6,490
- Acres
- 0.15
- Subdivision
- Emerald Island Resort Ph 5a
- MLS Area Major
- Kissimmee/Celebration
Property Description
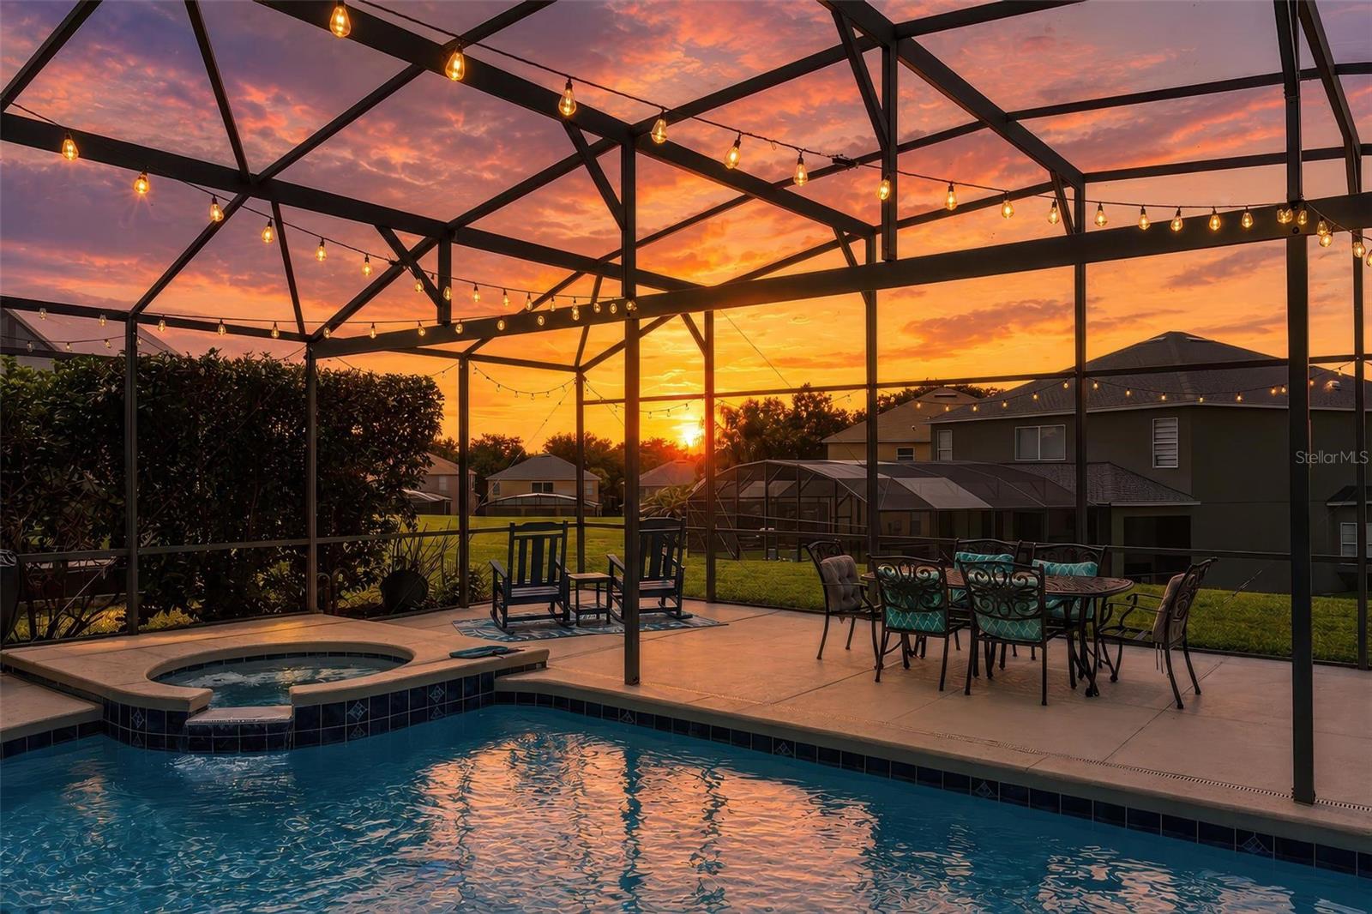
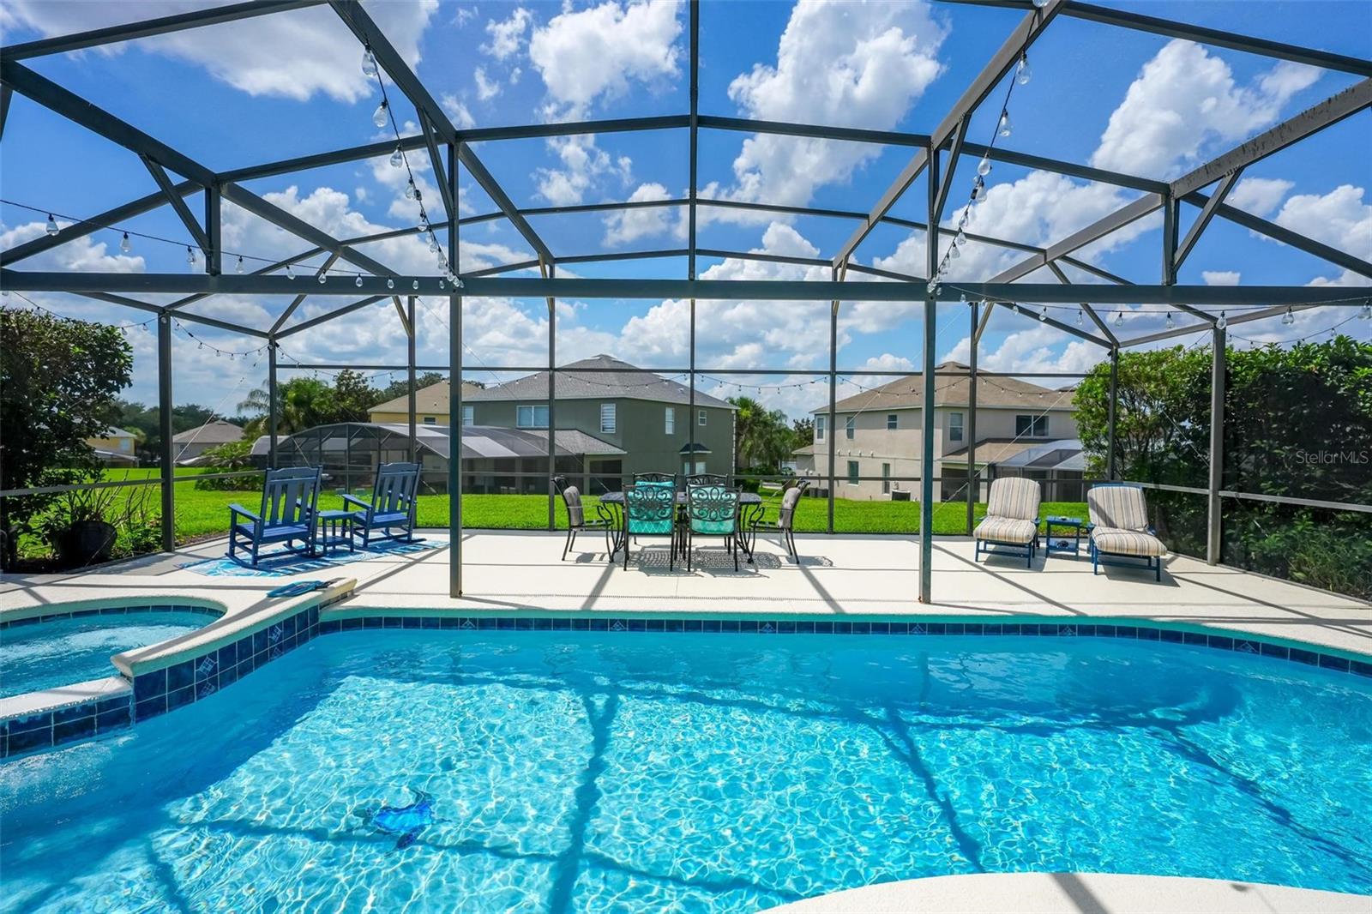
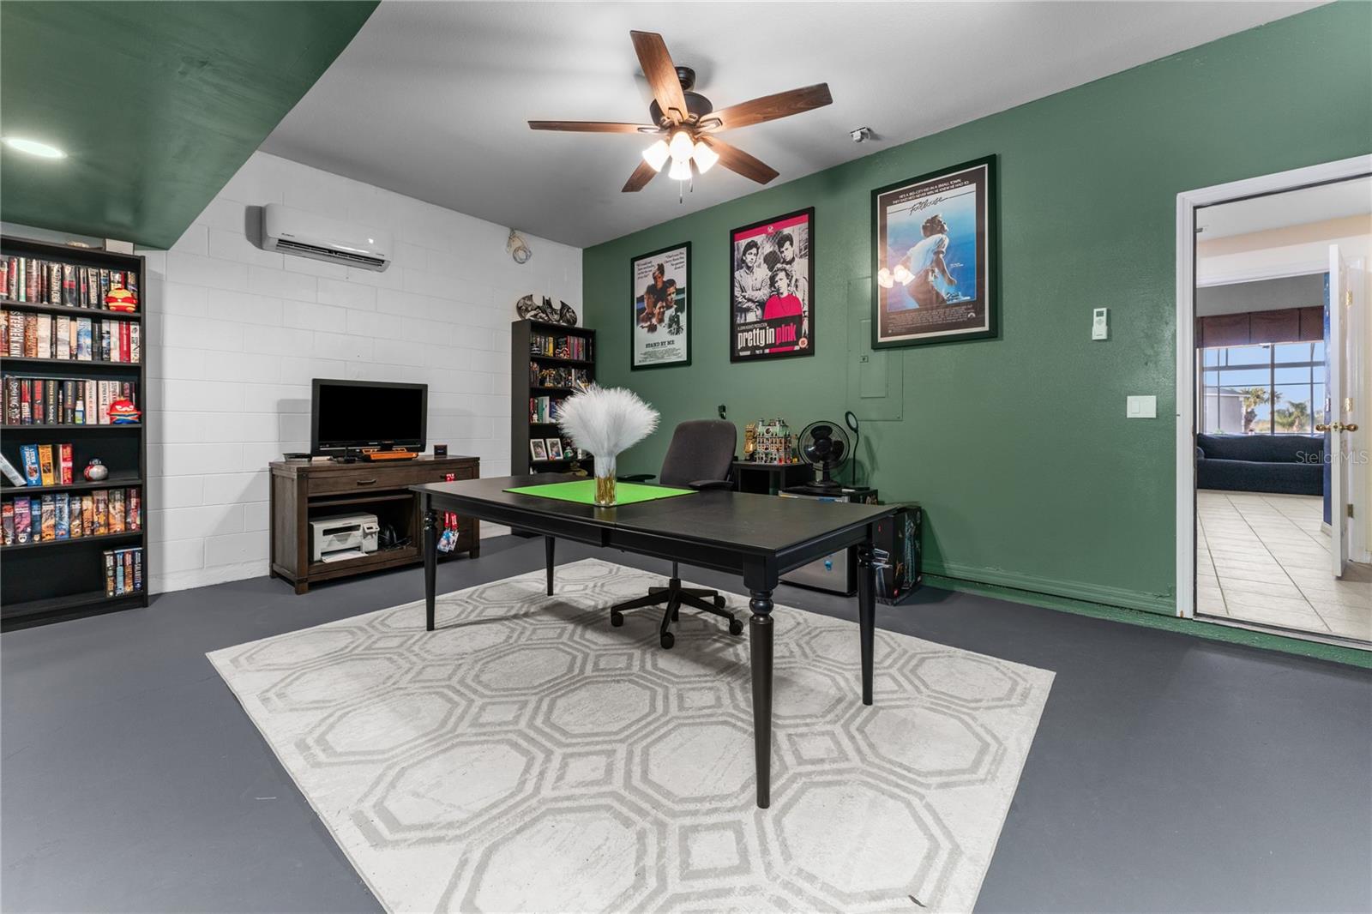
Under contract-accepting backup offers. Turnkey, fully furnished vacation retreat or exceptional multi-generational home in a gated resort community just 5 minutes from Disney! This beautifully maintained property is loaded with upgrades and includes all furniture, a fully stocked kitchen, fully stocked bathrooms, new grill, new smoker, Ring doorbell, alarm system, and Nest smart thermostats. Recent improvements include a new roof (2022), pool resurfacing (2023), new carpet throughout (2023), refrigerator (2023), spa heater (2024), pool heater (2025), water heater, complete interior and exterior painting with sealed stucco (2026), freshly sealed pool decking, and new heavy-duty lanai furniture designed for coastal durability. A climate-controlled bonus room in the garage offers flexible space for an optional 8th bedroom, movie room, game room, office, or fitness area, plus additional storage. Situated on the only double backyard lot in the community, this home offers nearly twice the pool deck space, elevated views overlooking a peaceful greenbelt, and exceptional privacy. Zoned for nightly rentals or ideal as a full-time residence, this property offers incredible versatility. Enjoy world-class resort amenities including a community pool, two restaurants, mini golf, volleyball, billiards, playgrounds, and more. Whether enjoying a staycation or spending the day at Disney, this home truly offers the best of Florida living.
Additional Information
- Amenities
- Clubhouse, Fitness Center, Gated, Maintenance, Park, Pickleball Court(s), Playground, Pool, Recreation Facilities, Tennis Court(s), Trail(s)
- Interior Features
- Ceiling Fans(s), Eat-in Kitchen, High Ceilings, Kitchen/Family Room Combo, Living Room/Dining Room Combo, Open Floorplan, Primary Bedroom Main Floor, PrimaryBedroom Upstairs, Thermostat, Vaulted Ceiling(s), Walk-In Closet(s)
- Exterior Features
- Lighting, Outdoor Grill
- HOA Fee
- $367
- HOA Freqency
- Monthly
- Financing
- Assumable, Cash, Conventional, VA Loan
- Community Features
- Clubhouse, Fitness Center, Gated Community - Guard, Park, Playground, Pool, Restaurant, Sidewalks, Tennis Court(s), No Deed Restriction, Maintenance Free
- Property Description
- Two Story
- Zoning
- OPUD
- Appliances
- Dishwasher, Disposal, Dryer, Electric Water Heater, Freezer, Ice Maker, Microwave, Range, Refrigerator, Washer
- Heating
- Electric
- Air Conditioning
- Central Air
- Exterior Construction
- Block, Stucco
- Exterior Features
- Lighting, Outdoor Grill
- Levels
- Two
- Roof
- Shingle
- Foundation
- Slab
- Pool
- Yes
- Pool Type
- Gunite, Heated, In Ground, Lighting, Screen Enclosure
- Garage
- 2 Car Garage
- Garage Spaces
- 2
- Elementary School
- Westside K-8
- Middle School
- West Side
- High School
- Celebration High
- View
- Park/Greenbelt
Listing courtesy of MARKET CONNECT REALTY LLC. 407-250-4708
Mortgage Calculator
StellarMLS is the source of this information via Internet Data Exchange Program. All listing information is deemed reliable but not guaranteed and should be independently verified through personal inspection by appropriate professionals. Listings displayed on this website may be subject to prior sale or removal from sale. Availability of any listing should always be independently verified. Listing information is provided for consumer personal, non-commercial use, solely to identify potential properties for potential purchase. All other use is strictly prohibited and may violate relevant federal and state law. Data last updated on