6304 18th Avenue E, East Bradenton, FL 34208
- $675,000
- 3
- BD
- 3
- BA
- 1,962
- SqFt













- List Price
- $675,000
- Status
- PENDING
- Days on Market
- 4
- MLS#
- A4699061
- Subtype
- Residential
- Style
- One Story
- Year Built
- 2003
- Bedrooms
- 3
- Bathrooms
- 3
- Full Baths
- 2
- Half Baths
- 1
- Living Area
- 1,962
- Lot Size
- 87,991
- Acres
- 2.02
- Subdivision
- Magnolia Manor River
- MLS Area Major
- Bradenton/Braden River
Property Description
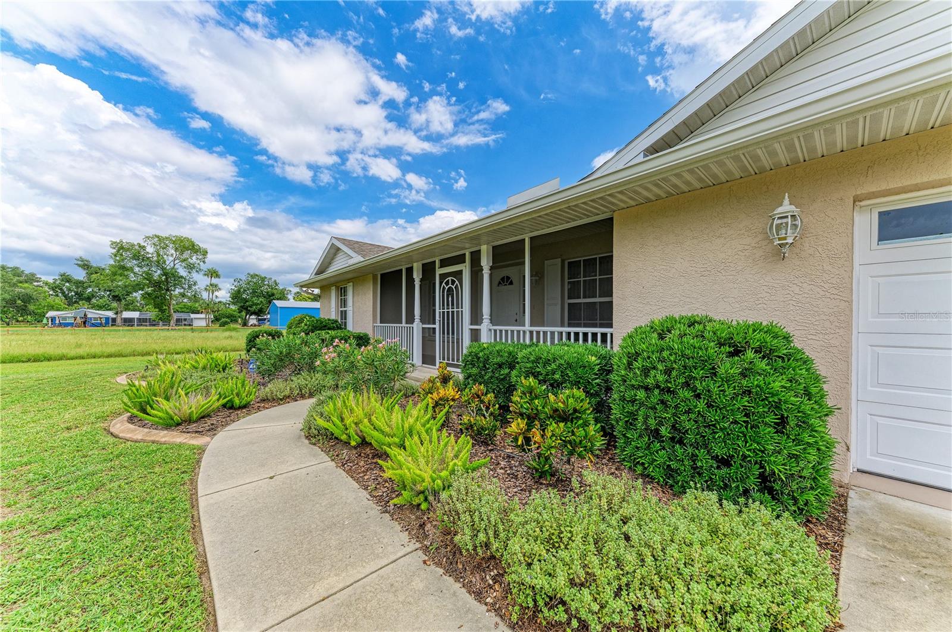
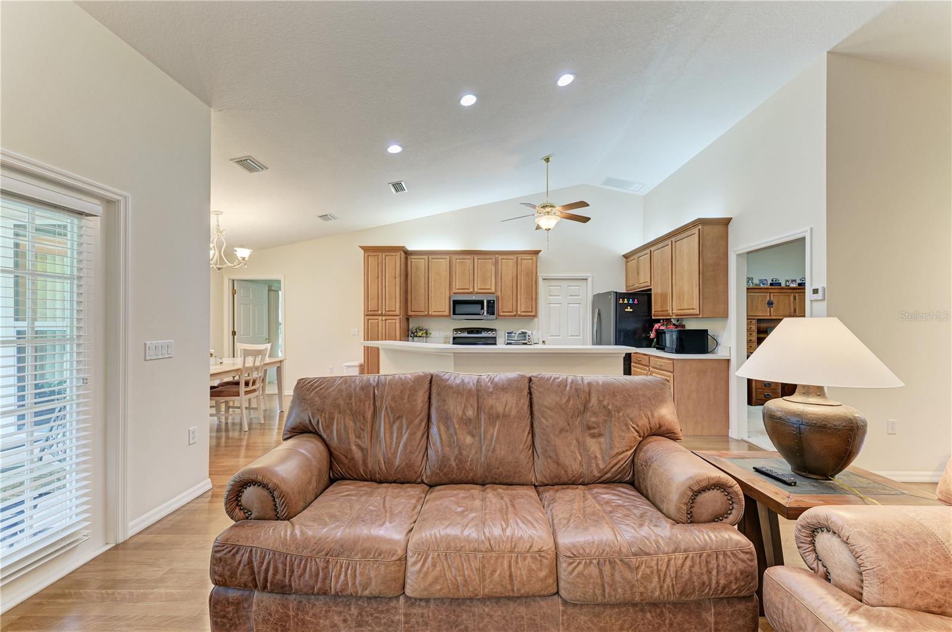
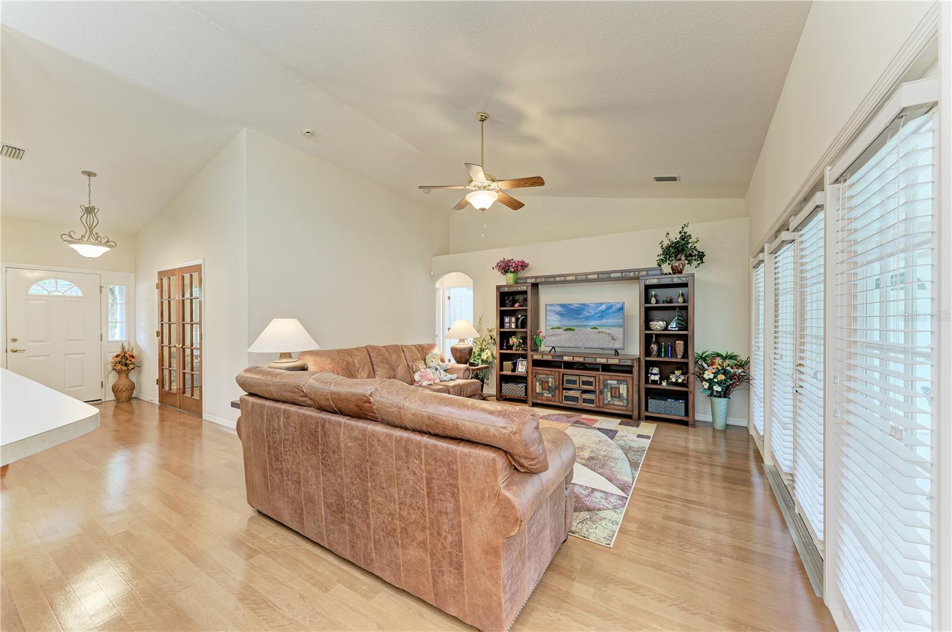
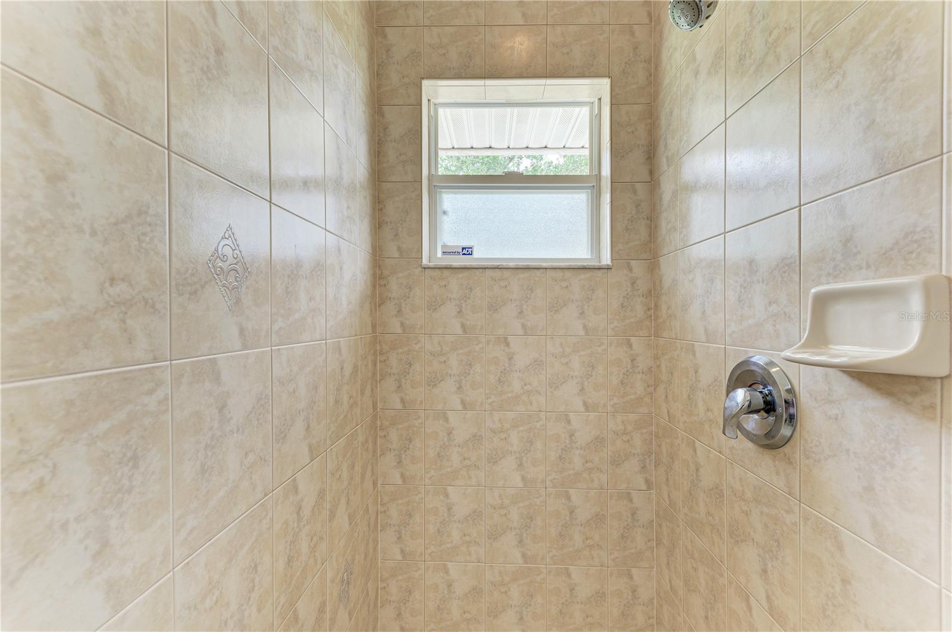
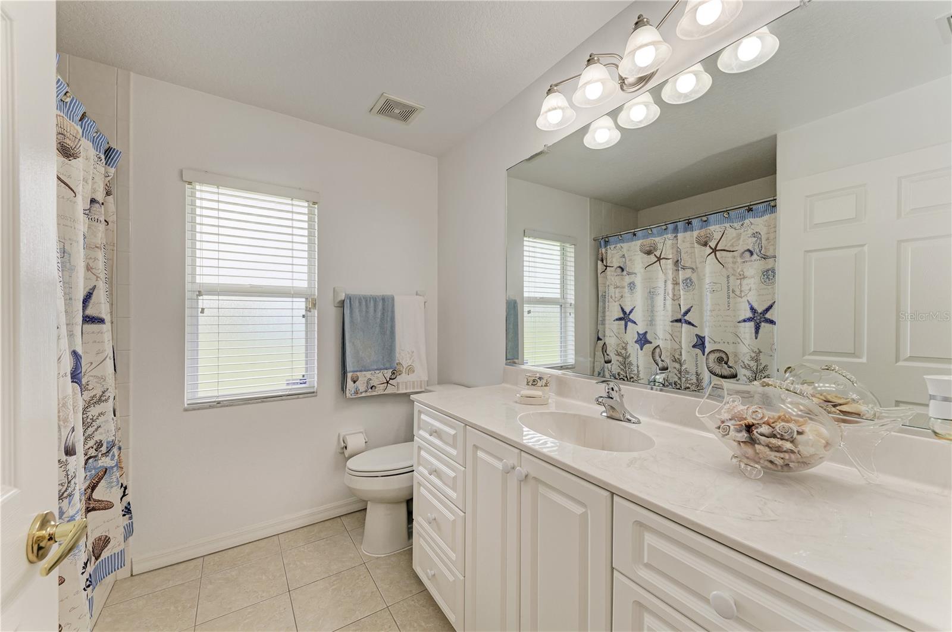
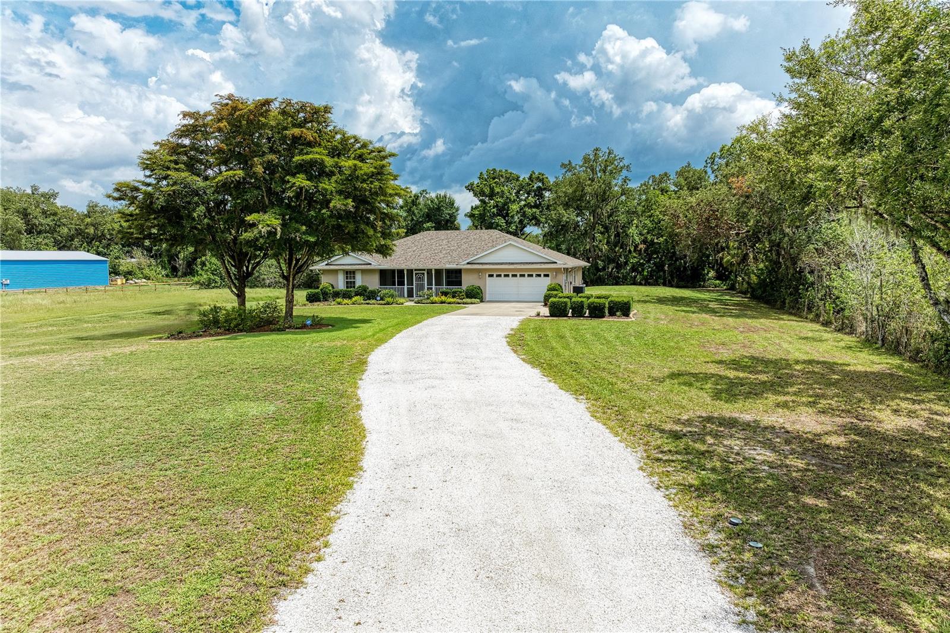
Under contract-accepting backup offers. RARELY DOES A PROPERTY LIKE THIS COME ALONG! Tucked away on more than TWO BEAUTIFUL ACRES in Bradenton, this immaculate home offers the space, privacy, and freedom buyers are searching for—without sacrificing comfort or convenience. From the moment you arrive, you’ll feel the difference. Peaceful surroundings, room to breathe, and a home that has been lovingly maintained and kept in exceptional condition. Step inside and discover beautiful flooring, a warm and inviting interior, and the unmistakable pride of ownership that makes this home truly stand out. And the big-ticket items? Already done! Enjoy the peace of mind of a NEW ROOF, NEW A/C, and NEW WATER HEATER—giving you more time to simply move in, settle down, and enjoy everything this incredible property has to offer. With more than two acres, the possibilities are endless. Create the outdoor oasis you’ve always dreamed of, plant a garden, entertain under the Florida sky, or simply enjoy the privacy and freedom of having your own piece of paradise. Properties with this much land are becoming harder and harder to find—and one this immaculate is even more special. SPACE. PRIVACY. MAJOR UPDATES. IMMACULATE CONDITION. This is the kind of property buyers wait for—and the kind they don’t forget. Come experience 7636 18th Ave E and discover what it feels like to finally have room to live the life you’ve been dreaming about.
Additional Information
- Interior Features
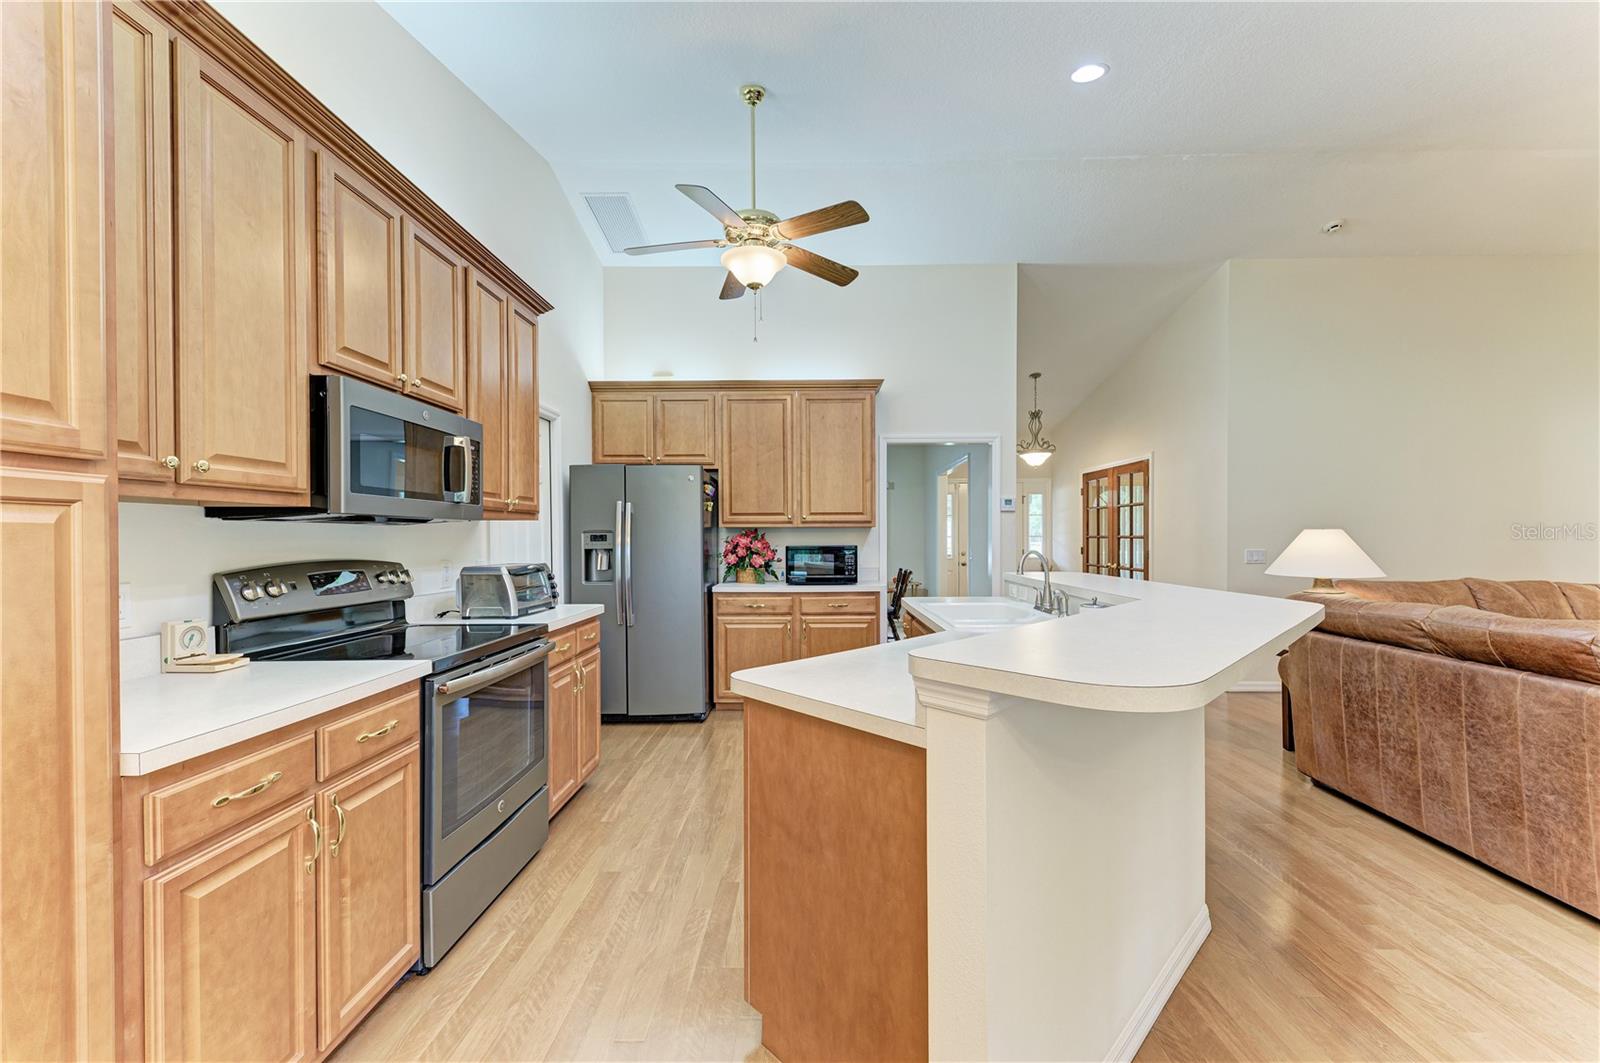
- Cathedral Ceiling(s), Ceiling Fans(s), Eat-in Kitchen, High Ceilings, Kitchen/Family Room Combo, Living Room/Dining Room Combo, Open Floorplan, Primary Bedroom Main Floor, Split Bedroom, Vaulted Ceiling(s), Walk-In Closet(s)
- Exterior Features
- Hurricane Shutters
- Community Features
- No Deed Restriction
- Property Description
- One Story
- Zoning
- A1
- Appliances
- Built-In Oven, Dishwasher, Disposal, Range, Range Hood, Refrigerator
- Heating
- Central, Electric
- Air Conditioning
- Central Air
- Exterior Construction
- Block
- Exterior Features
- Hurricane Shutters
- Stories
- 1
- Levels
- One
- Roof
- Shingle
- Foundation
- Slab
- Garage
- 2 Car Garage
- Garage Spaces
- 2
Listing courtesy of FINE PROPERTIES. 941-782-0000
Mortgage Calculator
StellarMLS is the source of this information via Internet Data Exchange Program. All listing information is deemed reliable but not guaranteed and should be independently verified through personal inspection by appropriate professionals. Listings displayed on this website may be subject to prior sale or removal from sale. Availability of any listing should always be independently verified. Listing information is provided for consumer personal, non-commercial use, solely to identify potential properties for potential purchase. All other use is strictly prohibited and may violate relevant federal and state law. Data last updated on