15512 Mossy Ridge Lane, Lithia, FL 33547
- $799,000
- 4
- BD
- 3
- BA
- 3,394
- SqFt




- List Price
- $799,000
- Status
- PENDING
- Days on Market
- 3
- MLS#
- TB8525957
- Subtype
- Residential
- Style
- One Story, Attached
- Architectural Style
- Contemporary
- Year Built
- 2013
- Bedrooms
- 4
- Bathrooms
- 3
- Full Baths
- 3
- Living Area
- 3,394
- Lot Size
- 10,824
- Acres
- 0.25
- Subdivision
- Starling At Fishhawk Ph 2c-2
- MLS Area Major
- Lithia
Property Description
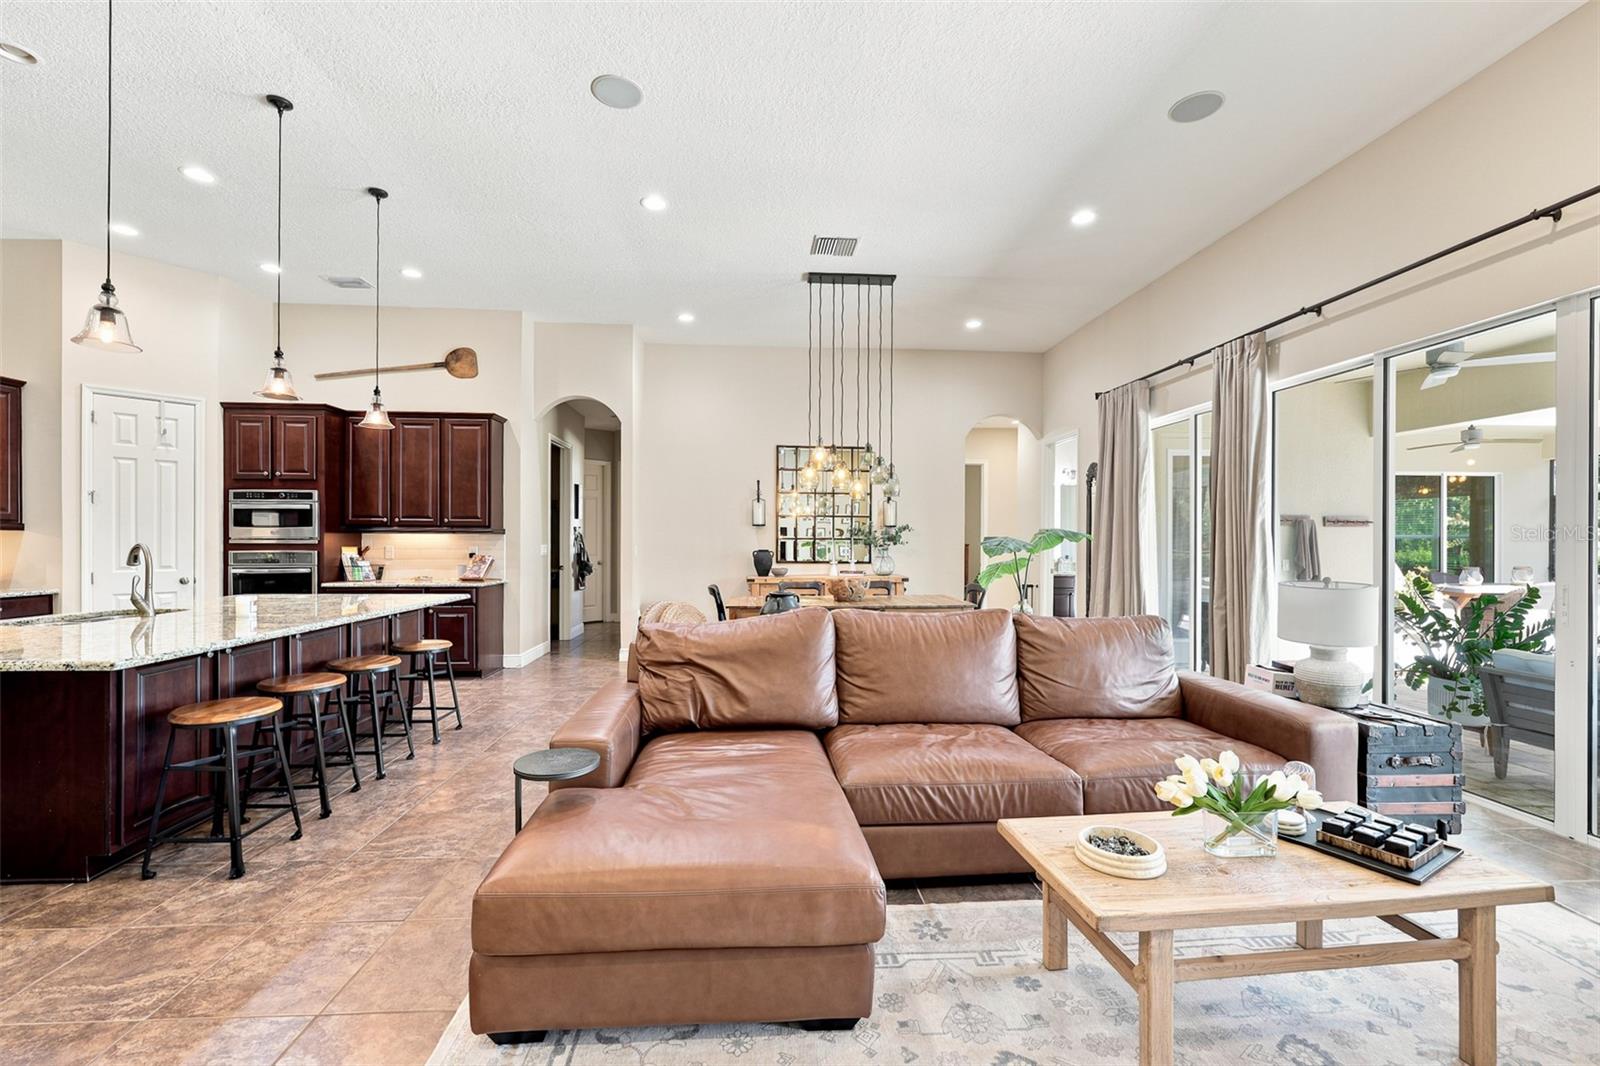
Under contract-accepting backup offers. WOW!! This is it, this is our new home!! Welcome home to the highly sought after and meticulously maintained community of Starling at Fishhawk. If you enjoy a beautiful tranquil environment but still want to be close to the heart of it all then look no further! This amazing Key Largo floor plan by Westbay Homes has over 3390 square feet of living space. Some of the home’s features include high ceilings, tray ceilings, granite countertops, solid wood cabinetry, pendant lighting, stainless steel appliances, gas range, spacious master bedroom with two walk-in closets with built in shelving, large master bath with dual sinks, garden tub and walk-in shower, 3 more large bedrooms, 3 full baths, separate formal dining area, large spacious kitchen with breakfast bar and additional dining space, a large family room, separate bonus/game room, private office and a huge private backyard oasis with a pool, spa and fire pit. Plenty of room for a hobby area or workshop in your 3 car garage. You’ll have all the space you desire to entertain family and friends or just relax after a hard day’s work and enjoy a beautiful sunset. Don't forget about Fishhawk's "A" Rate Schools. There are way too many wonderful features to list. Come see for yourself. IT’S JUST A GREAT HOME FOR AN EVEN BETTER PRICE!!
Additional Information
- Amenities
- Basketball Court, Clubhouse, Park, Playground, Pool, Tennis Court(s), Vehicle Restrictions
- Interior Features
- Ceiling Fans(s), Eat-in Kitchen, High Ceilings, Open Floorplan, Solid Surface Counters, Solid Wood Cabinets, Split Bedroom, Thermostat, Tray Ceiling(s), Walk-In Closet(s), Window Treatments
- Exterior Features
- Outdoor Kitchen, Private Mailbox, Private Yard, Rain Gutters, Sidewalk, Sliding Doors
- Taxes
- $2,002
- HOA Fee
- $154
- HOA Freqency
- Annually
- Financing
- Cash, Conventional, FHA, VA Loan
- Location
- Cleared, Landscaped, Sidewalk, Paved
- Community Features
- Clubhouse, Deed Restrictions, Street Lights
- Property Description
- One Story, Attached
- Zoning
- PD
- Appliances
- Dishwasher, Disposal, Electric Water Heater, Gas Water Heater, Microwave, Range, Range Hood, Refrigerator
- Heating
- Central
- Air Conditioning
- Central Air
- Exterior Construction
- Block, Stucco
- Exterior Features
- Outdoor Kitchen, Private Mailbox, Private Yard, Rain Gutters, Sidewalk, Sliding Doors
- Stories
- 1
- Levels
- One
- Roof
- Shingle
- Foundation
- Slab
- Pool
- Yes
- Pool Type
- Gunite, Heated, In Ground, Lighting, Outside Bath Access, Salt Water, Screen Enclosure
- Parking
- Driveway, Garage Door Opener, Ground Level, Oversized
- Parking Features
- Driveway, Garage Door Opener, Ground Level, Oversized
- Garage
- 3 Car Garage
- Garage Spaces
- 3
- Garage Features
- Driveway, Garage Door Opener, Ground Level, Oversized
- Elementary School
- Stowers Elementary
- Middle School
- Barrington Middle
- High School
- Newsome-HB
Listing courtesy of LPT REALTY, LLC. 877-366-2213
Mortgage Calculator
StellarMLS is the source of this information via Internet Data Exchange Program. All listing information is deemed reliable but not guaranteed and should be independently verified through personal inspection by appropriate professionals. Listings displayed on this website may be subject to prior sale or removal from sale. Availability of any listing should always be independently verified. Listing information is provided for consumer personal, non-commercial use, solely to identify potential properties for potential purchase. All other use is strictly prohibited and may violate relevant federal and state law. Data last updated on