604 W Market Road, Starke, FL 32091
- $139,999
- 2
- BD
- 2
- BA
- 1,788
- SqFt




- List Price
- $139,999
- Status
- ACTIVE
- Days on Market
- 42
- Price Change
- ▼ $10,000 1785779750
- MLS#
- GC541693
- Subtype
- Residential
- Style
- One Story
- Year Built
- 1959
- Bedrooms
- 2
- Bathrooms
- 2
- Full Baths
- 2
- Living Area
- 1,788
- Lot Size
- 44,962
- Acres
- 1.03
- Subdivision
- Simon J Temples
- MLS Area Major
- Starke
Property Description
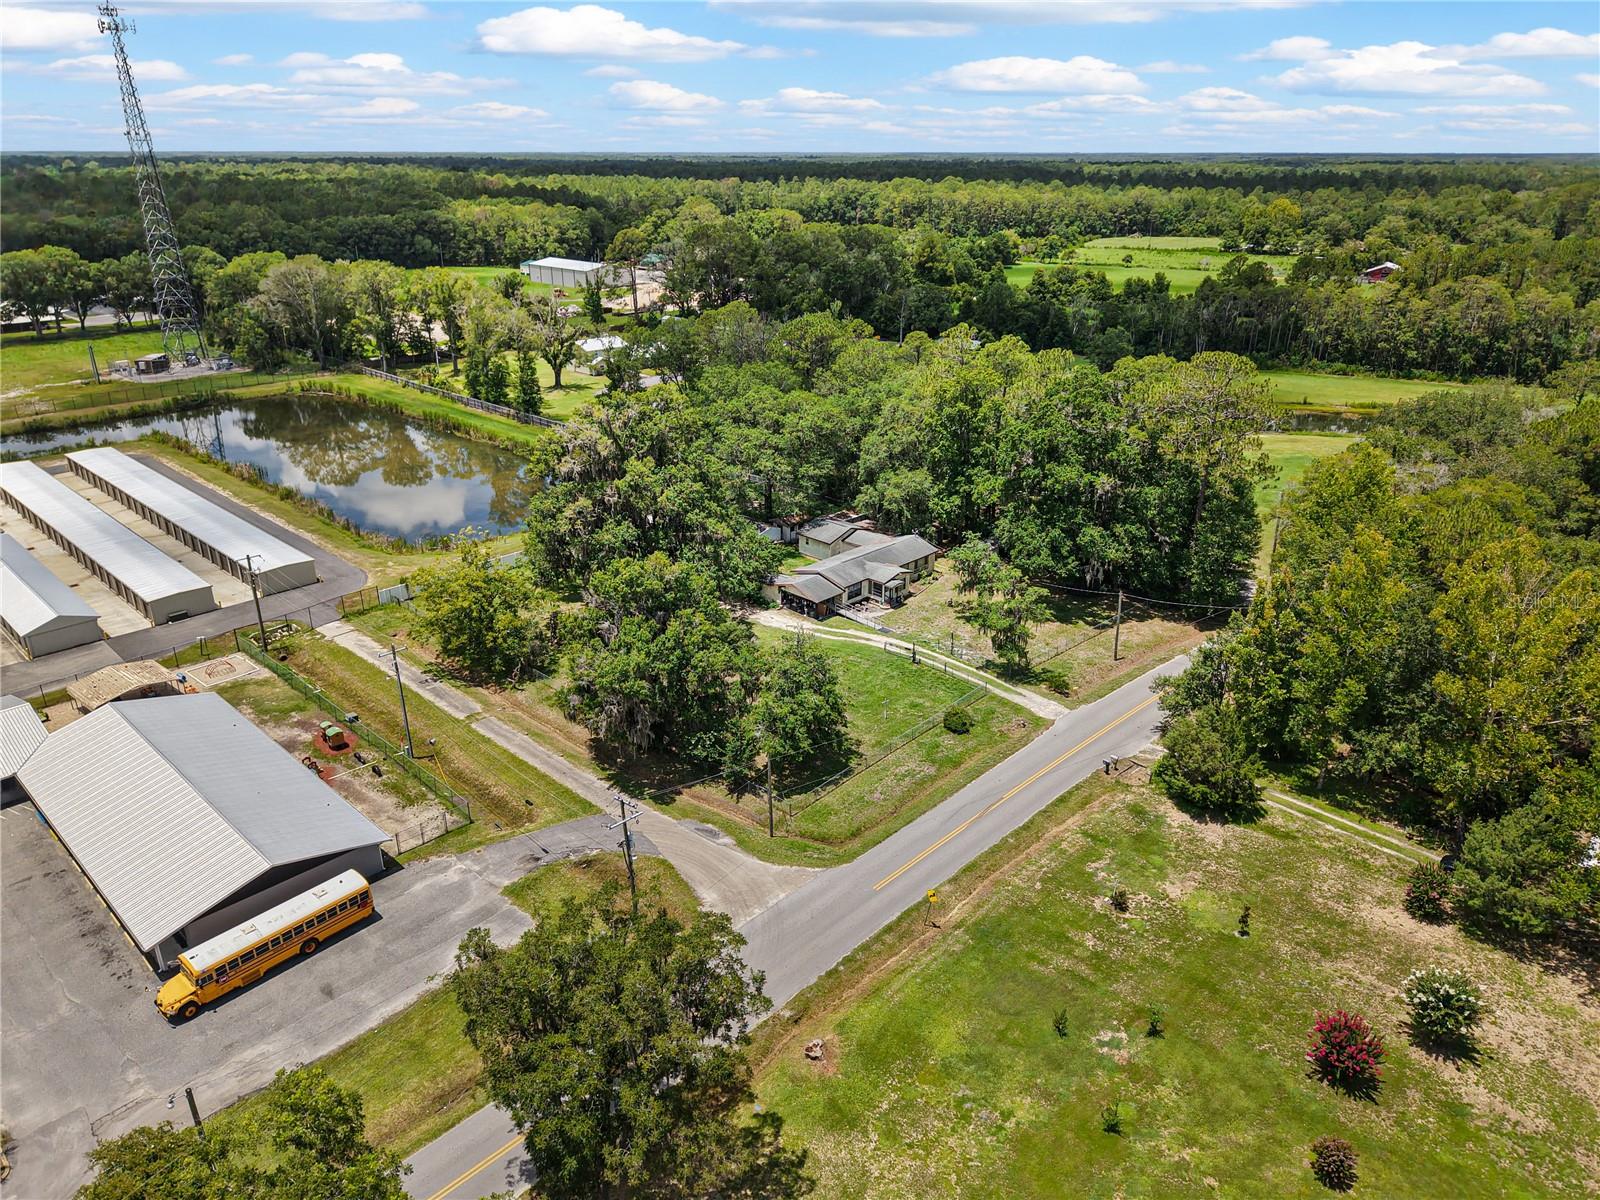
Virtually Staged. New price! Seller is highly motivated. Priced to reflect the repairs needed, this opportunity is ideal for investors, contractors, or experienced renovators looking to unlock the property's potential. This 1959 Jim Walter home sits on approximately one acre in a convenient location near downtown Starke, schools, shopping, dining, and major travel routes including US-301. Offering approximately 1,788 square feet, the home features a flexible floor plan with prior additions and renovations over the years, including an expanded primary suite, enclosed porch/sunroom, updated kitchen area, remodeled bathrooms, central HVAC, city water and sewer, vinyl siding, and insulated windows in many areas. The older roof and needed repairs have been factored into the pricing, allowing the next owner to focus on creating value. With its desirable one-acre lot, established location, utility access, and generous footprint, this property presents an excellent opportunity for a fix-and-flip, long-term rental, or personal renovation project. Whether your goal is to renovate and resell, build equity through improvements, or create a long-term investment, this property offers the space, location, and potential to make it happen. Seller is highly motivated and welcomes serious offers. Property is being sold AS-IS. Buyer to verify all measurements, condition, zoning, permitting, and intended use.
Additional Information
- Interior Features
- Accessibility Features
- Exterior Features
- Sliding Doors, Storage
- Financing
- Cash, Conventional
- Location
- Cleared, City Limits, Level, Paved
- Community Features
- No Deed Restriction
- Property Description
- One Story
- Zoning
- R
- Appliances
- Dishwasher, Microwave, Range, Refrigerator
- Heating
- Central, Electric, Heat Pump
- Air Conditioning
- Central Air
- Exterior Construction
- Vinyl Siding, Frame
- Exterior Features
- Sliding Doors, Storage
- Levels
- One
- Roof
- Shingle
- Foundation
- Crawlspace, Stem Wall
- Garage
- 1 Car Carport
Listing courtesy of LPT REALTY, LLC. 877-366-2213
Mortgage Calculator
StellarMLS is the source of this information via Internet Data Exchange Program. All listing information is deemed reliable but not guaranteed and should be independently verified through personal inspection by appropriate professionals. Listings displayed on this website may be subject to prior sale or removal from sale. Availability of any listing should always be independently verified. Listing information is provided for consumer personal, non-commercial use, solely to identify potential properties for potential purchase. All other use is strictly prohibited and may violate relevant federal and state law. Data last updated on