17336 Se 80th Turnbull Court, Lady Lake, FL 32162
- $414,500
- 3
- BD
- 2
- BA
- 2,279
- SqFt






- List Price
- $414,500
- Status
- ACTIVE
- Days on Market
- 38
- Price Change
- ▼ $10,000 1786419511
- MLS#
- O6422263
- Subtype
- Residential
- Style
- One Story
- Architectural Style
- Contemporary, Ranch
- Year Built
- 2002
- Bedrooms
- 3
- Bathrooms
- 2
- Full Baths
- 2
- Living Area
- 2,279
- Lot Size
- 7,841
- Acres
- 0.18
- Subdivision
- Villages/Marion Un 60
- MLS Area Major
- Lady Lake/The Villages
Property Description
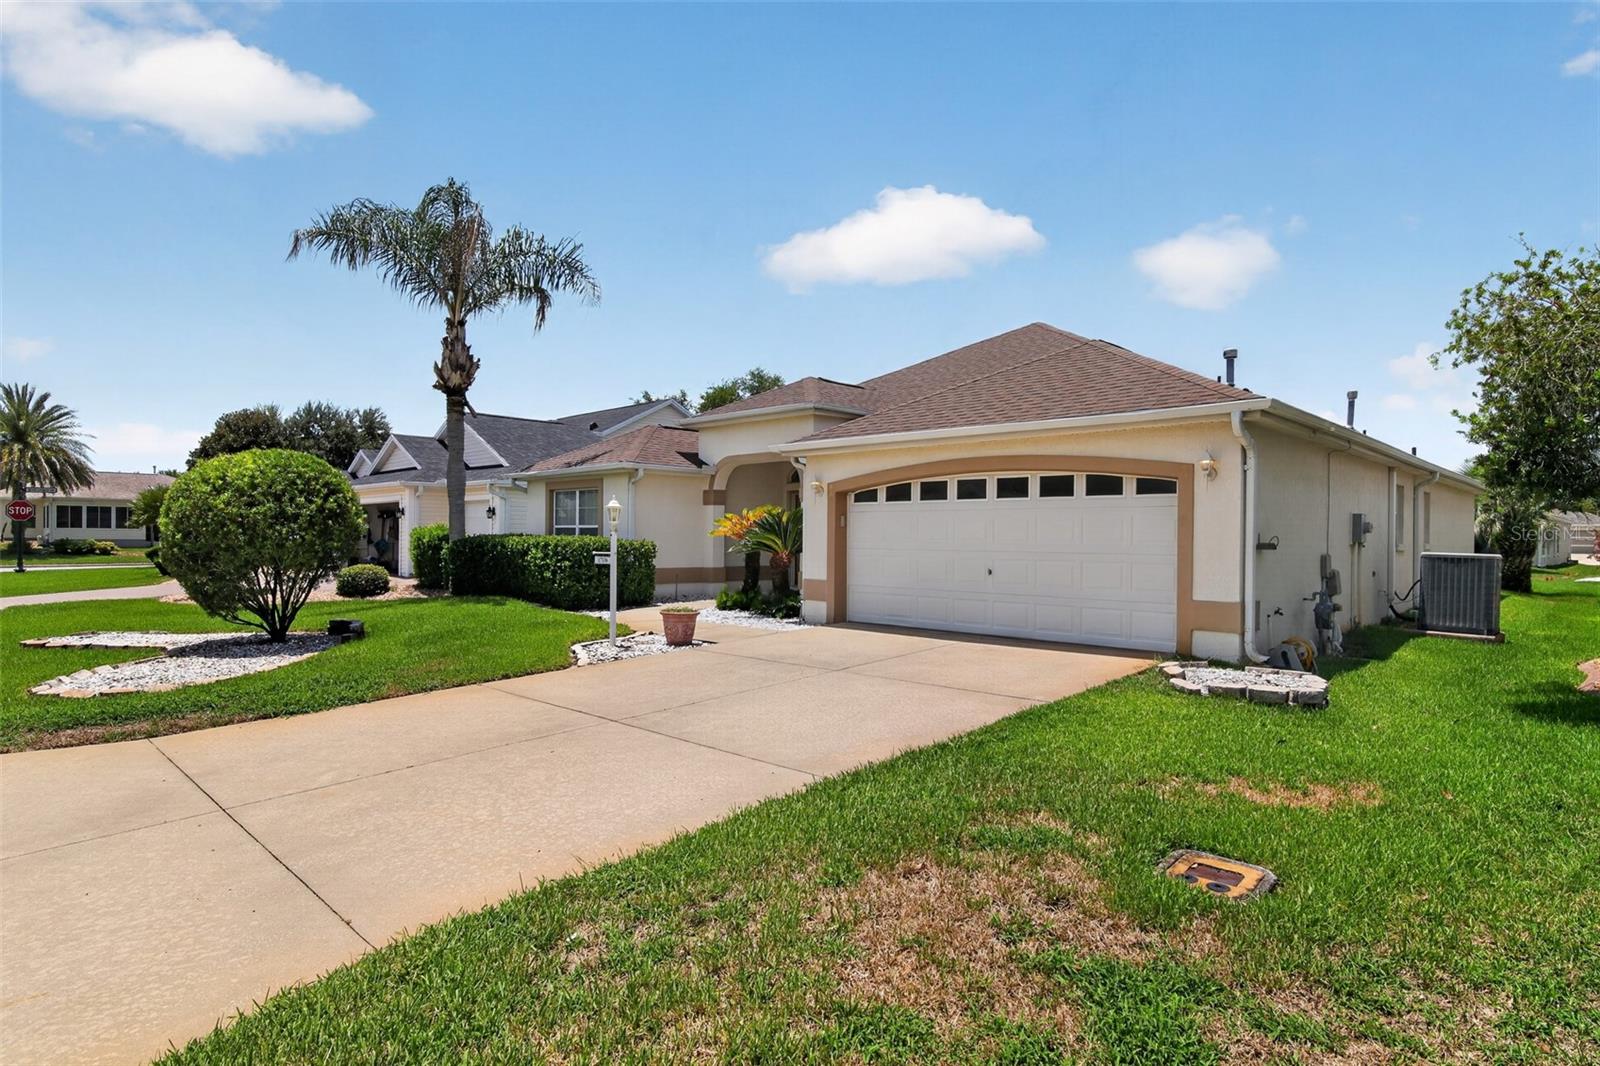
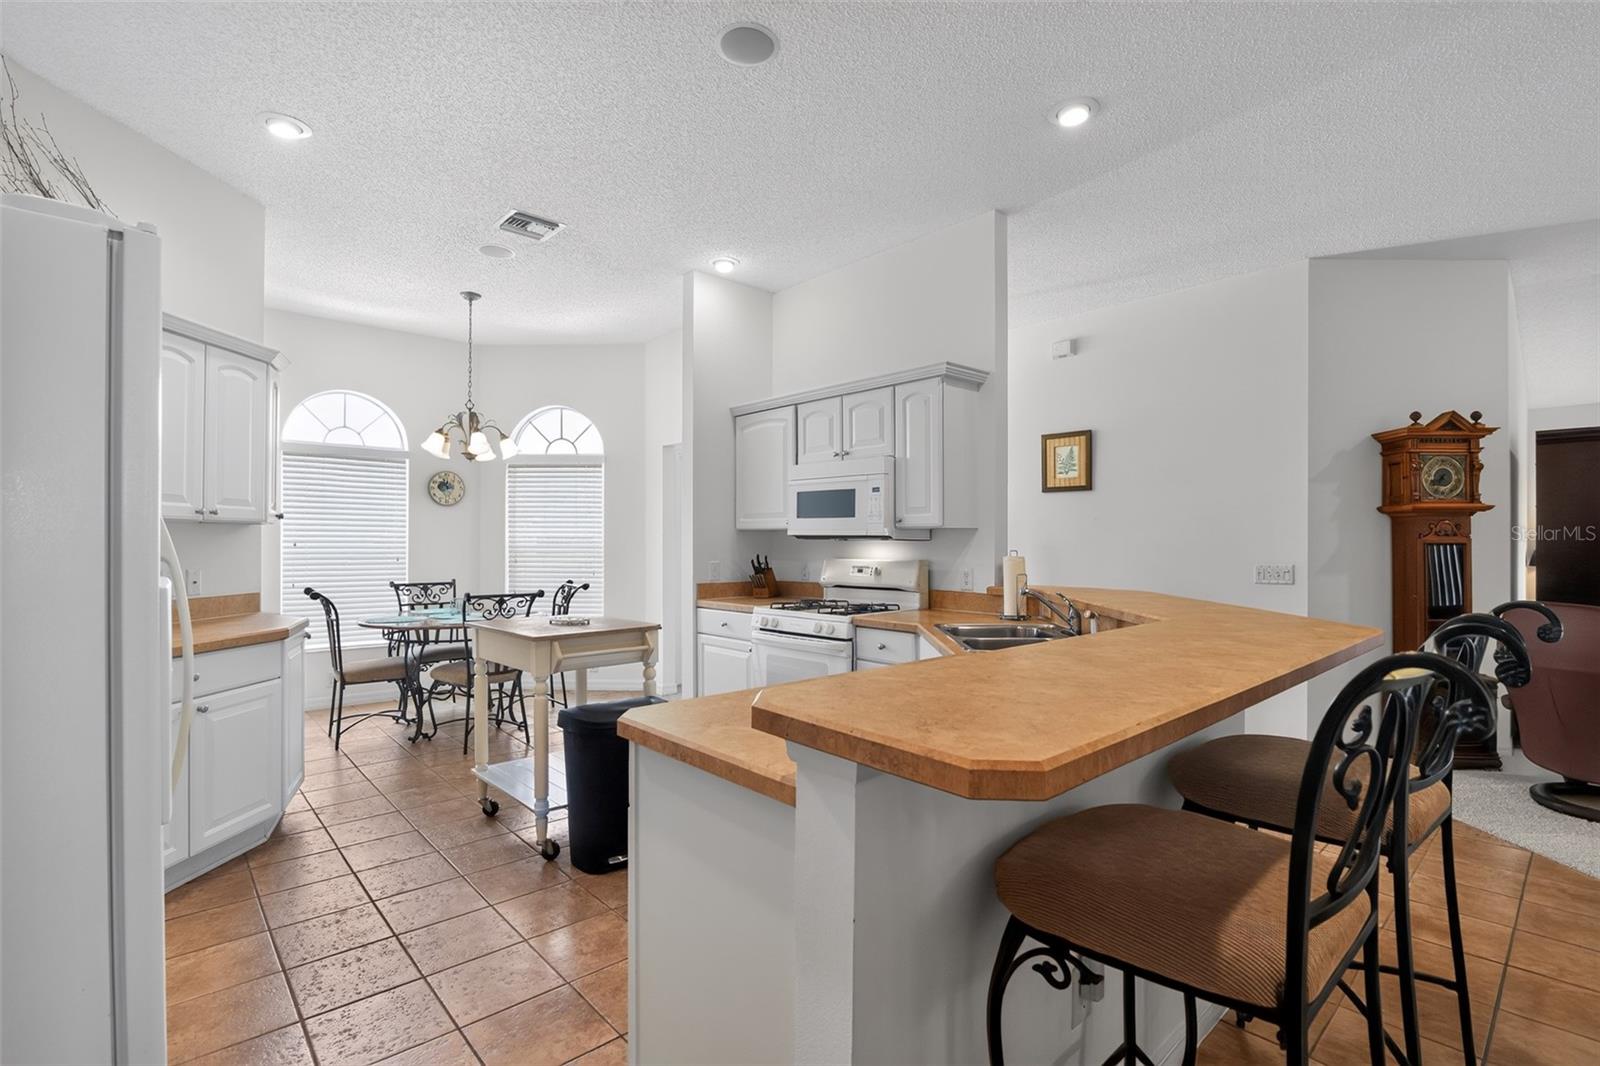
**Move-In Ready Comfort in the Heart of The Villages!** Welcome to 17336 SE 80th Turnbull Ct, a beautifully maintained single-story home nestled on a quiet cul-de-sac in the highly sought-after northern area of The Villages. Combining spacious living, quality construction, and an unbeatable resort-style lifestyle, this inviting residence is ready for you to move right in. Offering 2,279 square feet of thoughtfully designed living space, the home features two generously sized bedrooms, an office/den/third bed-room, and two full bathrooms, providing comfort and privacy for both everyday living and visiting guests. The open, light-filled floor plan creates a warm and welcoming atmosphere, with expansive living areas that are perfect for relaxing or entertaining. Built in 2002 with durable concrete block construction on a solid slab foundation, this home offers lasting quality, energy efficiency, and peace of mind. The attached garage provides ample space for your vehicle, golf cart, and additional storage. Situated on a spacious 7,840-square-foot lot, with plenty of space to put in a screened enclosure and/or pool. The low-maintenance yard allows you to spend more time enjoying everything The Villages has to offer. Conveniently located just a short golf cart ride from championship golf courses, recreation centers, vibrant town squares, shopping, dining, and endless entertainment, you'll enjoy the best of Florida's premier active-adult lifestyle. Whether you're looking for a full-time residence or the perfect seasonal retreat, this exceptional home offers comfort, convenience, and the opportunity to experience all that The Villages has to offer. Schedule your private showing today and discover your next chapter in paradise!
Additional Information
- Interior Features
- Ceiling Fans(s), Primary Bedroom Main Floor
- Exterior Features
- Other, Rain Gutters, Sidewalk, Sliding Doors
- Taxes
- $1,574
- Financing
- Cash, Conventional, FHA, VA Loan
- Community Features
- Clubhouse, Community Mailbox, Golf Carts OK, Golf, No Deed Restriction, Golf Community
- Property Description
- One Story
- Zoning
- PUD
- Appliances
- Dishwasher, Disposal, Electric Water Heater, Microwave, Range, Refrigerator
- Heating
- Electric
- Air Conditioning
- Central Air
- Exterior Construction
- Block, Stucco
- Exterior Features
- Other, Rain Gutters, Sidewalk, Sliding Doors
- Stories
- 1
- Levels
- One
- Roof
- Shingle
- Foundation
- Slab
- Garage
- 2 Car Garage
- Garage Spaces
- 2
- Elementary School
- Harbour View Elementary School
- Middle School
- Lake Weir Middle School
- High School
- Belleview High School
Listing courtesy of HOUWZER INC. 267-765-2080
Mortgage Calculator
StellarMLS is the source of this information via Internet Data Exchange Program. All listing information is deemed reliable but not guaranteed and should be independently verified through personal inspection by appropriate professionals. Listings displayed on this website may be subject to prior sale or removal from sale. Availability of any listing should always be independently verified. Listing information is provided for consumer personal, non-commercial use, solely to identify potential properties for potential purchase. All other use is strictly prohibited and may violate relevant federal and state law. Data last updated on