2484 Kingstree Place, Lady Lake, FL 32162
- $264,900
- 2
- BD
- 2
- BA
- 1,188
- SqFt









- List Price
- $264,900
- Status
- PENDING
- Days on Market
- 23
- MLS#
- G5114636
- Subtype
- Residential
- Style
- One Story
- Year Built
- 2005
- Bedrooms
- 2
- Bathrooms
- 2
- Full Baths
- 2
- Living Area
- 1,188
- Lot Size
- 5,313
- Acres
- 0.12
- Subdivision
- Villages Of Sumter Southern Oaks Villas
- Building Name
- Cabot Cove
- MLS Area Major
- Lady Lake/The Villages
Property Description
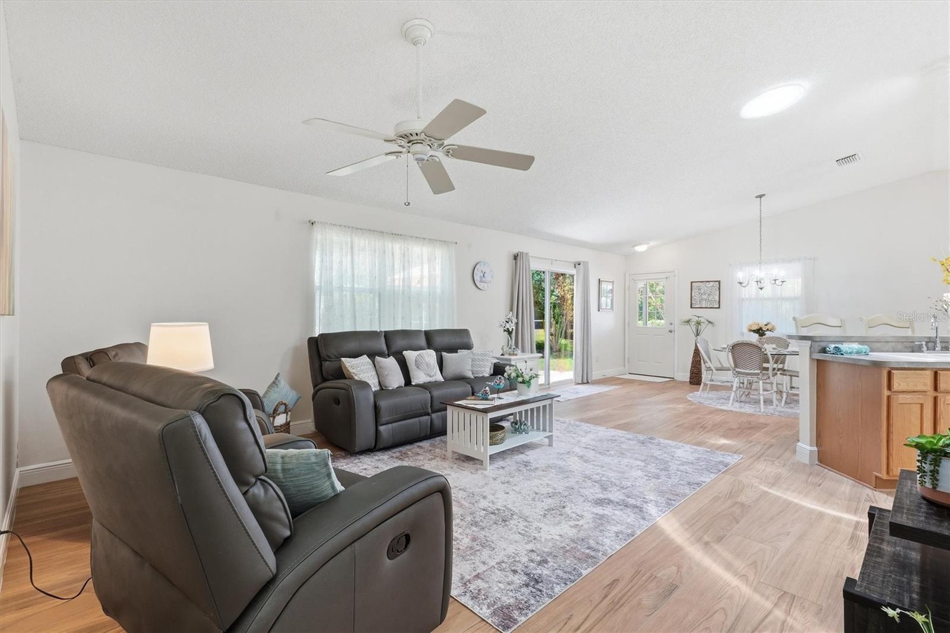
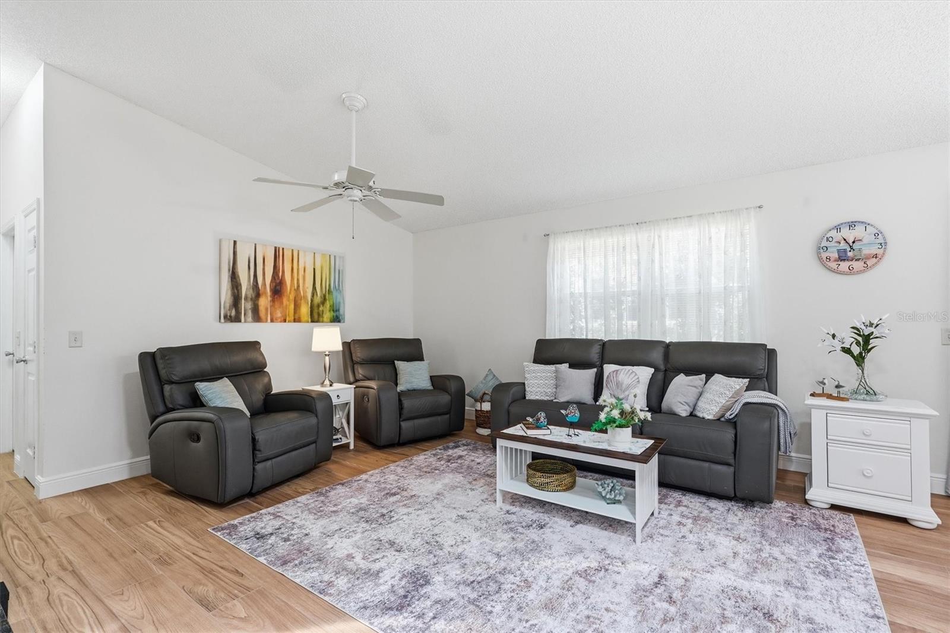
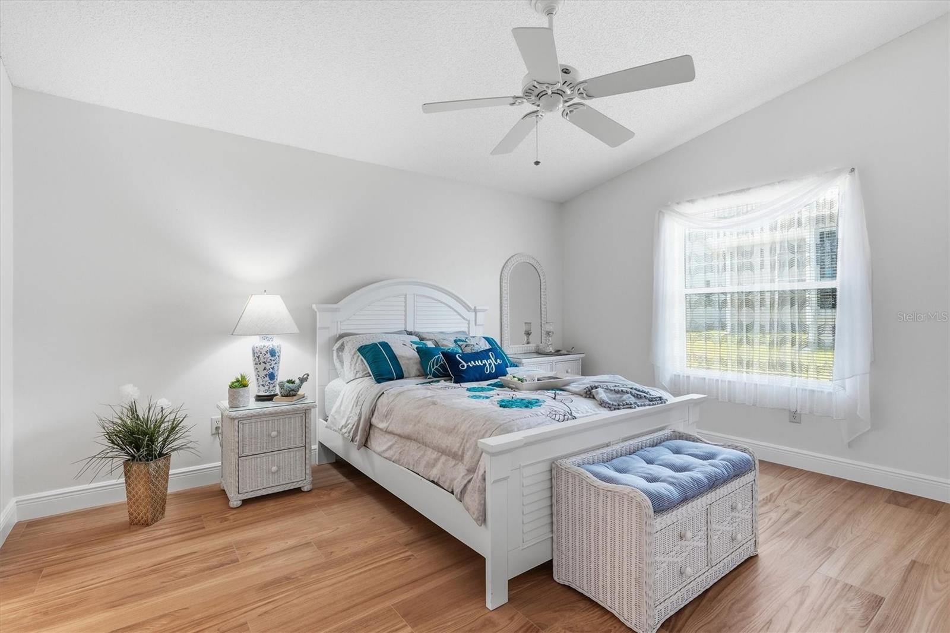
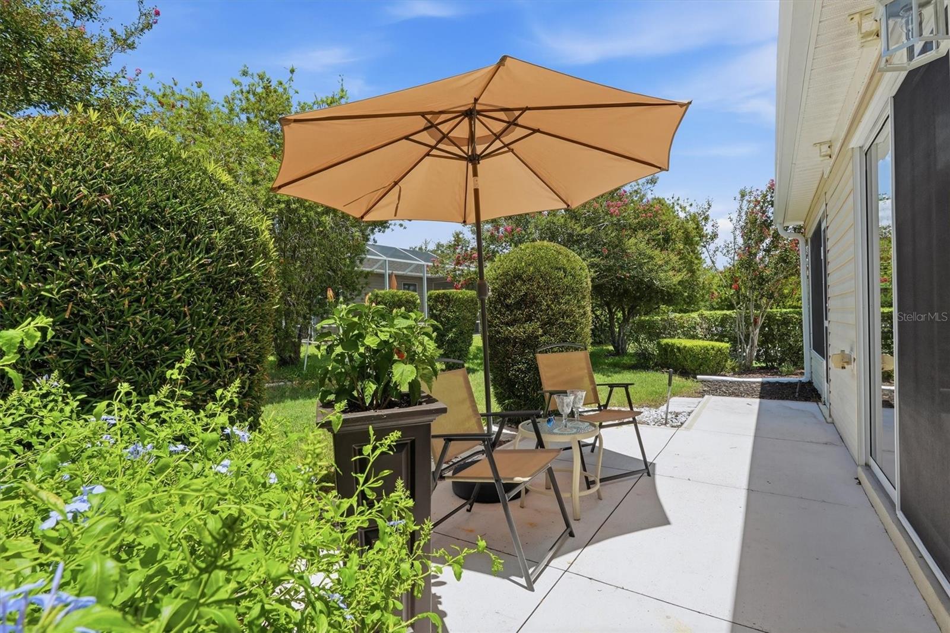
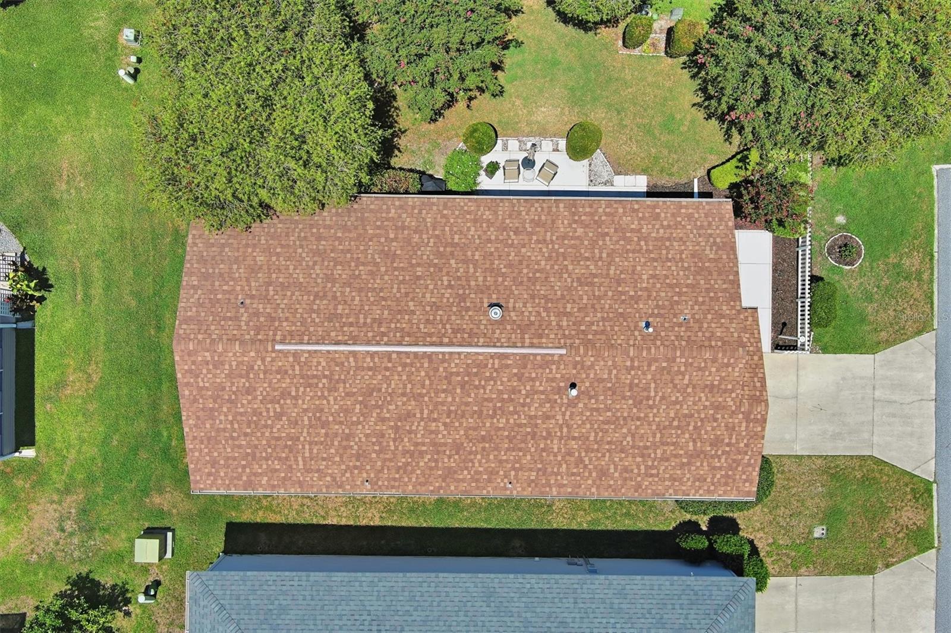
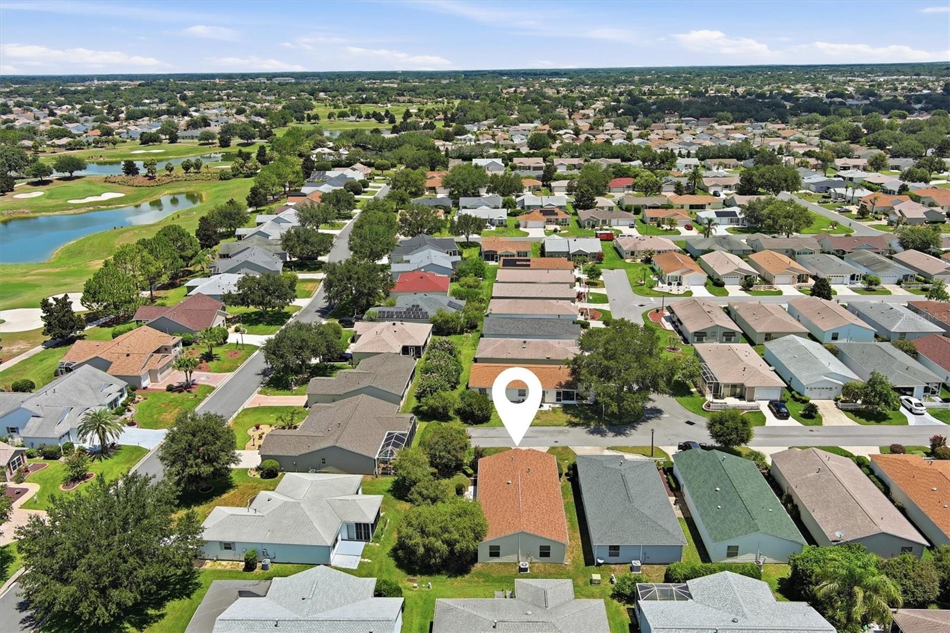
Under contract-accepting backup offers. ABSOLUTELY STUNNING Cabot Cove Patio Villa. iINVITING Villa is situated in the highly desirable, Village of Lynnhaven. Enjoy the perfect blend of privacy and convenience nestled at the end of the street with minimal traffic and extra parking for you or your guests. From the moment you step through the front door, the home’s bright and airy feel will make you smile. Voluminous high ceilings elevate the space, while stunning, newly upgraded porcelain tile flooring flows beautifully throughout the entire home. The seamless open-concept great room effortlessly combines the kitchen, living, and dining areas—creating an exceptional layout for entertaining friends or relaxing in comfort. This home features a spacious main bedroom complete with a private en-suite bathroom and a large walk-in closet. The separate guest bedroom and guest bathroom ensure your company feels completely comfortable and pampered. For added convenience, the home also includes a dedicated INDOOR laundry area. Step outside to experience the ultimate Florida outdoor lifestyle. The welcoming screened lanai features a just installed ceiling fan with light and remote control, making it the perfect spot to unwind and enjoy the day. Or step through the 6 foot sliding glass doors off the side of the house to a quiet, private patio area —an idyllic setting to sit under the umbrella, sip your morning coffee, and listen to nature. Located just moments away from premier shopping, dining, executive golf courses named Belmont Executive G.C., Pimlico Executive G.C., Churchill Greens championship golf course, the famous Arnold Palmer Legends Country Club. Then cool off in one of the many sparkling community pools! Enjoy moving in with ease in this beautiful, partially furnished home. You won’t want to miss this one! Make an appointment today. Start your next chapter here in The Villages—where every day feels like a vacation. Roof 2019, HVAC 2014, Hot Water Tank 2019. Bond Balance $2576., CDD $201, The Bond and CDD payment are included with the stated property taxes on this document. Current Taxes noted are 'Non Homesteaded'
Additional Information
- Amenities
- Golf Course, Pickleball Court(s), Pool, Recreation Facilities, Shuffleboard Court, Tennis Court(s)
- Interior Features
- Ceiling Fans(s), High Ceilings, Kitchen/Family Room Combo, Living Room/Dining Room Combo, Open Floorplan, Primary Bedroom Main Floor, Solid Wood Cabinets, Thermostat, Vaulted Ceiling(s), Walk-In Closet(s), Window Treatments
- Exterior Features
- Garden, Rain Gutters, Sliding Doors, Sprinkler Metered
- Taxes
- $201
- Financing
- Cash, Conventional
- Location
- Landscaped, Street Dead-End, Paved
- Community Features
- Clubhouse, Community Mailbox, Deed Restrictions, Dog Park, Fitness Center, Golf Carts OK, Golf, Irrigation-Reclaimed Water, Park, Pool, Racquetball, Special Community Restrictions, Tennis Court(s), Street Lights, Golf Community
- Property Description
- One Story
- Zoning
- RES
- Appliances
- Dishwasher, Disposal, Dryer, Exhaust Fan, Gas Water Heater, Ice Maker, Microwave, Range, Range Hood, Refrigerator, Washer
- Heating
- Central, Natural Gas
- Air Conditioning
- Central Air
- Exterior Construction
- Vinyl Siding, Frame
- Exterior Features
- Garden, Rain Gutters, Sliding Doors, Sprinkler Metered
- Levels
- One
- Roof
- Shingle
- Foundation
- Slab
- Pool
- Yes
- Parking
- Driveway, Garage Door Opener
- Parking Features
- Driveway, Garage Door Opener
- Garage
- 1 Car Garage
- Garage Spaces
- 1
- Garage Features
- Driveway, Garage Door Opener
Listing courtesy of LPT REALTY, LLC. 877-366-2213
Mortgage Calculator
StellarMLS is the source of this information via Internet Data Exchange Program. All listing information is deemed reliable but not guaranteed and should be independently verified through personal inspection by appropriate professionals. Listings displayed on this website may be subject to prior sale or removal from sale. Availability of any listing should always be independently verified. Listing information is provided for consumer personal, non-commercial use, solely to identify potential properties for potential purchase. All other use is strictly prohibited and may violate relevant federal and state law. Data last updated on