2564 W Mustang Boulevard, Beverly Hills, FL 34465
- $461,800
- 4
- BD
- 2
- BA
- 2,555
- SqFt




- List Price
- $461,800
- Status
- ACTIVE
- Days on Market
- 16
- MLS#
- OM727911
- Subtype
- Residential
- Style
- Two Story
- New Construction
- Yes
- Year Built
- 2026
- Bedrooms
- 4
- Bathrooms
- 2
- Full Baths
- 2
- Living Area
- 2,555
- Lot Size
- 55,260
- Acres
- 1.27
- Subdivision
- Pine Ridge Unit 03
- MLS Area Major
- Beverly Hills
Property Description
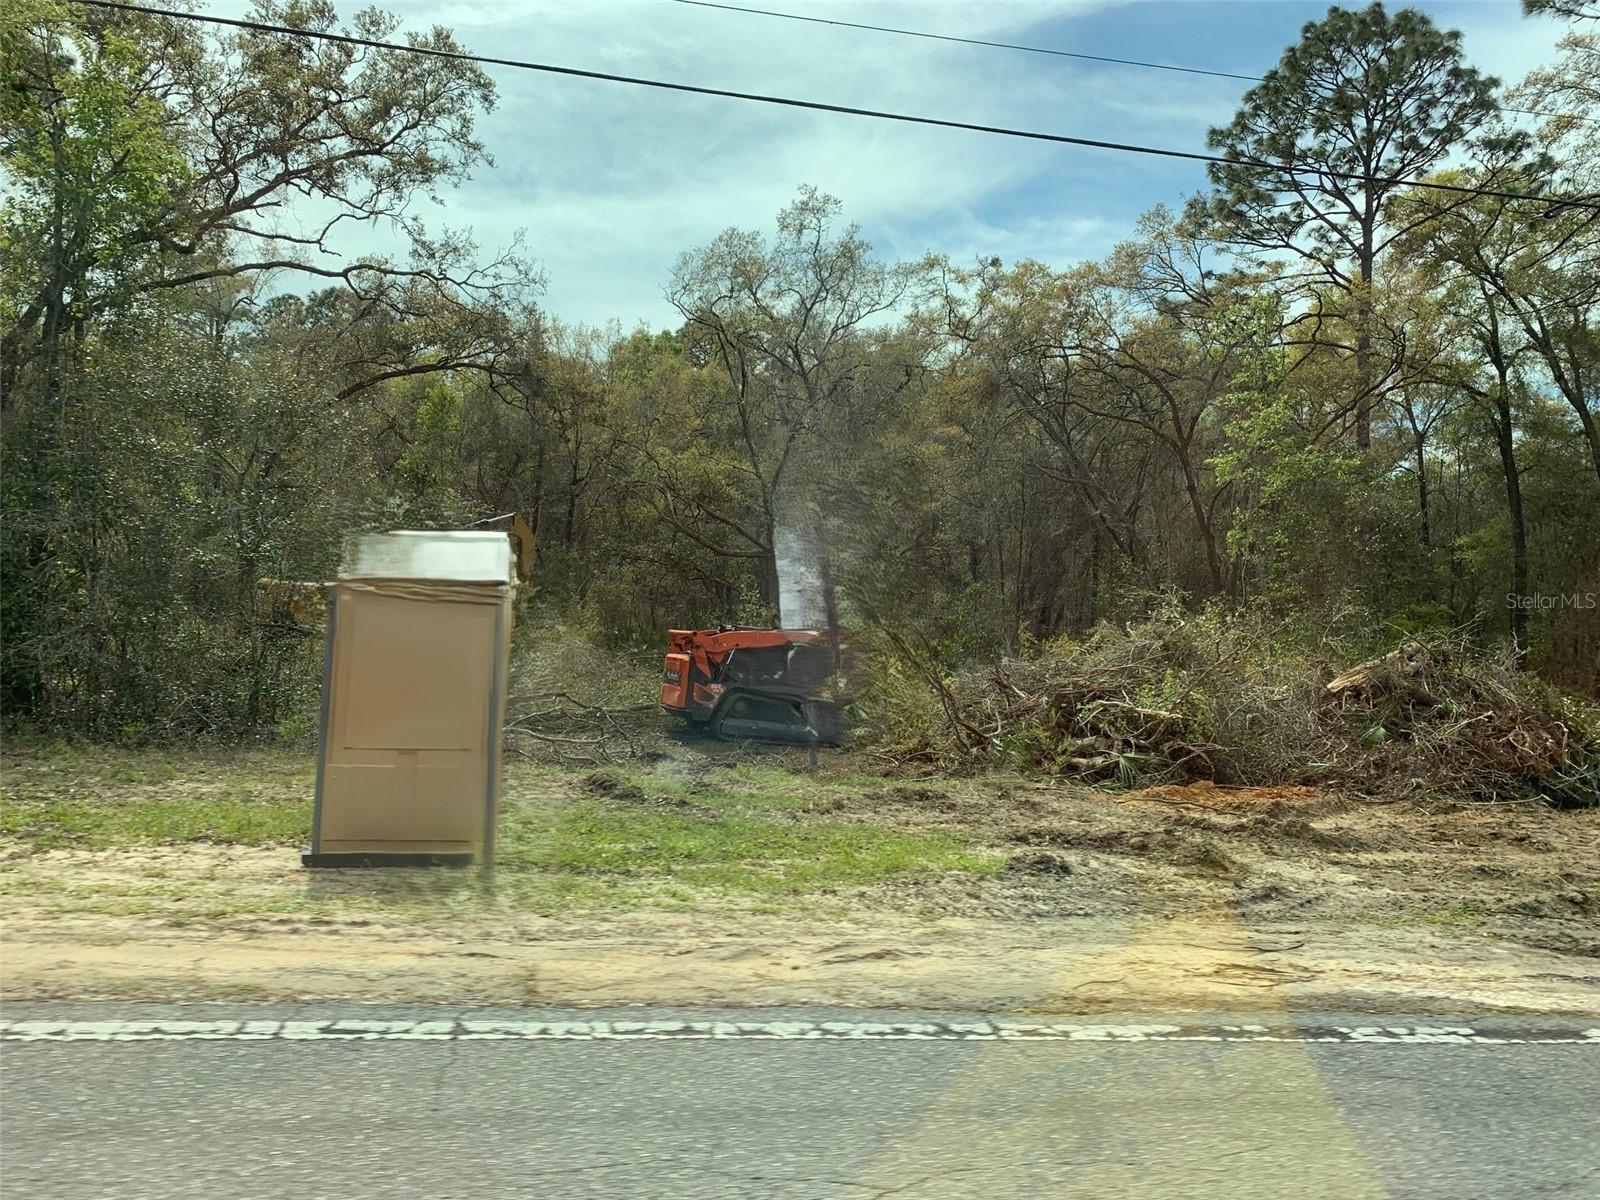
Under Construction. AVAILABLE NOW!! BRAND-NEW, QUALITY BUILT 4BED, 2BATH, 3CAR GARAGE HOME! This home is located in the sought-after PINE RIDGE ESTATES, EQUESTRIAN COMMUNITY on a 1.27 acre homesite. Need a fence? You can have it! Need a shed? You can have it!! Have a horse? There are 28 miles of horse and hiking trails!! Come join this beautiful community! Hurry in!! This home is at 10% completion and moving right along!! Estimated completion... Nov/Dec 2026. Seller pays closing costs w/approved lenders. Upgrades included in this home: CERAMIC TILE EVERYWHERE EXCEPT BEDROOMS; WOOD SHAKER SOFT CLOSE CABINETS W/PULLS; GRANITE COUNTERTOPS THROUGHOUT HOME, THREE CAR GARAGE; COVERED BACK PATIO, GARDEN TUB AND SEPARATE TILE SHOWER W/LIGHT & SHOWER DOOR IN OWNERS BATH; TRAY CEILING W/CROWN MOLDING IN OWNERS' BEDROOM; STAINLESS STEEL APPLIANCE PKG; MINI BLIND INSERTS IN BACK DOOR TO COVERED PATIO. TAEXX PEST CONTROL SYSTEM BUILT IN. BUILDER AND THIRD-PARTY WARRANTY INCLUDED. Want to pick your colors? You can do that with this one!! Hurry! Only available for a short time!
Additional Information
- Interior Features
- Cathedral Ceiling(s), Crown Molding, High Ceilings, In Wall Pest System, Open Floorplan, Pest Guard System, Solid Surface Counters, Split Bedroom, Tray Ceiling(s), Walk-In Closet(s)
- Exterior Features
- Lighting, Sidewalk
- HOA Fee
- $118
- HOA Freqency
- Annually
- Financing
- Cash, Conventional, FHA, USDA Loan, VA Loan
- Community Features
- Clubhouse, Deed Restrictions, Stable(s), Park
- Property Description
- Two Story
- Zoning
- PDR
- Appliances
- Dishwasher, Disposal, Microwave, Range
- Heating
- Electric, Heat Pump
- Air Conditioning
- Central Air
- Exterior Construction
- Block, Concrete, Stucco
- Exterior Features
- Lighting, Sidewalk
- Levels
- Two
- Roof
- Shingle
- Foundation
- Slab
- Garage
- 3 Car Garage
- Garage Spaces
- 3
- Elementary School
- Central Ridge Elementary School
- Middle School
- Citrus Springs Middle School
- High School
- Lecanto High School
Listing courtesy of ADAMS HOMES REALTY INC. 352-592-7513
Mortgage Calculator
StellarMLS is the source of this information via Internet Data Exchange Program. All listing information is deemed reliable but not guaranteed and should be independently verified through personal inspection by appropriate professionals. Listings displayed on this website may be subject to prior sale or removal from sale. Availability of any listing should always be independently verified. Listing information is provided for consumer personal, non-commercial use, solely to identify potential properties for potential purchase. All other use is strictly prohibited and may violate relevant federal and state law. Data last updated on