7912 Yale Harbor Drive, Wesley Chapel, FL 33545
- $384,900
- 3
- BD
- 2
- BA
- 1,885
- SqFt




- List Price
- $384,900
- Status
- PENDING
- Days on Market
- 3
- MLS#
- TB8525758
- Subtype
- Residential
- Style
- One Story
- Year Built
- 2020
- Bedrooms
- 3
- Bathrooms
- 2
- Full Baths
- 2
- Living Area
- 1,885
- Lot Size
- 6,100
- Acres
- 0.14
- Subdivision
- Epperson Ranch South Ph 3a
- MLS Area Major
- Wesley Chapel
Property Description
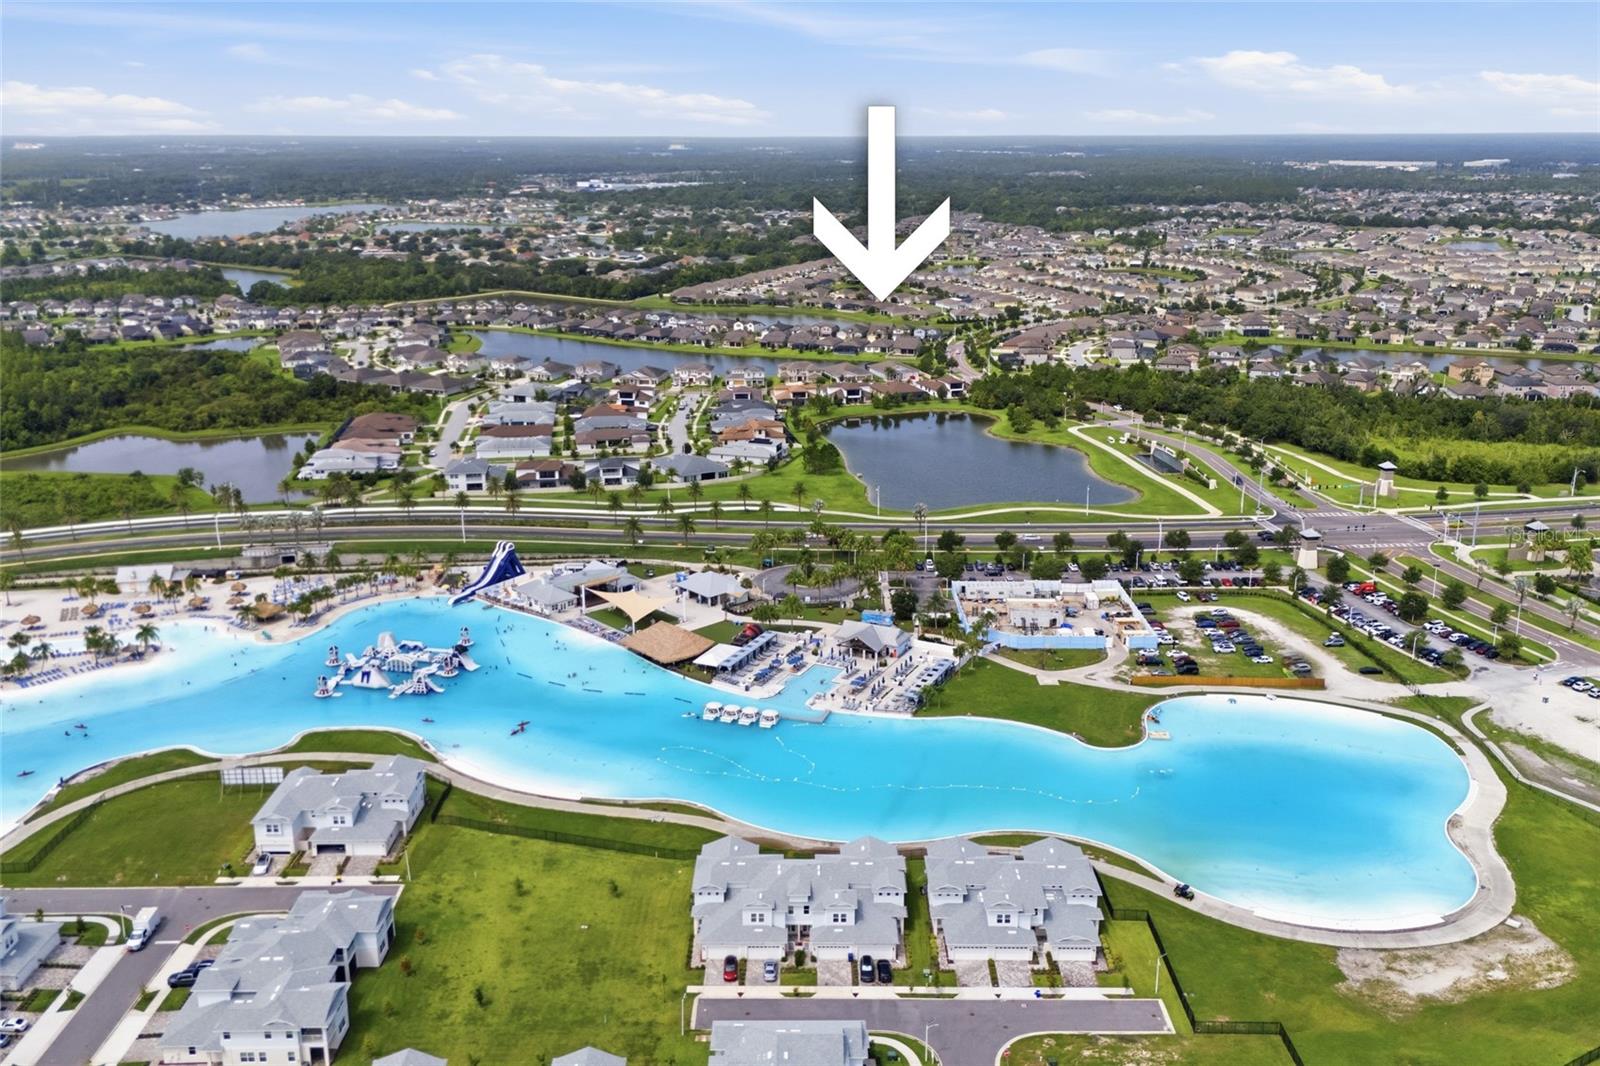
Under contract-accepting backup offers. Welcome to this beautiful, freshly painted 3-bedroom, 2-bathroom Pulte home with a spacious 3-car garage, located in the popular Epperson Ranch community. This well-designed home features an open floor plan, high ceilings, and a welcoming arched entry with a touch of Tuscan style. The kitchen opens to the main living area, creating a comfortable space for everyday living and entertaining. The primary suite includes a large walk-in shower and plenty of room to relax. Step outside to the screened lanai and enjoy peaceful water views. Whether you're having your morning coffee, reading a book, or spending time with family and friends, the backyard offers a great place to unwind. Epperson Ranch is known for its Crystal Lagoon, walking trails, parks, playgrounds, golf cart-friendly streets, and community events. The home is conveniently located near shopping, restaurants, hospitals, and major highways, with easy access to The Shops at Wiregrass, Tampa Premium Outlets, KRATE at The Grove, and downtown Tampa. Nearby schools add to the location's convenience. If you're looking for a home that offers quality construction, functional living space, and a community with great amenities, this home is one you won't want to miss. **Buyers is responsable to verify all measurements **
Additional Information
- Amenities
- Fitness Center, Gated, Playground, Pool, Recreation Facilities, Trail(s)
- Interior Features
- Open Floorplan, Walk-In Closet(s)
- Exterior Features
- Hurricane Shutters, Sliding Doors
- Taxes
- $2,981
- HOA Fee
- $260
- HOA Freqency
- Quarterly
- Financing
- Cash, Conventional, FHA, USDA Loan, VA Loan
- Community Features
- No Deed Restriction
- Property Description
- One Story
- Zoning
- MPUD
- Appliances
- Dishwasher, Disposal, Dryer, Microwave, Range, Refrigerator, Washer
- Heating
- Central
- Air Conditioning
- Central Air
- Exterior Construction
- Block
- Exterior Features
- Hurricane Shutters, Sliding Doors
- Stories
- 1
- Levels
- One
- Roof
- Shingle
- Foundation
- Slab
- Garage
- 3 Car Garage
- Garage Spaces
- 3
Listing courtesy of LPT REALTY, LLC. 877-366-2213
Mortgage Calculator
StellarMLS is the source of this information via Internet Data Exchange Program. All listing information is deemed reliable but not guaranteed and should be independently verified through personal inspection by appropriate professionals. Listings displayed on this website may be subject to prior sale or removal from sale. Availability of any listing should always be independently verified. Listing information is provided for consumer personal, non-commercial use, solely to identify potential properties for potential purchase. All other use is strictly prohibited and may violate relevant federal and state law. Data last updated on