8315 Corner Pine Way, New Port Richey, FL 34655
- $280,000
- 3
- BD
- 3
- BA
- 1,634
- SqFt




- List Price
- $280,000
- Status
- PENDING
- Days on Market
- 11
- MLS#
- TB8525690
- Subtype
- Residential
- Style
- Two Story
- Year Built
- 2024
- Bedrooms
- 3
- Bathrooms
- 3
- Full Baths
- 2
- Half Baths
- 1
- Living Area
- 1,634
- Lot Size
- 1,764
- Acres
- 0.04
- Subdivision
- Mitchell Ranch 54 West Ph 4 7
- Building Name
- Lennar
- MLS Area Major
- New Port Richey/Seven Springs/Trinity
Property Description
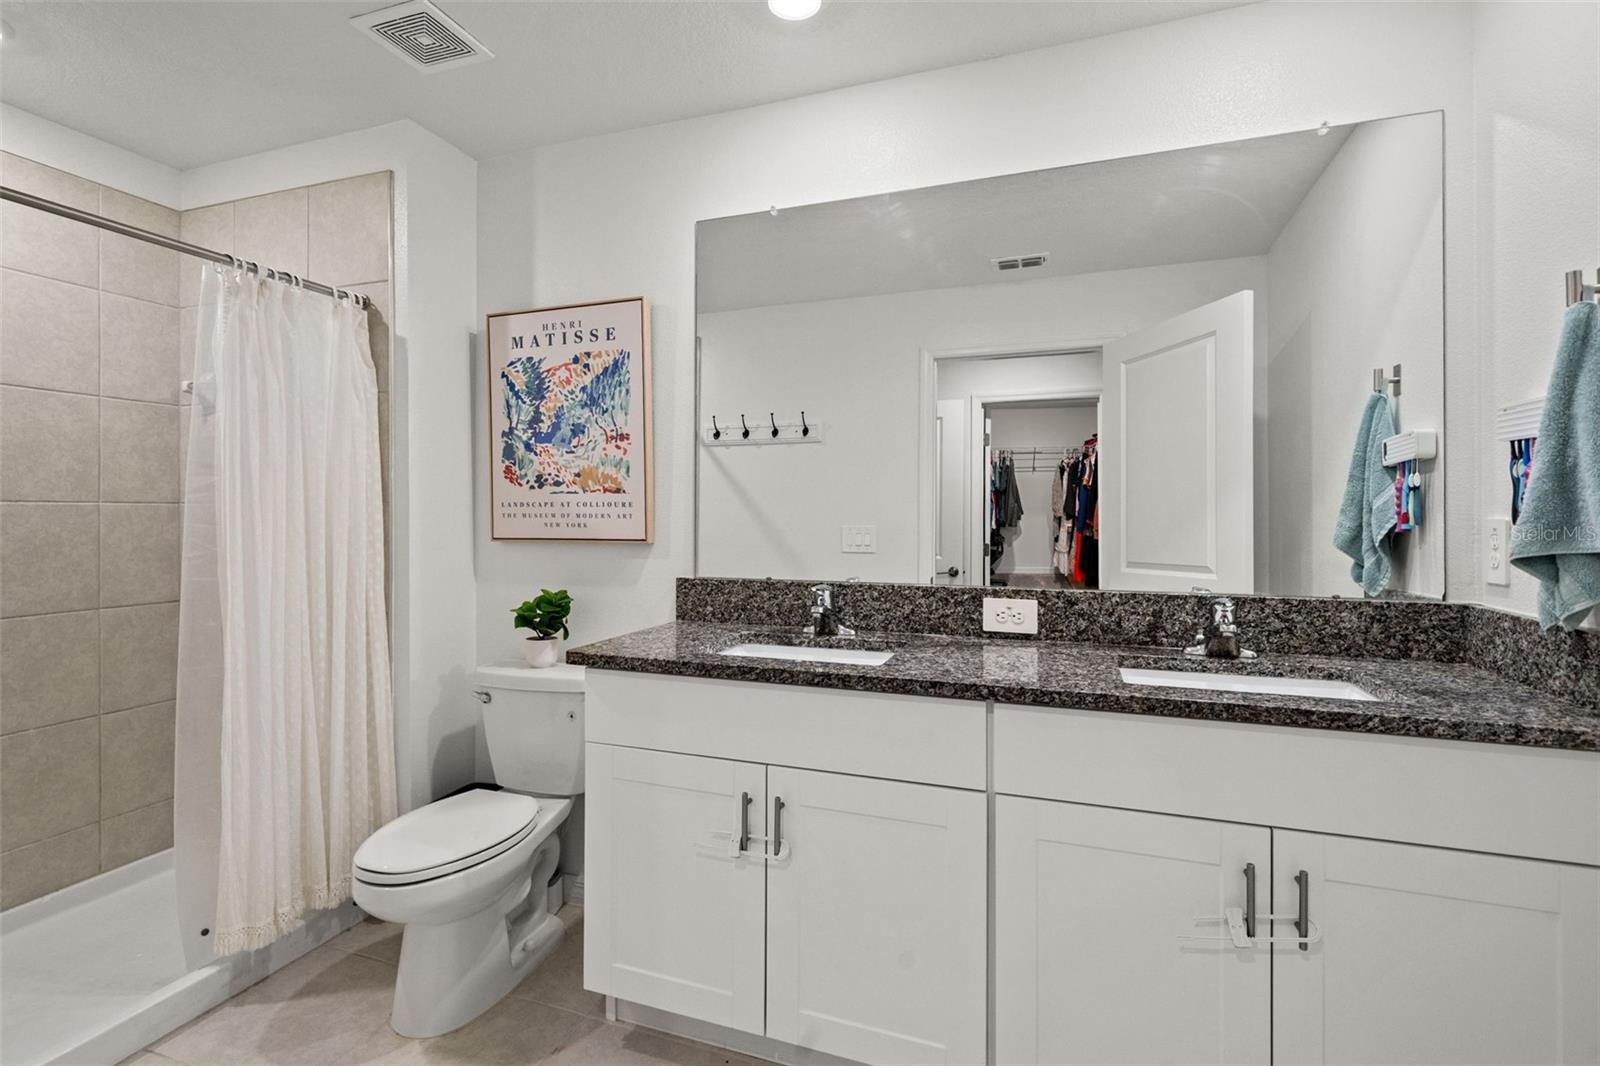
Under contract-accepting backup offers. Built in 2024, this move in ready and beautifully maintained Hampton model offers 3 bedrooms, 2.5 bathrooms, and a thoughtfully designed floor plan with modern finishes throughout. The open-concept living and dining areas flow seamlessly into the kitchen, featuring shaker-style cabinetry, granite countertops, GE stainless steel appliances, and natural gas cooking. Sliding glass doors lead to the covered back patio overlooking a backyard with no rear neighbors, creating the perfect space to relax or entertain. Upstairs, you'll find all three bedrooms along with a versatile loft that's ideal for a home office, reading nook, or play area. The primary suite features a walk-in closet and private en suite bath with dual sinks, while the upstairs laundry room adds everyday convenience. Additional highlights include upgraded lighting, a tankless natural gas water heater, natural gas dryer, and low monthly utility costs. Residents enjoy access to two community pools, shaded gathering areas, a playground, and lawn maintenance with reclaimed irrigation included. Conveniently located just minutes from Mitchell Ranch Plaza, Trinity, top-rated schools, shopping and dining, Jay B. Starkey Wilderness Park, Downtown New Port Richey, and with quick access to State Road 54 and Little Road, this nearly new home offers the perfect combination of low-maintenance living and everyday convenience.
Additional Information
- Interior Features
- Ceiling Fans(s), High Ceilings, Open Floorplan, Stone Counters, Thermostat, Walk-In Closet(s), Window Treatments
- Exterior Features
- Hurricane Shutters, Sidewalk, Sliding Doors
- Taxes
- $1,415
- HOA Fee
- $180
- HOA Freqency
- Monthly
- Financing
- Cash, Conventional, FHA, VA Loan
- Community Features
- Clubhouse, Park, Pool, Sidewalks, No Deed Restriction
- Property Description
- Two Story
- Zoning
- MPUD
- Appliances
- Dishwasher, Gas Water Heater, Microwave, Range, Refrigerator, Tankless Water Heater
- Heating
- Central
- Air Conditioning
- Central Air
- Exterior Construction
- Concrete, Stucco
- Exterior Features
- Hurricane Shutters, Sidewalk, Sliding Doors
- Levels
- Two
- Roof
- Shingle
- Foundation
- Slab
- Pool
- Yes
- Garage
- 1 Car Garage
- Garage Spaces
- 1
- Elementary School
- Seven Springs Elementary-Po
- Middle School
- Seven Springs Middle-Po
- High School
- J.W. Mitchell High-PO
Listing courtesy of FRANK ALBERT REALTY. 813-546-2503
Mortgage Calculator
StellarMLS is the source of this information via Internet Data Exchange Program. All listing information is deemed reliable but not guaranteed and should be independently verified through personal inspection by appropriate professionals. Listings displayed on this website may be subject to prior sale or removal from sale. Availability of any listing should always be independently verified. Listing information is provided for consumer personal, non-commercial use, solely to identify potential properties for potential purchase. All other use is strictly prohibited and may violate relevant federal and state law. Data last updated on