13930 Ne 41st Terrace, Anthony, FL 32617
- $339,000
- 3
- BD
- 2
- BA
- 1,680
- SqFt












- List Price
- $339,000
- Status
- PENDING
- Days on Market
- 7
- MLS#
- OM727859
- Subtype
- Residential
- Style
- One Story
- Year Built
- 2007
- Bedrooms
- 3
- Bathrooms
- 2
- Full Baths
- 2
- Living Area
- 1,680
- Lot Size
- 43,560
- Acres
- 1
- Subdivision
- Meadowbrook Ranches Add 01
- MLS Area Major
- Anthony
Property Description
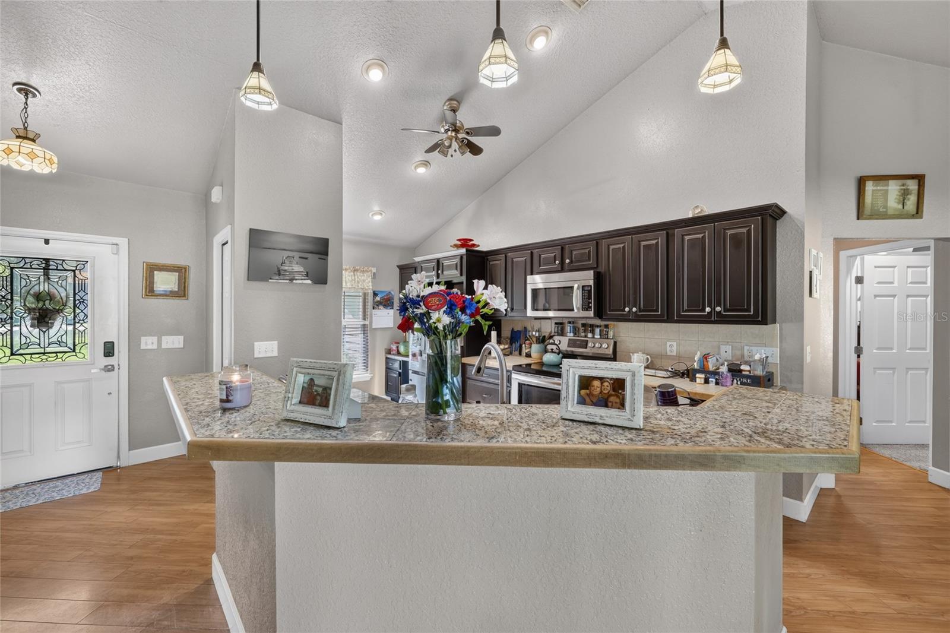
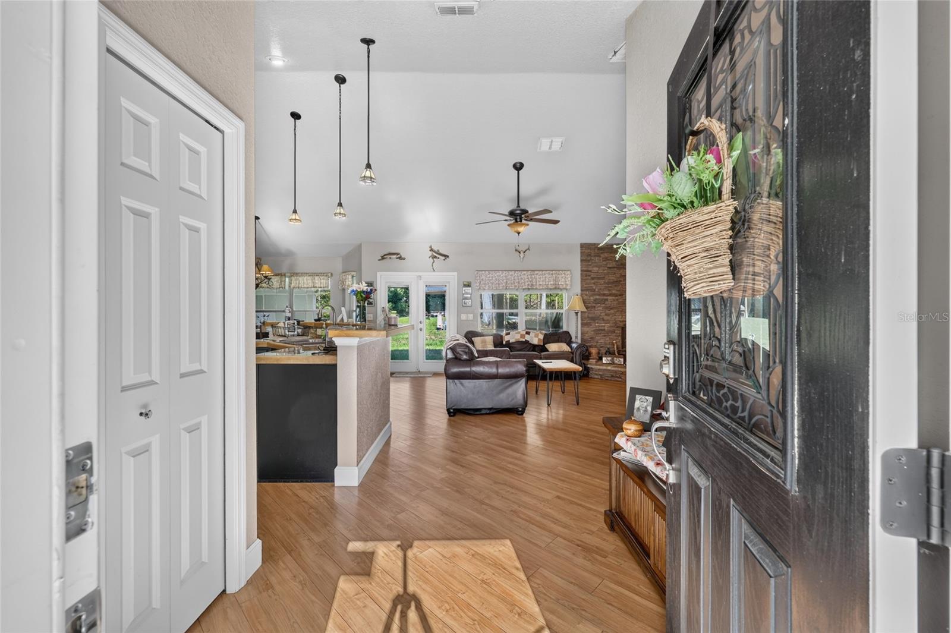
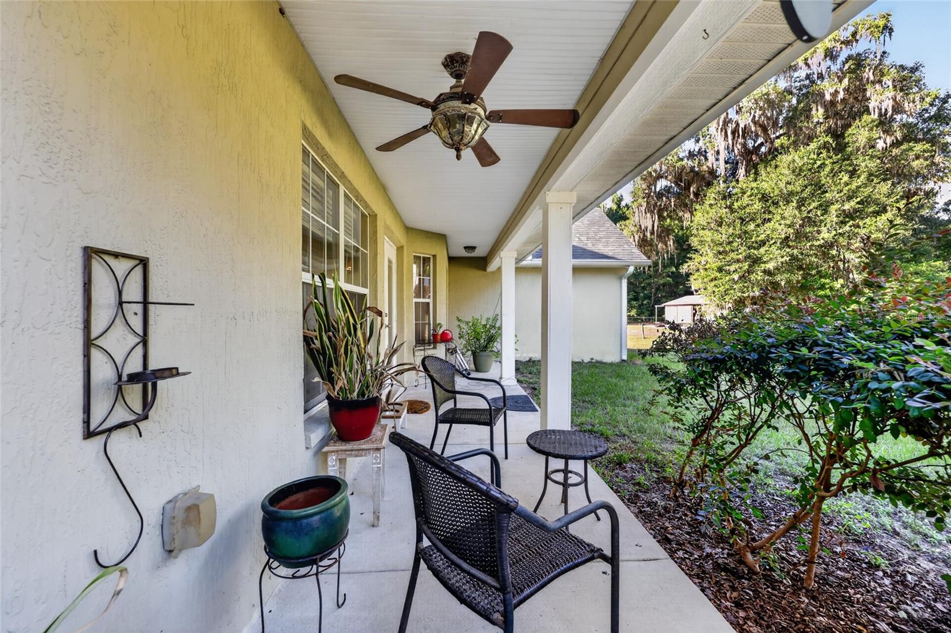
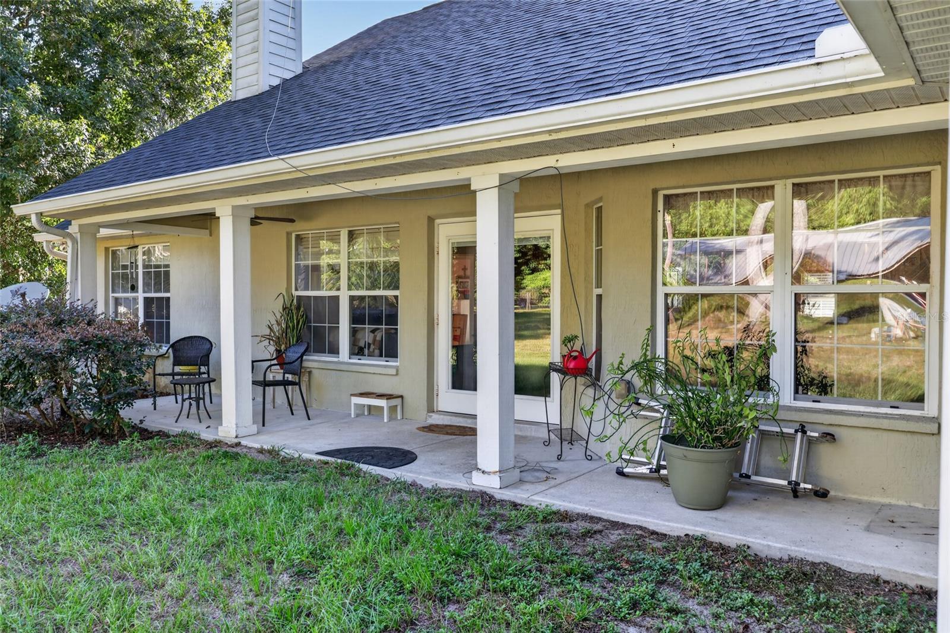
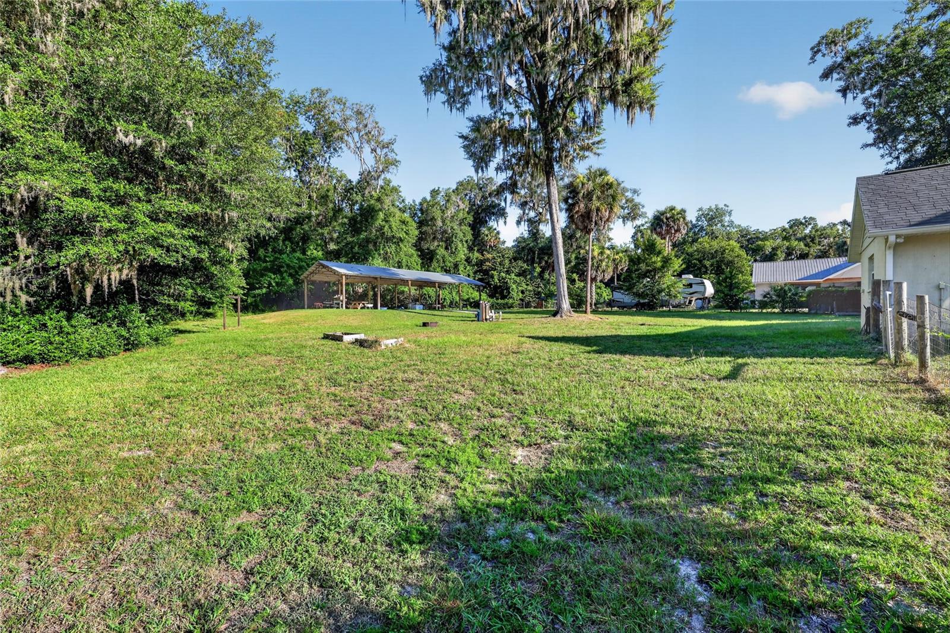
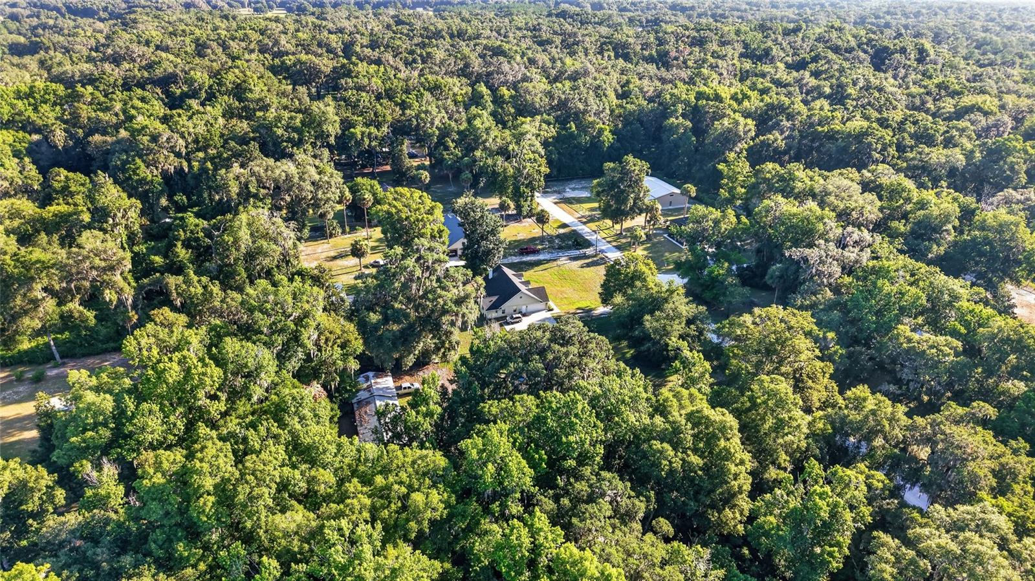
Welcome home to this beautifully maintained 3-bedroom, 2-bath concrete block home situated on a peaceful 1-acre lot in the heart of Anthony. This spacious home offers an open floor plan with soaring cathedral ceilings, a stunning wood-burning fireplace accented by stone that beautifully complements the front exterior of the home, and plenty of room for both everyday living and entertaining. The large kitchen is the heart of the home, featuring rich dark wood cabinetry, tile countertops, newer stainless-steel appliances—including the refrigerator, range, and dishwasher—a spacious pantry, and a built-in desk conveniently located in the breakfast nook. The oversized primary suite offers elegant tray ceilings, a generous walk-in closet, and a luxurious ensuite bath complete with a relaxing garden tub and separate walk-in shower. Spacious guest bedrooms, abundant closet space, and ceiling fans throughout provide comfort throughout the home. Step outside to enjoy the peaceful country setting. The backyard is fenced, providing a great space for children or pets, while the remainder of the one-acre property offers plenty of room to enjoy the outdoors. A spacious five-bay pole barn offers abundant storage for vehicles, equipment, tools, tractors, hobbies, or workshop space. Enjoy peace of mind with major recent updates, including a brand-new roof (June 2026) and a brand-new HVAC system (July 2026). Located just minutes from Ocala, this move-in-ready home offers the perfect combination of country charm, modern updates, and room to spread out.
Additional Information
- Interior Features
- Split Bedroom, Thermostat, Window Treatments
- Exterior Features
- Other
- Financing
- Cash, Conventional
- Community Features
- No Deed Restriction
- Property Description
- One Story
- Zoning
- A1
- Appliances
- Cooktop, Dishwasher, Range, Refrigerator
- Heating
- Central, Electric
- Air Conditioning
- Central Air
- Exterior Construction
- Block, Stone, Stucco
- Exterior Features
- Other
- Levels
- One
- Roof
- Shingle
- Foundation
- Slab
- Garage
- 2 Car Garage
- Garage Spaces
- 2
- Elementary School
- Sparr Elementary School
- Middle School
- North Marion Middle School
- High School
- North Marion High School
Listing courtesy of HOMERUN REALTY. 352-624-0935
Mortgage Calculator
StellarMLS is the source of this information via Internet Data Exchange Program. All listing information is deemed reliable but not guaranteed and should be independently verified through personal inspection by appropriate professionals. Listings displayed on this website may be subject to prior sale or removal from sale. Availability of any listing should always be independently verified. Listing information is provided for consumer personal, non-commercial use, solely to identify potential properties for potential purchase. All other use is strictly prohibited and may violate relevant federal and state law. Data last updated on