1751 Southern Oak Loop, Minneola, FL 34715
- $399,900
- 4
- BD
- 4
- BA
- 2,232
- SqFt




- List Price
- $399,900
- Status
- ACTIVE
- Days on Market
- 46
- Price Change
- ▼ $12,100 1785627426
- MLS#
- O6421970
- Subtype
- Residential
- Style
- One Story
- Architectural Style
- Ranch
- Year Built
- 2006
- Bedrooms
- 4
- Bathrooms
- 4
- Full Baths
- 3
- Half Baths
- 1
- Living Area
- 2,232
- Lot Size
- 8,910
- Acres
- 0.20
- Subdivision
- Minneola Highland Oaks Ph 02
- MLS Area Major
- Minneola
Property Description
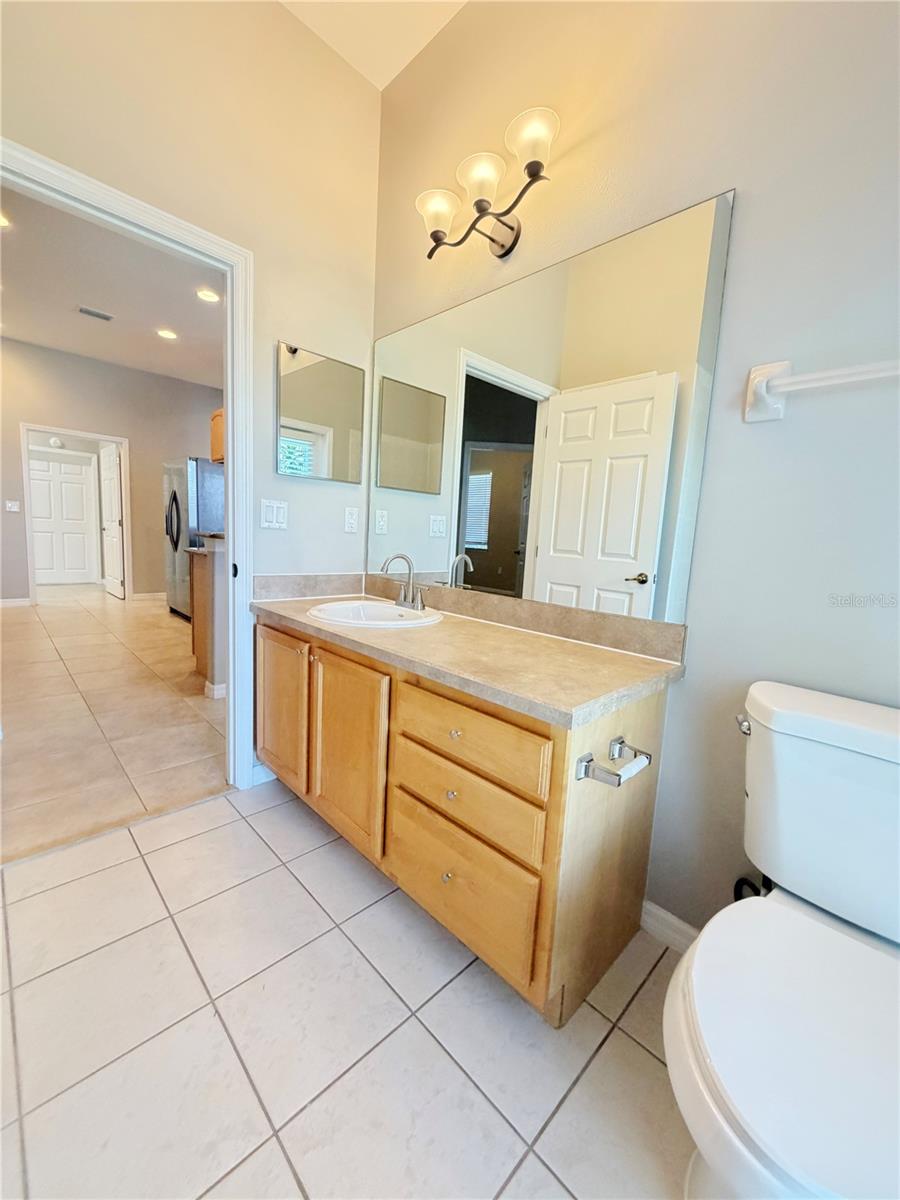
Virtually Staged. This 4-bedroom, 3-bathroom home combines an open concept design with a split bedroom floor plan that separates the owner's suite from guest quarters. The layout flows naturally from the covered front porch through connected interior spaces, creating both privacy and togetherness. Inside, plush carpeting in bedrooms provides comfort underfoot, while textured ceramic tile runs through the foyer, great room, gourmet kitchen, formal dining area, laundry room, and bathrooms for easy maintenance and durability. The owner's suite offers a private retreat with a garden tub and dual vanities in the ensuite bathroom. The kitchen anchors the home with stainless steel appliances, a stainless steel refrigerator, built-in microwave, and stone countertops. A sun-filled breakfast nook with breakfast bar seating offers casual dining that opens directly into the connected spaces. Central air conditioning maintains comfort throughout, while a smart thermostat provides energy-efficient climate control you can manage with ease. The private backyard patio extends your indoor space outdoors, complemented by an irrigated lawn and mature trees that frame the property. An architectural shingle roof tops the structure, built to last. Minneola Athletic Complex is nearby for recreation and fitness. Publix Super Market sits within convenient reach for daily shopping. Waterfront Park is just minutes away, offering outdoor activities and scenic space. The Florida Turnpike provides easy access for commuting or travel. This location balances neighborhood convenience with quick connections to regional destinations. Contact us to schedule your showing today.
Additional Information
- Interior Features
- Built-in Features, Ceiling Fans(s), Coffered Ceiling(s), Eat-in Kitchen, Kitchen/Family Room Combo, Open Floorplan, Solid Surface Counters, Solid Wood Cabinets, Split Bedroom, Walk-In Closet(s)
- Exterior Features
- Sliding Doors
- HOA Fee
- $228
- HOA Freqency
- Semi-Annually
- Financing
- Cash, Conventional, FHA, USDA Loan, VA Loan
- Location
- Flag Lot
- Community Features
- No Deed Restriction
- Property Description
- One Story
- Zoning
- RSF-2
- Appliances
- Dishwasher, Disposal, Dryer, Electric Water Heater, Microwave, Range, Refrigerator, Washer
- Heating
- Central, Electric, Heat Pump
- Air Conditioning
- Central Air
- Exterior Construction
- Block
- Exterior Features
- Sliding Doors
- Stories
- 1
- Levels
- One
- Roof
- Shingle
- Foundation
- Slab
- Parking
- Driveway, Garage Door Opener
- Parking Features
- Driveway, Garage Door Opener
- Garage
- 2 Car Garage
- Garage Spaces
- 2
- Garage Features
- Driveway, Garage Door Opener
Listing courtesy of GLORY INTL. REAL ESTATE CO. 386-775-7778
Mortgage Calculator
StellarMLS is the source of this information via Internet Data Exchange Program. All listing information is deemed reliable but not guaranteed and should be independently verified through personal inspection by appropriate professionals. Listings displayed on this website may be subject to prior sale or removal from sale. Availability of any listing should always be independently verified. Listing information is provided for consumer personal, non-commercial use, solely to identify potential properties for potential purchase. All other use is strictly prohibited and may violate relevant federal and state law. Data last updated on