464 Wedgeworth Lane, Deland, FL 32724
- $575,000
- 3
- BD
- 3
- BA
- 2,560
- SqFt






- List Price
- $575,000
- Status
- PENDING
- Days on Market
- 29
- MLS#
- O6421904
- Subtype
- Residential
- Style
- One Story
- Year Built
- 2020
- Bedrooms
- 3
- Bathrooms
- 3
- Full Baths
- 3
- Living Area
- 2,560
- Lot Size
- 7,799
- Acres
- 0.18
- Subdivision
- Victoria Hills Ph 4
- MLS Area Major
- Deland
Property Description
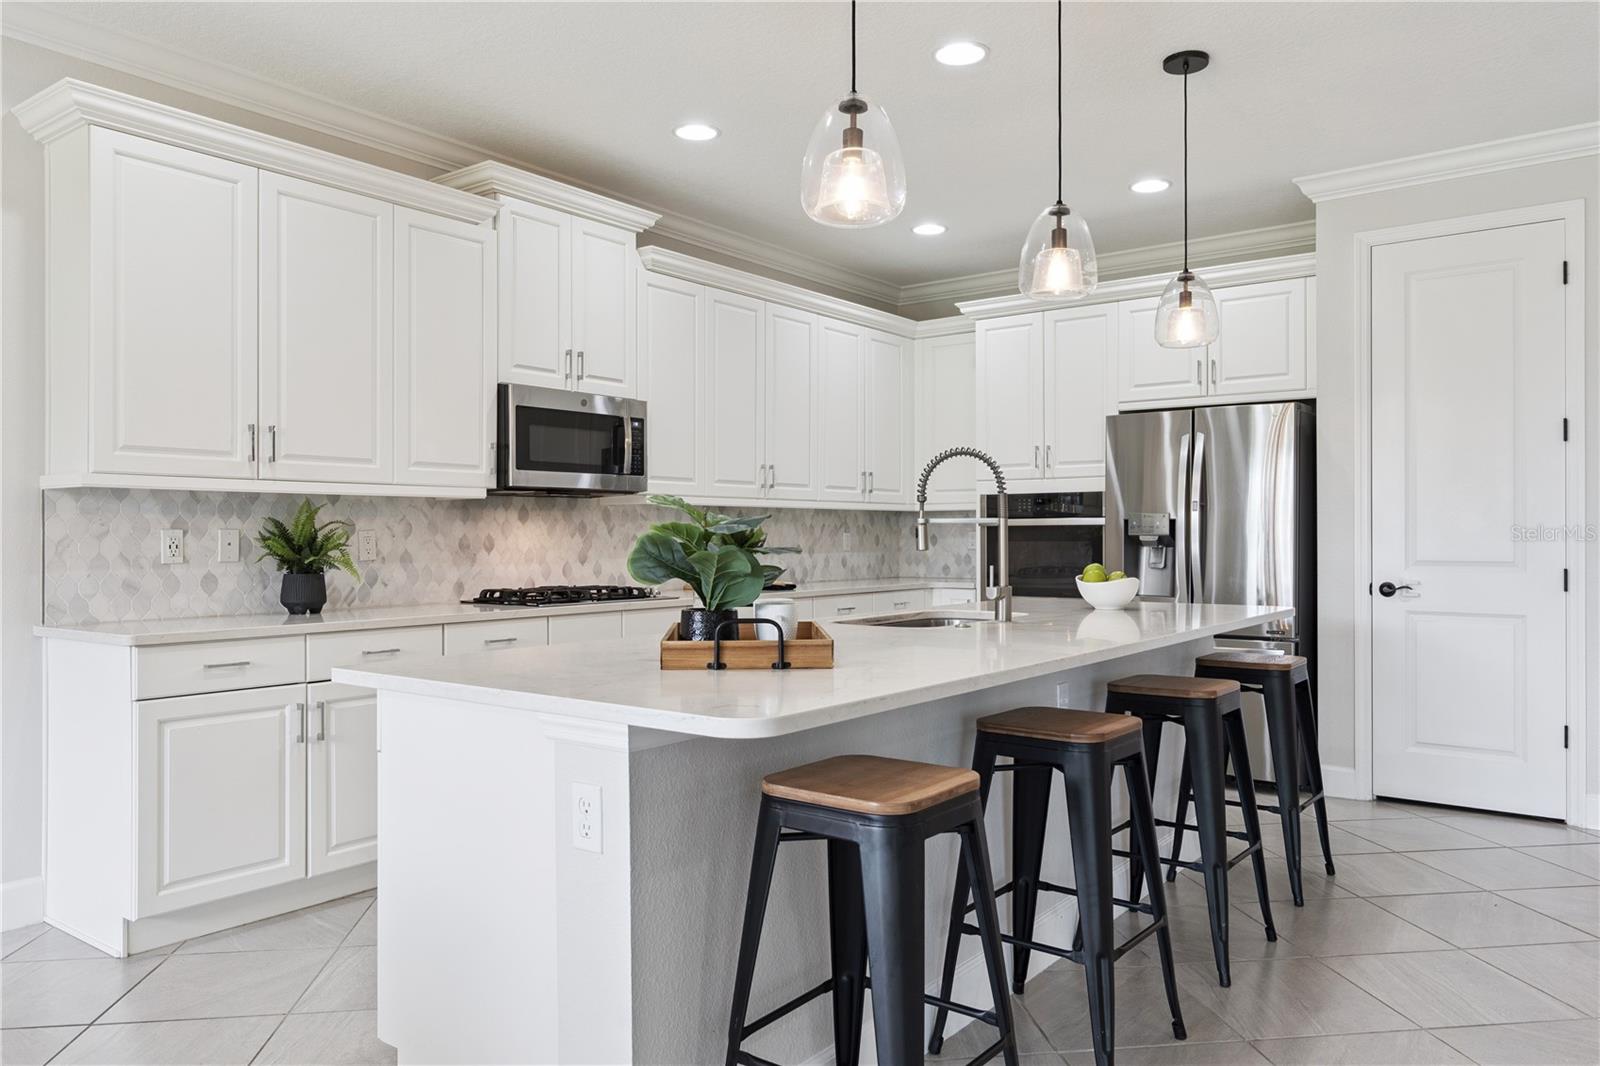
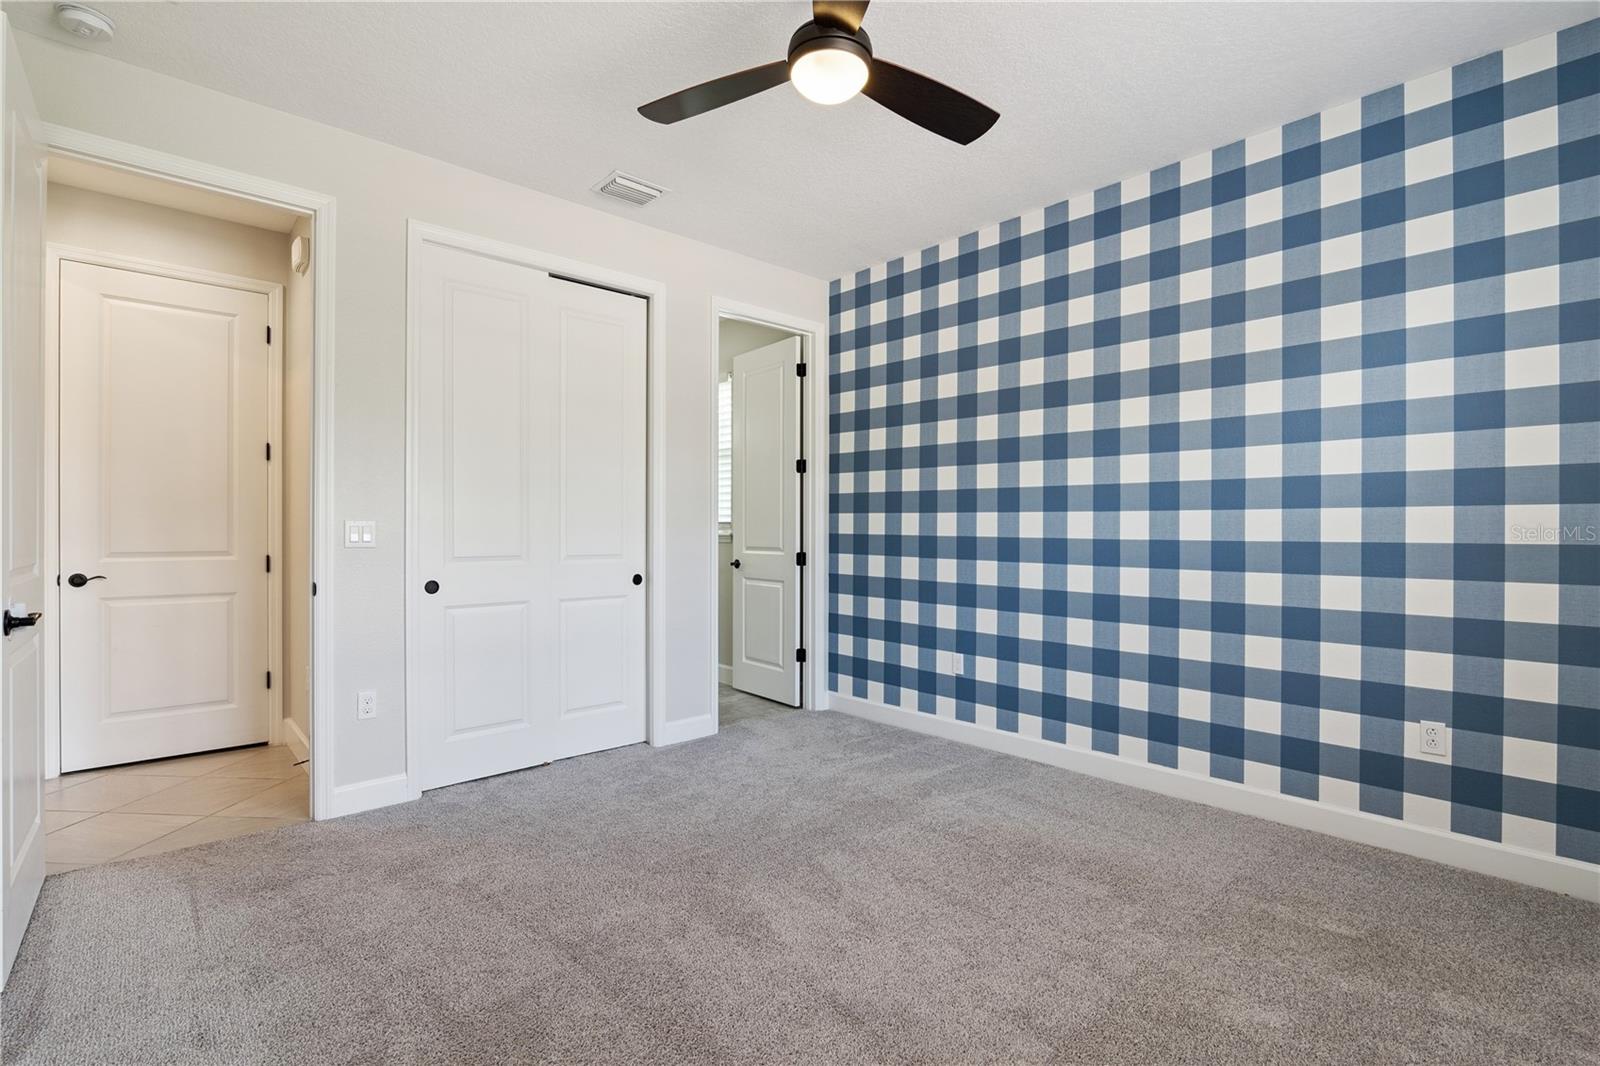
Welcome to your private Florida oasis, designed for the ultimate indoor-outdoor living experience with premium lot, NO rear neighbors! Located in the highly sought-after Victoria Hills community of DeLand, this stunning home features a seamless open floor plan highlighted by premium upgraded finishes that bring modern elegance to every room. Large glass doors effortlessly connect the light-filled indoor spaces to a spectacular backyard setup, boasting a pristine in-ground pool fully enclosed within a massive, modern screened lanai. Whether you are hosting a lively gathering or unwinding under the comfortable covered lanai space, this outdoor area offers the perfect blend of sunshine and shade for effortless, resort-style entertaining. Living in Victoria Hills means embracing an exceptional lifestyle. This premier, master-planned golf community features a championship 18-hole course, rolling hills, scenic walking trails, and parks. Residents enjoy access to fantastic amenities, including a resort-style pool, fitness centers, tennis and pickleball courts, and the popular neighborhood clubhouse and grille. It provides a peaceful, golf-cart-friendly retreat that is still incredibly convenient to excellent shopping, medical facilities, and the vibrant, award-winning shops and dining of historic downtown DeLand
Additional Information
- Interior Features
- Ceiling Fans(s), Coffered Ceiling(s)
- Exterior Features
- Awning(s), Rain Gutters
- HOA Fee
- $215
- HOA Freqency
- Monthly
- Financing
- Cash, Conventional, FHA, VA Loan
- Community Features
- No Deed Restriction
- Property Description
- One Story
- Zoning
- R
- Appliances
- Built-In Oven, Cooktop, Dishwasher, Microwave, Refrigerator
- Heating
- Central
- Air Conditioning
- Central Air
- Exterior Construction
- Block, Stucco
- Exterior Features
- Awning(s), Rain Gutters
- Levels
- One
- Roof
- Shingle
- Foundation
- Slab
- Pool
- Yes
- Pool Type
- Child Safety Fence, Gunite, Screen Enclosure
- Parking
- Garage Door Opener
- Parking Features
- Garage Door Opener
- Garage
- 2 Car Garage
- Garage Spaces
- 2
- Garage Features
- Garage Door Opener
Listing courtesy of LPT REALTY LLC. 877-366-2213
Mortgage Calculator
StellarMLS is the source of this information via Internet Data Exchange Program. All listing information is deemed reliable but not guaranteed and should be independently verified through personal inspection by appropriate professionals. Listings displayed on this website may be subject to prior sale or removal from sale. Availability of any listing should always be independently verified. Listing information is provided for consumer personal, non-commercial use, solely to identify potential properties for potential purchase. All other use is strictly prohibited and may violate relevant federal and state law. Data last updated on