13053 Sw 76th Lane, Dunnellon, FL 34432
- $434,900
- 3
- BD
- 2
- BA
- 1,751
- SqFt




- List Price
- $434,900
- Status
- PENDING
- Days on Market
- 1
- MLS#
- OM727819
- Subtype
- Residential
- Style
- One Story
- New Construction
- Yes
- Year Built
- 2026
- Bedrooms
- 3
- Bathrooms
- 2
- Full Baths
- 2
- Living Area
- 1,751
- Lot Size
- 50,530
- Acres
- 1.16
- Subdivision
- Rolling Hills #2
- MLS Area Major
- Dunnellon
Property Description
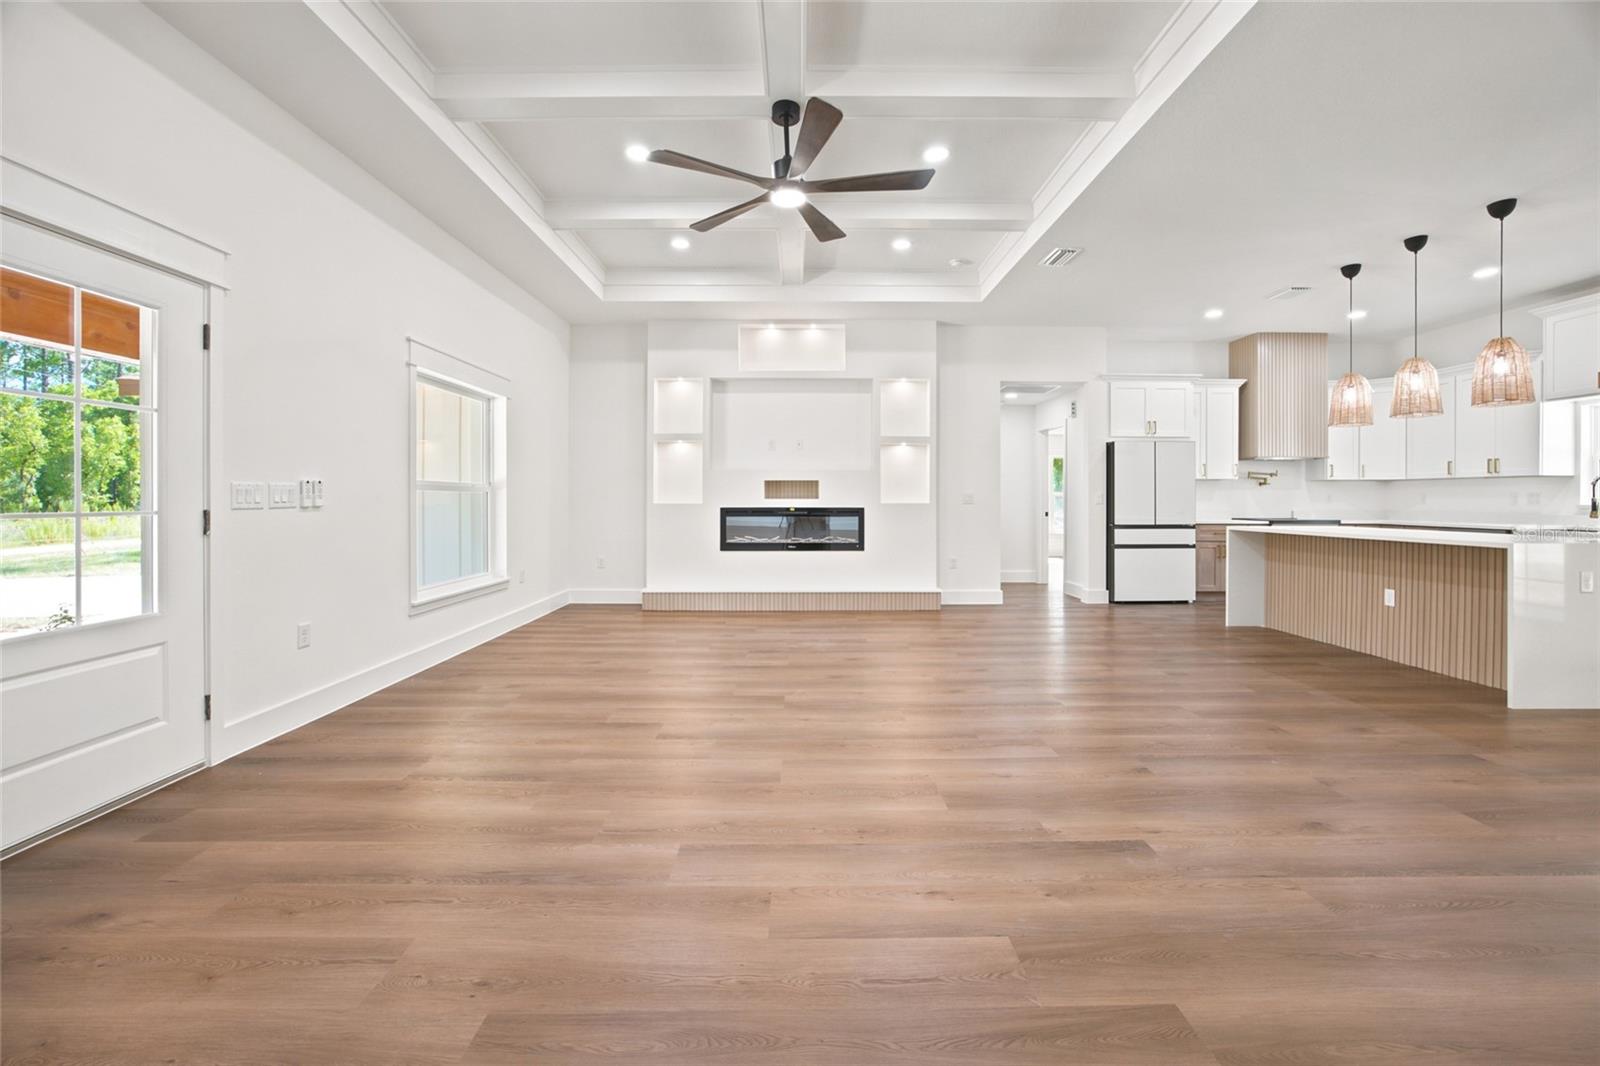
Welcome to this beautifully crafted farmhouse-style retreat situated on 1.16 fully cleared acres, offering the perfect blend of rustic charm and modern comfort. With 1,751 sq ft under air and 2,475 total sq ft, this home features inviting curb appeal with a spacious front porch and relaxing lanai, ideal for enjoying peaceful country living. Step inside to a warm farmhouse-inspired interior with rustic aesthetics throughout. The heart of the home is the expansive open-concept kitchen, thoughtfully designed for both functionality and entertaining. Enjoy upgraded wood cabinetry, a stylish farmhouse sink, upgraded appliances, built-in microwave conveniently located in the island, a hood vent for enhanced cooking ventilation, and a convenient pot filler above the stove. The spacious living area features a built-in electric fireplace beneath the entertainment center space, creating a cozy focal point for gatherings and relaxing evenings. The oversized primary suite offers a private retreat with a large walk-in closet thoughtfully located within the bathroom to maximize wall space in the bedroom. The luxurious primary bath also includes dual his-and-her sinks for added convenience and comfort. With its open layout, upgraded finishes, charming farmhouse exterior, and generous cleared acreage, this property offers the perfect balance of style, space, and functionality.
Additional Information
- Interior Features
- Ceiling Fans(s), High Ceilings, Open Floorplan, Split Bedroom, Stone Counters, Tray Ceiling(s)
- Exterior Features
- None
- Financing
- Cash, Conventional, FHA
- Location
- Cleared
- Community Features
- No Deed Restriction
- Property Description
- One Story
- Zoning
- R1
- Appliances
- Dishwasher, Microwave, Range, Range Hood, Refrigerator
- Heating
- Heat Pump
- Air Conditioning
- Central Air
- Exterior Construction
- Block, Stucco
- Exterior Features
- None
- Levels
- One
- Roof
- Shingle
- Foundation
- Slab
- Garage
- 2 Car Garage
- Garage Spaces
- 2
Listing courtesy of GLOBALWIDE REALTY LLC. 352-456-9788
Mortgage Calculator
StellarMLS is the source of this information via Internet Data Exchange Program. All listing information is deemed reliable but not guaranteed and should be independently verified through personal inspection by appropriate professionals. Listings displayed on this website may be subject to prior sale or removal from sale. Availability of any listing should always be independently verified. Listing information is provided for consumer personal, non-commercial use, solely to identify potential properties for potential purchase. All other use is strictly prohibited and may violate relevant federal and state law. Data last updated on