2749 Ne 60th Lane, Ocala, FL 34479
- $264,999
- 3
- BD
- 2
- BA
- 1,644
- SqFt








- List Price
- $264,999
- Status
- PENDING
- Days on Market
- 8
- MLS#
- OM727788
- Subtype
- Residential
- Style
- One Story
- Year Built
- 1983
- Bedrooms
- 3
- Bathrooms
- 2
- Full Baths
- 2
- Living Area
- 1,644
- Lot Size
- 13,939
- Acres
- 0.32
- Subdivision
- Eleven Oaks Add 01
- MLS Area Major
- Ocala
Property Description
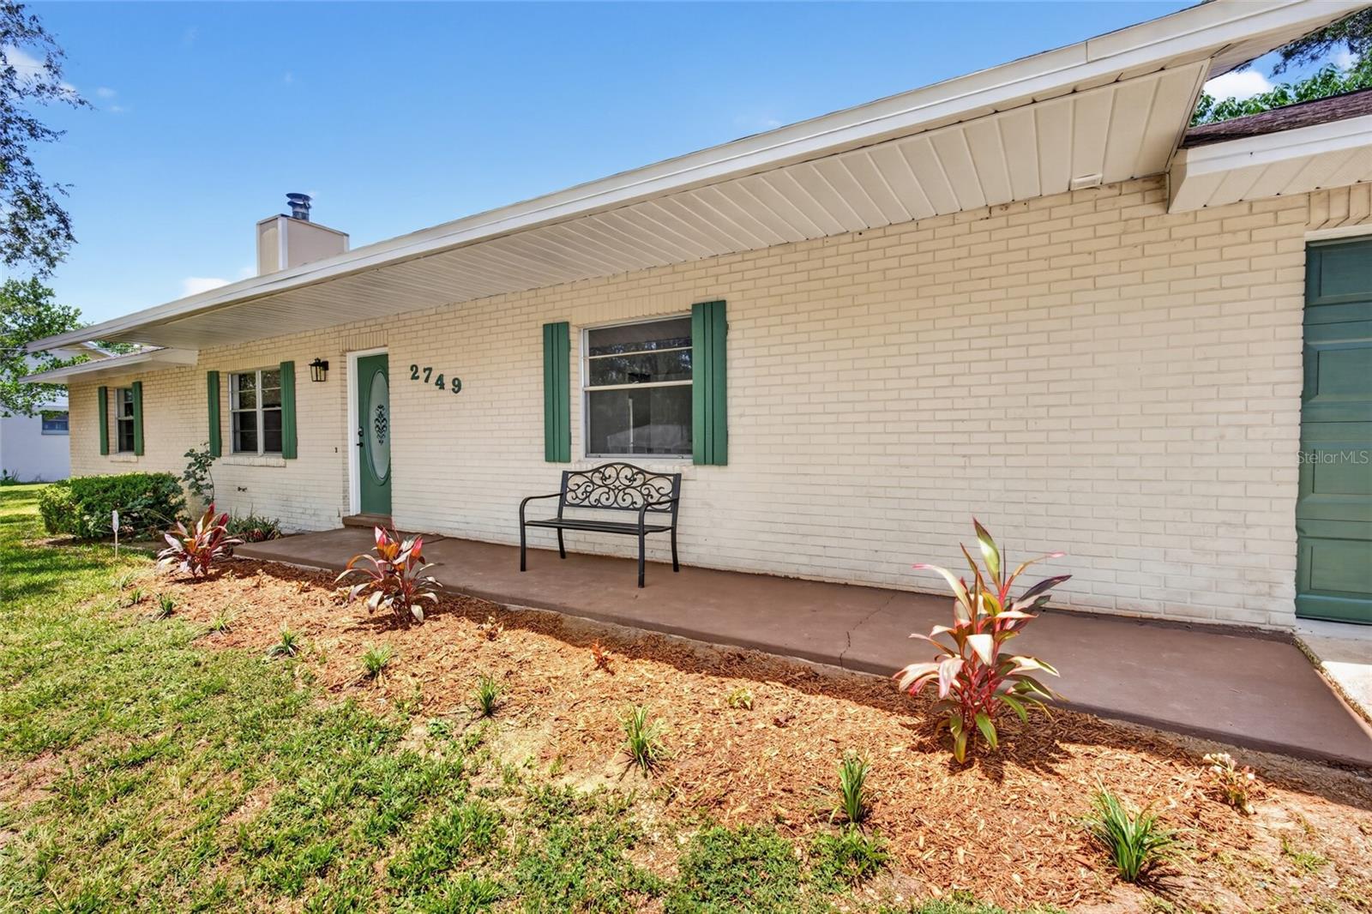
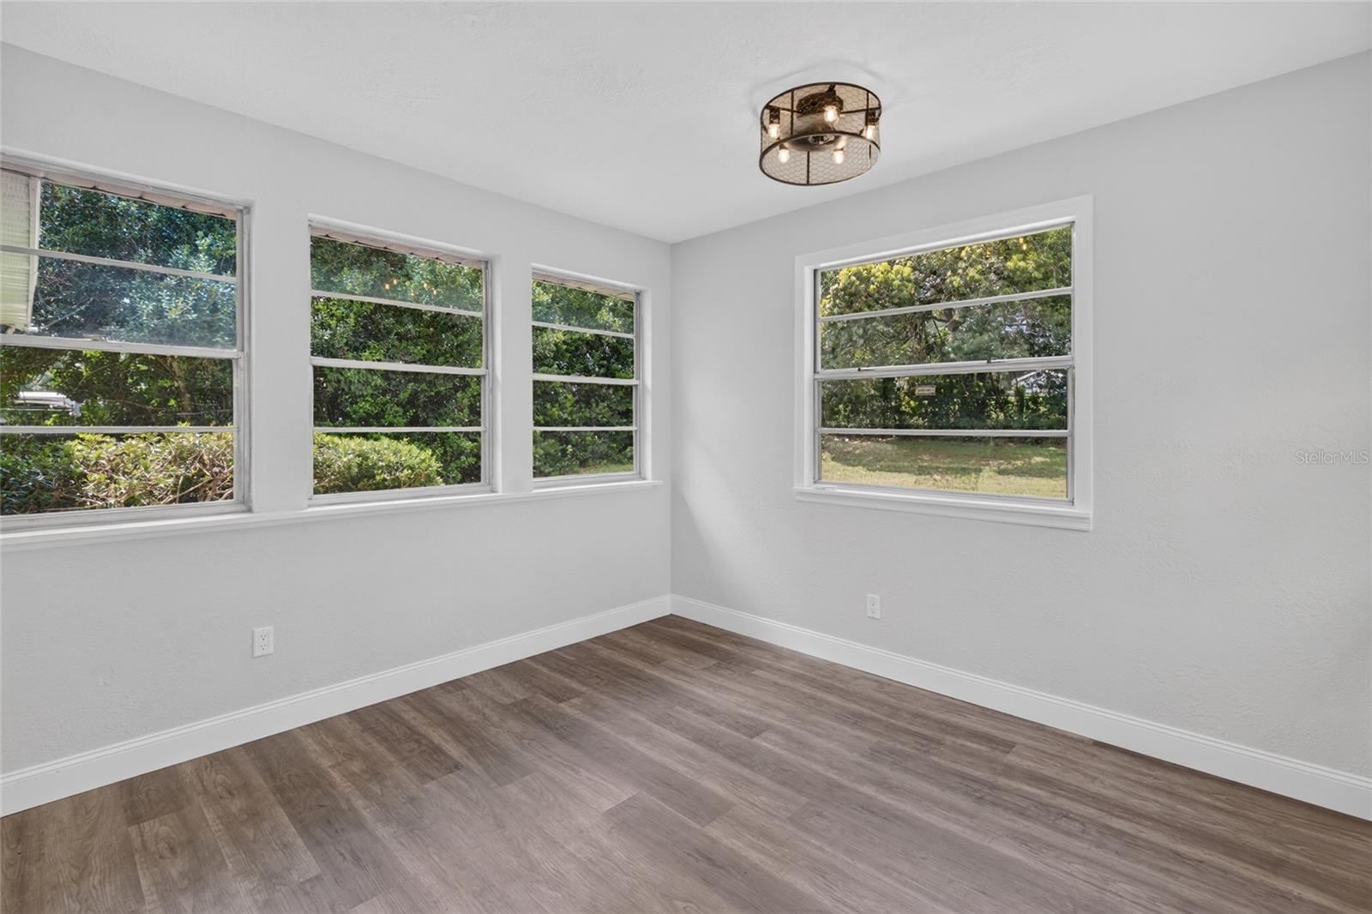
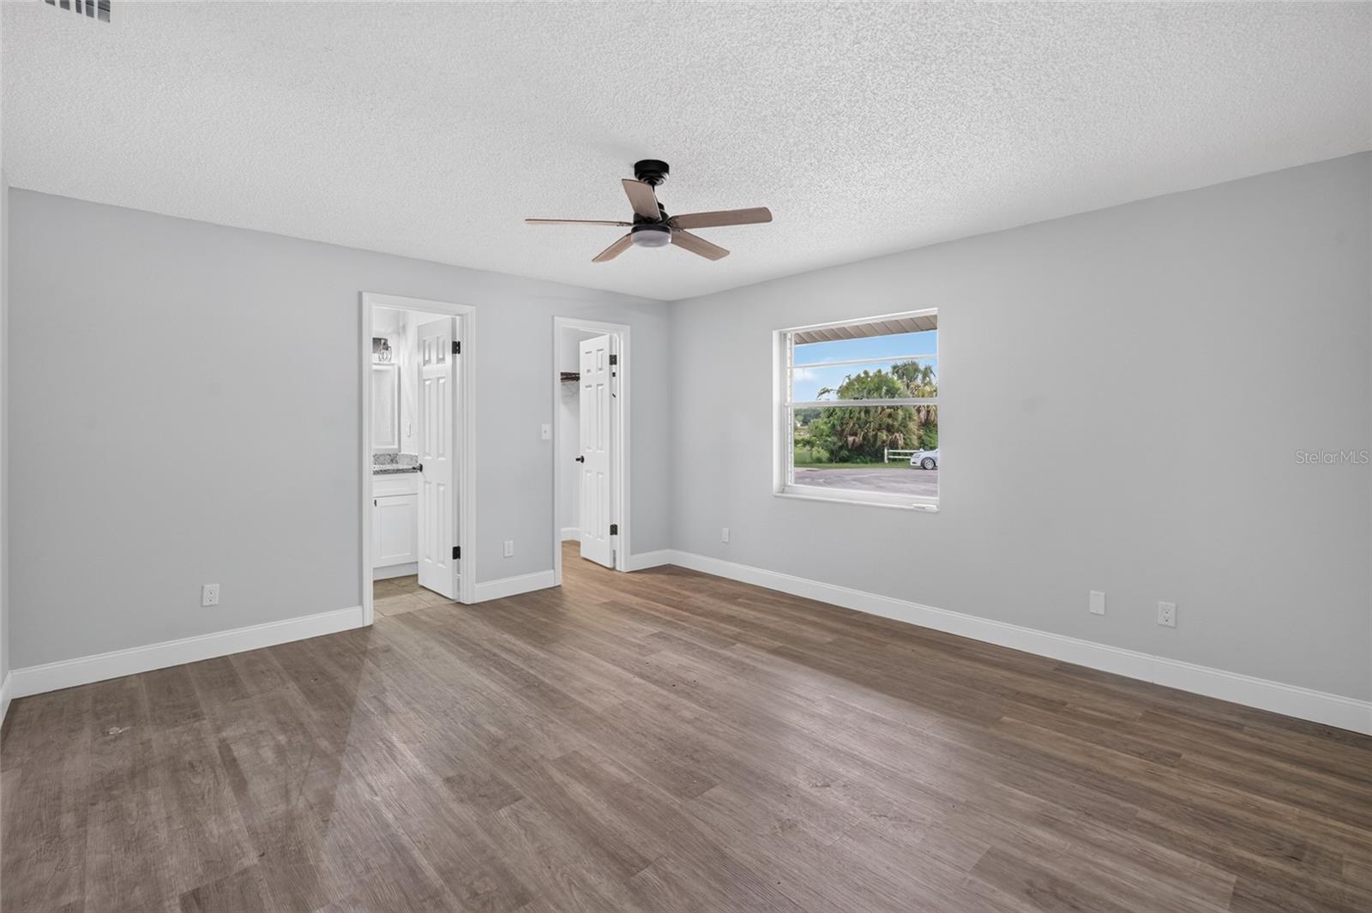
Under contract-accepting backup offers. Enjoy the perfect blend of modern updates and peaceful country living in this beautifully renovated 3/2 block home with a split floor plan. This home is tucked away at the end of a quiet cul-de-sac backing up to a picturesque farm and bordered by another farm on the side. This property offers exceptional privacy and scenic views while remaining just minutes from shopping and dining. Step inside to discover a spacious, open layout featuring luxury vinyl plank flooring, fresh neutral finishes, and a stunning real wood-burning brick fireplace that serves as the centerpiece of the main living area. The beautifully remodeled kitchen is designed to impress with all-new shaker cabinetry, granite countertops, stainless steel appliances, abundant workspace, and a breakfast bar that's perfect for casual meals or entertaining guests. Just off the kitchen is a generously sized private laundry room with direct access to the oversized two-car garage for added convenience. French doors open to a versatile bonus room that can easily serve as a home office, den, playroom, or additional living space to fit your lifestyle. Both bathrooms have been tastefully updated with granite countertops and modern fixtures, while the spacious primary suite features a beautifully renovated walk-in shower. With solid block construction, a spacious two-car garage, modern updates throughout, and a premium location bordering open farmland, this move-in-ready property offers the best of both worlds—quiet country charm and still less than 15 minutes from downtown Ocala.
Additional Information
- Interior Features
- Eat-in Kitchen, Stone Counters, Walk-In Closet(s)
- Exterior Features
- Private Mailbox, Private Yard
- Community Features
- No Deed Restriction
- Property Description
- One Story
- Zoning
- R1
- Appliances
- Dishwasher, Electric Water Heater, Range, Range Hood, Refrigerator
- Heating
- Heat Pump
- Air Conditioning
- Central Air
- Exterior Construction
- Block, Wood Siding
- Exterior Features
- Private Mailbox, Private Yard
- Stories
- 1
- Levels
- One
- Roof
- Shingle
- Foundation
- Slab
- Garage
- 2 Car Garage
- Garage Spaces
- 2
- Elementary School
- Ocala Springs Elem. School
- Middle School
- Howard Middle School
- High School
- Vanguard High School
Listing courtesy of EXP REALTY LLC. 888-883-8509
Mortgage Calculator
StellarMLS is the source of this information via Internet Data Exchange Program. All listing information is deemed reliable but not guaranteed and should be independently verified through personal inspection by appropriate professionals. Listings displayed on this website may be subject to prior sale or removal from sale. Availability of any listing should always be independently verified. Listing information is provided for consumer personal, non-commercial use, solely to identify potential properties for potential purchase. All other use is strictly prohibited and may violate relevant federal and state law. Data last updated on