365 W Lansdowne Avenue, Orange City, FL 32763
- $259,900
- 4
- BD
- 2
- BA
- 1,323
- SqFt


- List Price
- $259,900
- Status
- PENDING
- Days on Market
- 24
- MLS#
- V4949991
- Subtype
- Residential
- Style
- One Story
- Architectural Style
- Ranch
- Year Built
- 1978
- Bedrooms
- 4
- Bathrooms
- 2
- Full Baths
- 2
- Living Area
- 1,323
- Lot Size
- 7,600
- Acres
- 0.17
- Subdivision
- Pine Crest Estates
- MLS Area Major
- Orange City
Property Description
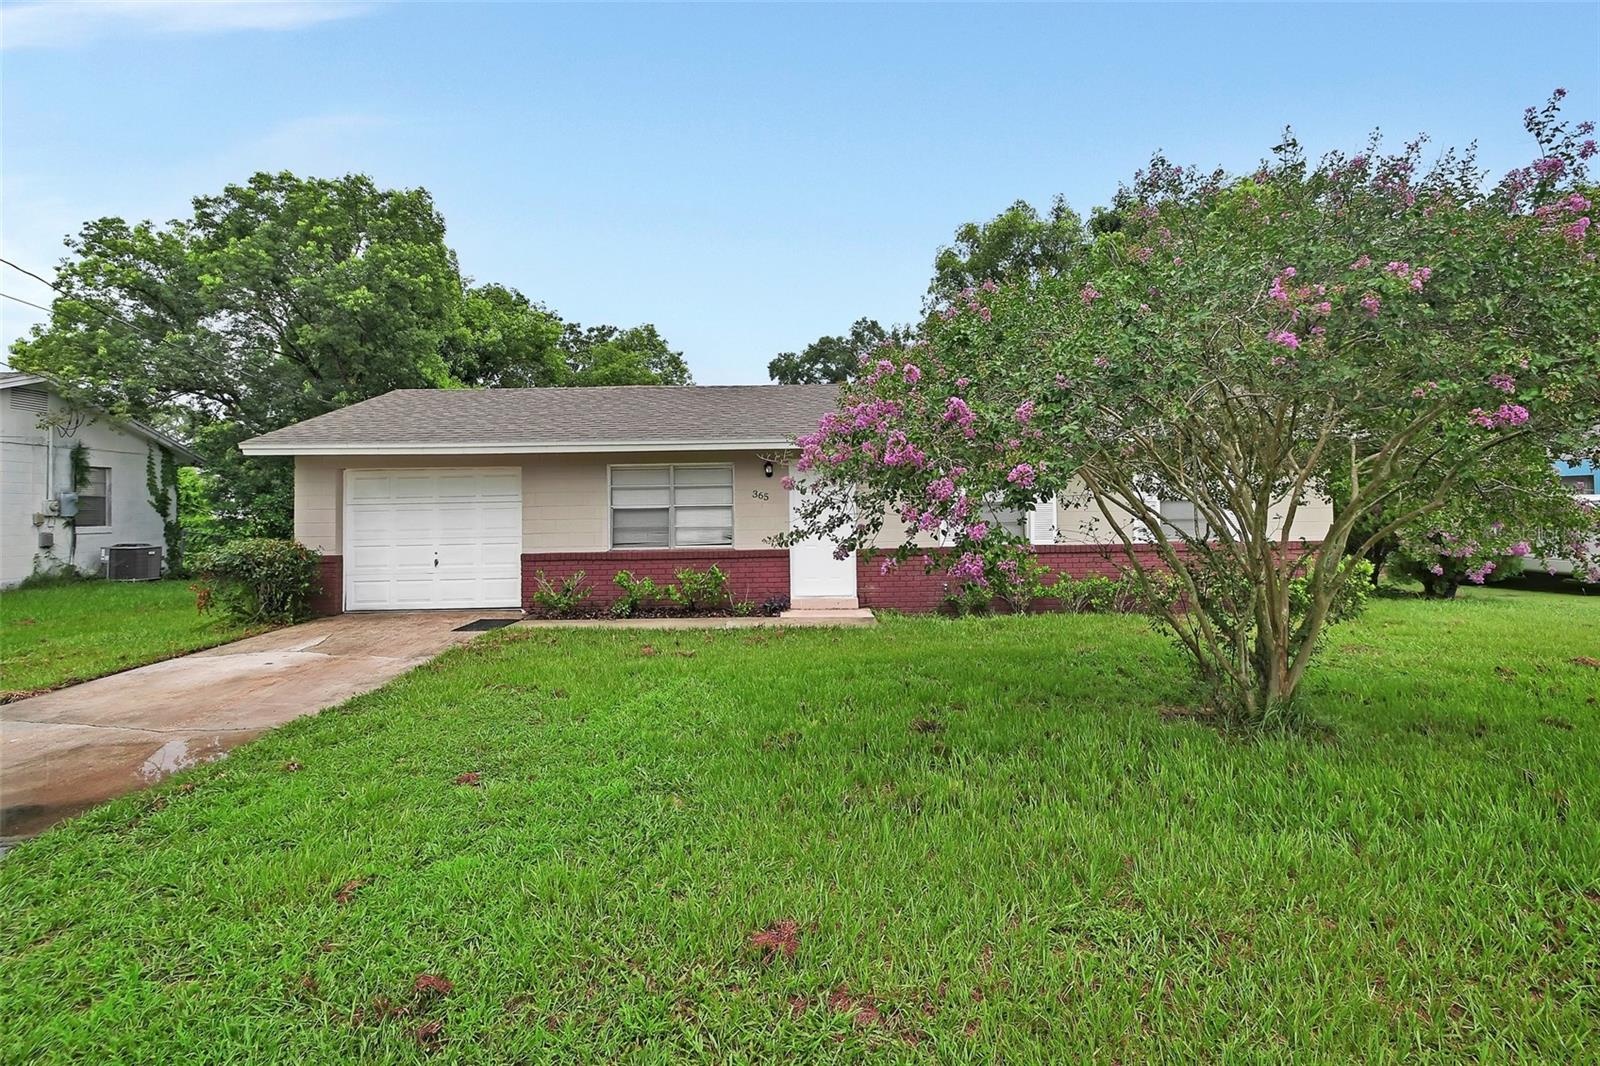
Under contract-accepting backup offers. Welcome home to this charming ranch-style residence offering the perfect blend of comfort, space, and flexibility. With four bedrooms and two bathrooms, this inviting home features a thoughtful split-bedroom layout, with one bedroom and bath tucked away to create an ideal in-law suite, private guest quarters, or home office. Step inside to discover abundant natural light flowing throughout the home, highlighting the new luxury vinyl flooring found in most of the living areas. The interior has been repainted. The spacious kitchen is open and welcoming, featuring a cozy breakfast area and an adjoining room that can easily serve as a formal dining room, family room, or flex space to fit your lifestyle. One bathroom has been extensively remodeled with tasteful updates, while the second bathroom is clean, well-maintained, and ready for everyday use. The comfortable floor plan creates an easy flow from room to room, making this home perfect for both everyday living and entertaining. Step outside to enjoy the backyard, where a brand-new wood-look composite deck provides the perfect place for morning coffee, outdoor dining, relaxing, or entertaining friends and family. ROOF REPLACED 2016. The attractive curb appeal, one-car garage, with plenty of parking add to the home's appeal. Located in Orange City, this property offers both convenience being very close to shopping, dining , hospitals , doctors offices and much more. If you're looking for a spacious, light-filled home with flexibility, lots of potential, this one is ready to welcome you home.
Additional Information
- Interior Features
- Ceiling Fans(s)
- Exterior Features
- Private Mailbox
- Financing
- Cash, Conventional, FHA, USDA Loan
- Location
- City Limits
- Community Features
- No Deed Restriction
- Property Description
- One Story
- Zoning
- RES
- Appliances
- Dishwasher, Dryer, Microwave, Range, Refrigerator, Washer
- Heating
- Central
- Air Conditioning
- Central Air
- Exterior Construction
- Block
- Exterior Features
- Private Mailbox
- Stories
- 1
- Levels
- One
- Roof
- Shingle
- Foundation
- Slab
- Garage
- 1 Car Garage
- Garage Spaces
- 1
Listing courtesy of WATSON REALTY CORP. 386-734-4559
Mortgage Calculator
StellarMLS is the source of this information via Internet Data Exchange Program. All listing information is deemed reliable but not guaranteed and should be independently verified through personal inspection by appropriate professionals. Listings displayed on this website may be subject to prior sale or removal from sale. Availability of any listing should always be independently verified. Listing information is provided for consumer personal, non-commercial use, solely to identify potential properties for potential purchase. All other use is strictly prohibited and may violate relevant federal and state law. Data last updated on