2843 Elio Hammock Drive, St Cloud (Harmony), FL 34773
- $540,990
- 4
- BD
- 4
- BA
- 2,787
- SqFt










- List Price
- $540,990
- Status
- PENDING
- Days on Market
- 23
- Price Change
- ▼ $6,000 1784432897
- MLS#
- O6421694
- Subtype
- Residential
- Style
- One Story
- Architectural Style
- Contemporary, Craftsman
- Year Built
- 2025
- Bedrooms
- 4
- Bathrooms
- 4
- Full Baths
- 3
- Half Baths
- 1
- Living Area
- 2,787
- Lot Size
- 8,276
- Acres
- 0.19
- Subdivision
- Harmony West
- MLS Area Major
- St Cloud (Harmony)
Property Description
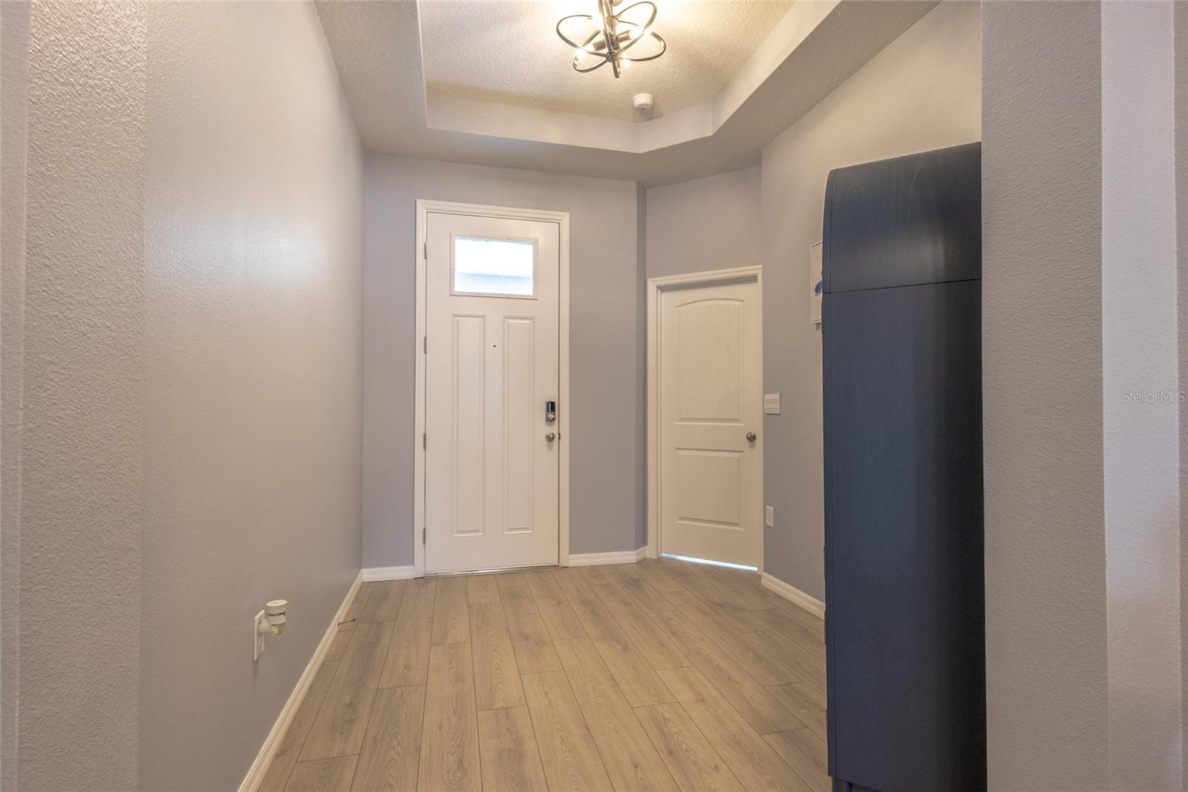
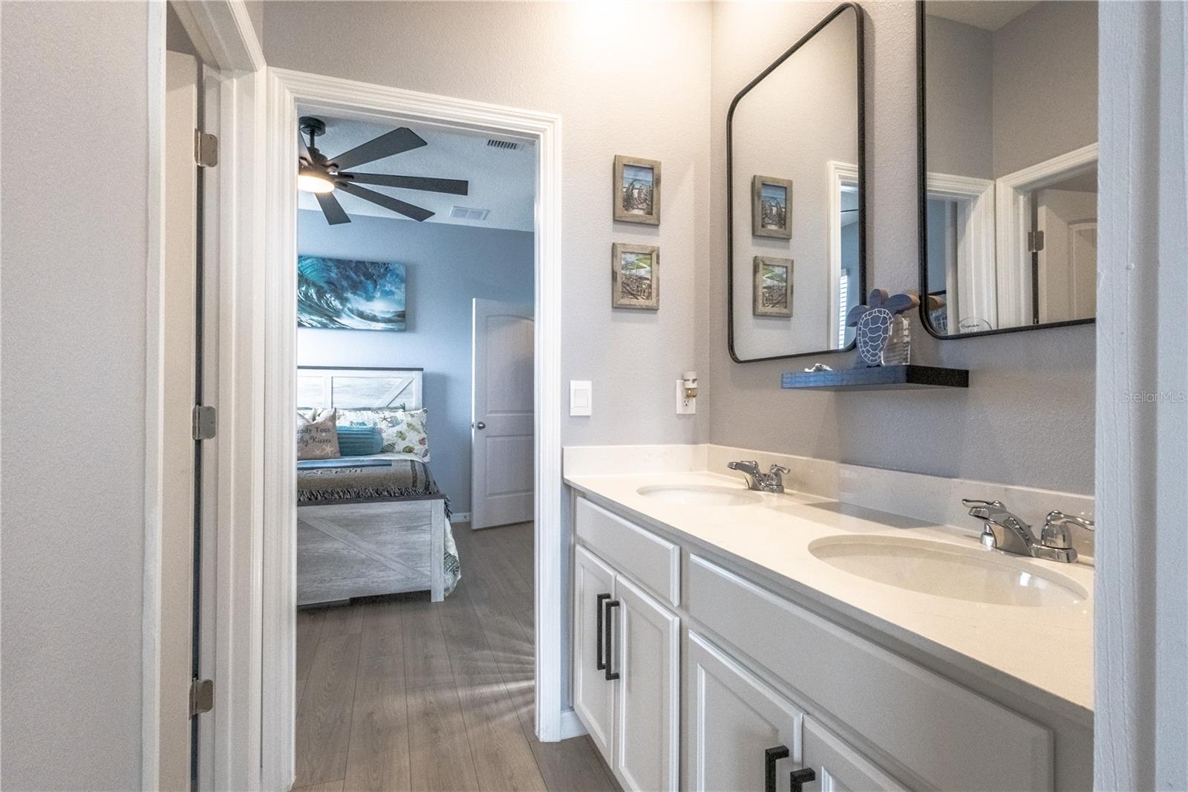
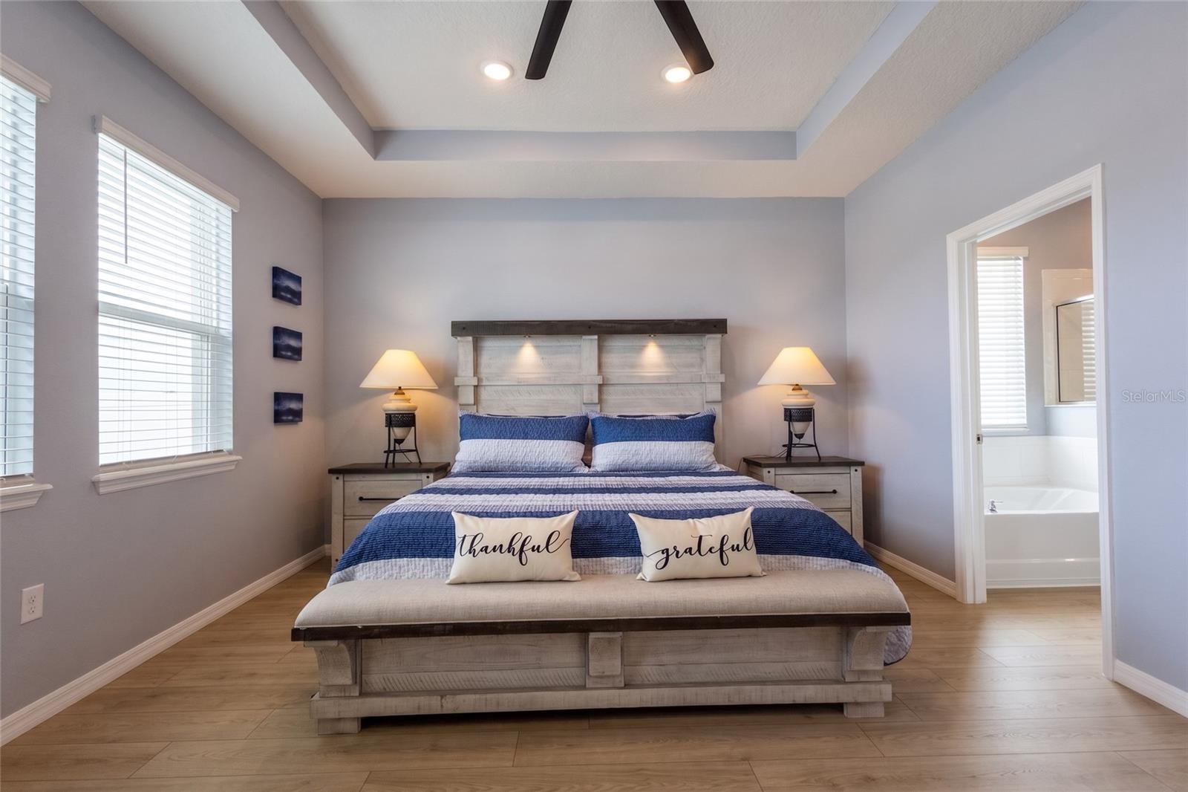
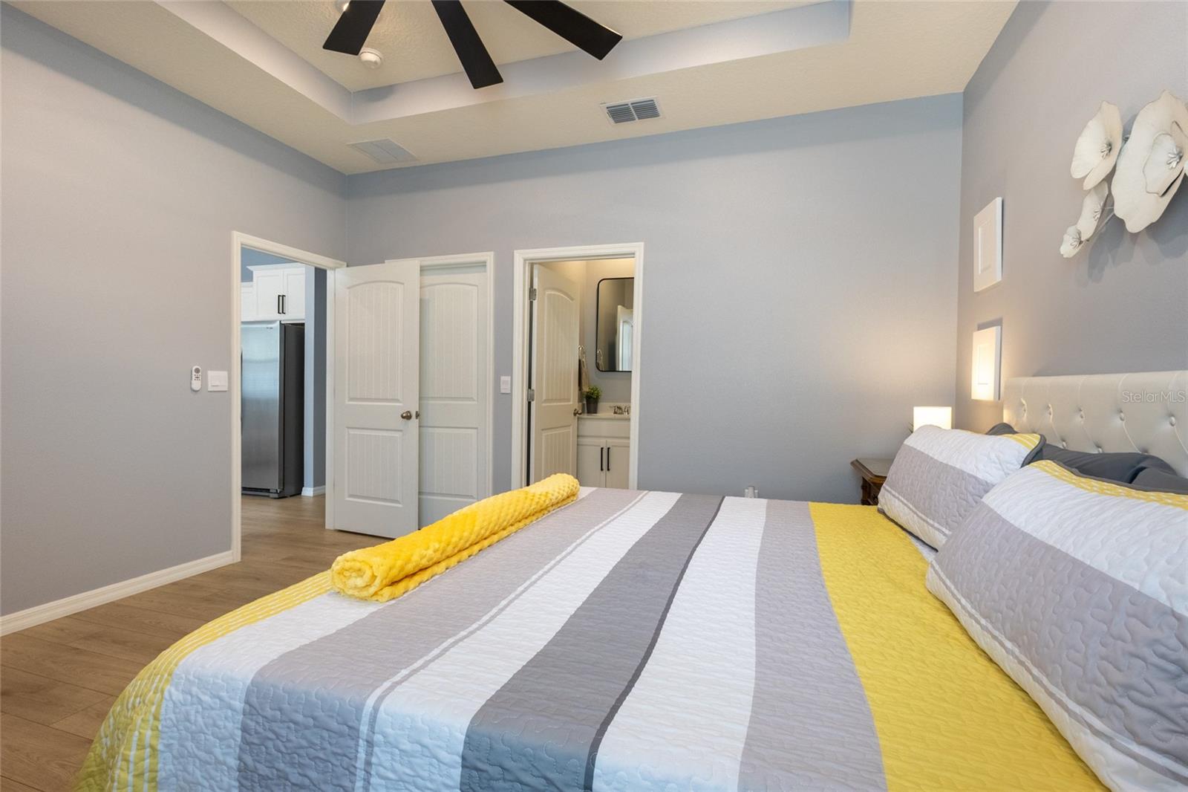
GEN SUITE WITH PRIVATE ENTRANCE|3 CAR GARAGE| LUXURY UPGRADES ADDED BY SELLER|BETTER THAN NEW| NO CARPET!! ALL NEW LUXURY FLOORS INSTALLED|BUILDER WARRANTY REMAINS Welcome to one of Harmony West’s most sought-after homes — the CAMDEN MODEL, a floor plan that is no longer being built in Harmony West, making this a rare opportunity for buyers seeking both space and value. Purchased just seven months ago and meticulously maintained, this home shows better than new with extensive upgrades completed after closing. Designed with flexibility and modern living in mind, this spacious residence offers 4 bedrooms, 3.5 bathrooms, and a private multi-generational suite with its own separate entrance. Perfect for extended family, guests, a home office, or potential income-producing opportunities, the suite features a generously sized bedroom that easily accommodates a king-sized bed, a private living area, kitchenette, walk-in closet, and an upgraded ensuite bathroom. Step inside and you'll immediately appreciate the attention to detail. The entire interior has been freshly painted and upgraded with beautiful wood-look laminate flooring throughout—no builder-grade carpet remains. The luxurious primary suite showcases illuminated mirrors and custom floating shelves, while the home is enhanced with upgraded lighting fixtures, 25 additional recessed lights, 9 ceiling fans, decorative cabinet hardware, under-cabinet and accent lighting, a premium LG range with built-in air fryer, and stylish barn doors connecting the Jack-and-Jill bathrooms. Outside, the upgrades continue. Enjoy privacy and outdoor living with a white vinyl privacy fence featuring three gates, a screened lanai, gutters, French drains, expanded irrigation coverage, and professionally enhanced landscaping with slate rock, steppingstones, and palm tree. Situated on a premium oversized corner lot with approximately 60 feet of frontage, the property also offers an oversized 3-car garage complete with added overhead storage shelving. Why wait months for new construction when you can own a better-than-new home today? This highly upgraded Camden model delivers the perfect blend of luxury, functionality, and multi-generational living in one of Harmony West's most desirable locations. Schedule your private showing today before this rare opportunity is gone.
Additional Information
- Amenities
- Clubhouse, Fence Restrictions, Fitness Center, Playground, Pool
- Interior Features
- Ceiling Fans(s), Eat-in Kitchen, High Ceilings, Kitchen/Family Room Combo, Open Floorplan, Primary Bedroom Main Floor, Solid Surface Counters, Solid Wood Cabinets, Split Bedroom, Thermostat, Tray Ceiling(s), Walk-In Closet(s), Window Treatments
- Exterior Features
- Rain Gutters, Sidewalk, Sliding Doors, Sprinkler Metered
- Taxes
- $2,413
- HOA Fee
- $110
- HOA Freqency
- Quarterly
- Financing
- Cash, Conventional, FHA, VA Loan
- Location
- Corner Lot, Landscaped, Oversized Lot, Sidewalk, Paved
- Community Features
- Clubhouse, Community Mailbox, Deed Restrictions, Dog Park, Fitness Center, Golf Carts OK, Irrigation-Reclaimed Water, Park, Playground, Pool
- Property Description
- One Story
- Zoning
- RES
- Appliances
- Convection Oven, Dishwasher, Disposal, Microwave, Range, Refrigerator
- Heating
- Heat Pump
- Air Conditioning
- Central Air
- Exterior Construction
- Block, Concrete, HardiPlank Type, Stucco
- Exterior Features
- Rain Gutters, Sidewalk, Sliding Doors, Sprinkler Metered
- Levels
- One
- Roof
- Shingle
- Foundation
- Slab
- Pool
- Yes
- Parking
- Garage Door Opener
- Parking Features
- Garage Door Opener
- Garage
- 3 Car Garage
- Garage Spaces
- 3
- Garage Features
- Garage Door Opener
- Elementary School
- Harmony Community School (K-5)
- Middle School
- Harmony Middle
- High School
- Harmony High
- View
- Park/Greenbelt, Water
Listing courtesy of GILLISPIE TEAM REAL ESTATE BUY AND DESIGN LLC. 407-632-3836
Mortgage Calculator
StellarMLS is the source of this information via Internet Data Exchange Program. All listing information is deemed reliable but not guaranteed and should be independently verified through personal inspection by appropriate professionals. Listings displayed on this website may be subject to prior sale or removal from sale. Availability of any listing should always be independently verified. Listing information is provided for consumer personal, non-commercial use, solely to identify potential properties for potential purchase. All other use is strictly prohibited and may violate relevant federal and state law. Data last updated on