14543 Whittridge Drive, Winter Garden, FL 34787
- $574,900
- 3
- BD
- 2
- BA
- 2,224
- SqFt







- List Price
- $574,900
- Status
- PENDING
- Days on Market
- 25
- MLS#
- G5114561
- Subtype
- Residential
- Style
- One Story
- Year Built
- 2006
- Bedrooms
- 3
- Bathrooms
- 2
- Full Baths
- 2
- Living Area
- 2,224
- Lot Size
- 6,502
- Acres
- 0.15
- Subdivision
- Signature Lks-Pcl 01b
- MLS Area Major
- Winter Garden/Oakland
Property Description
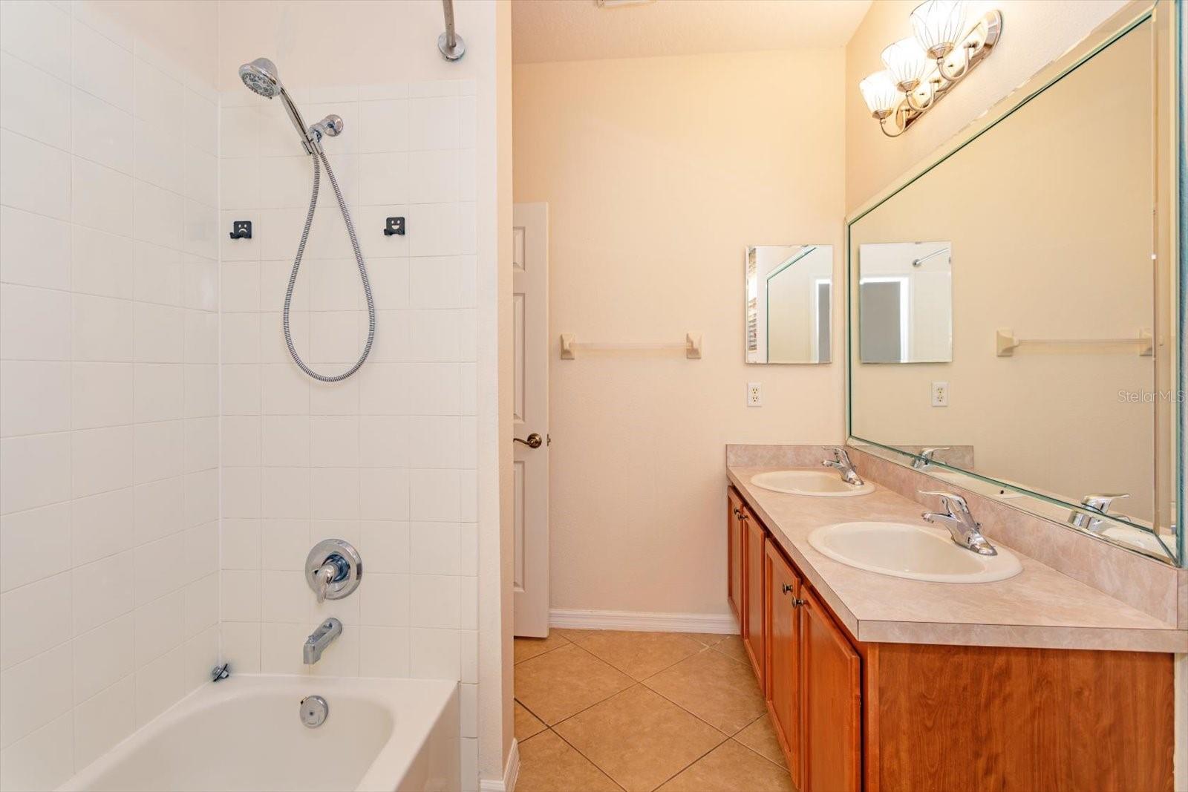
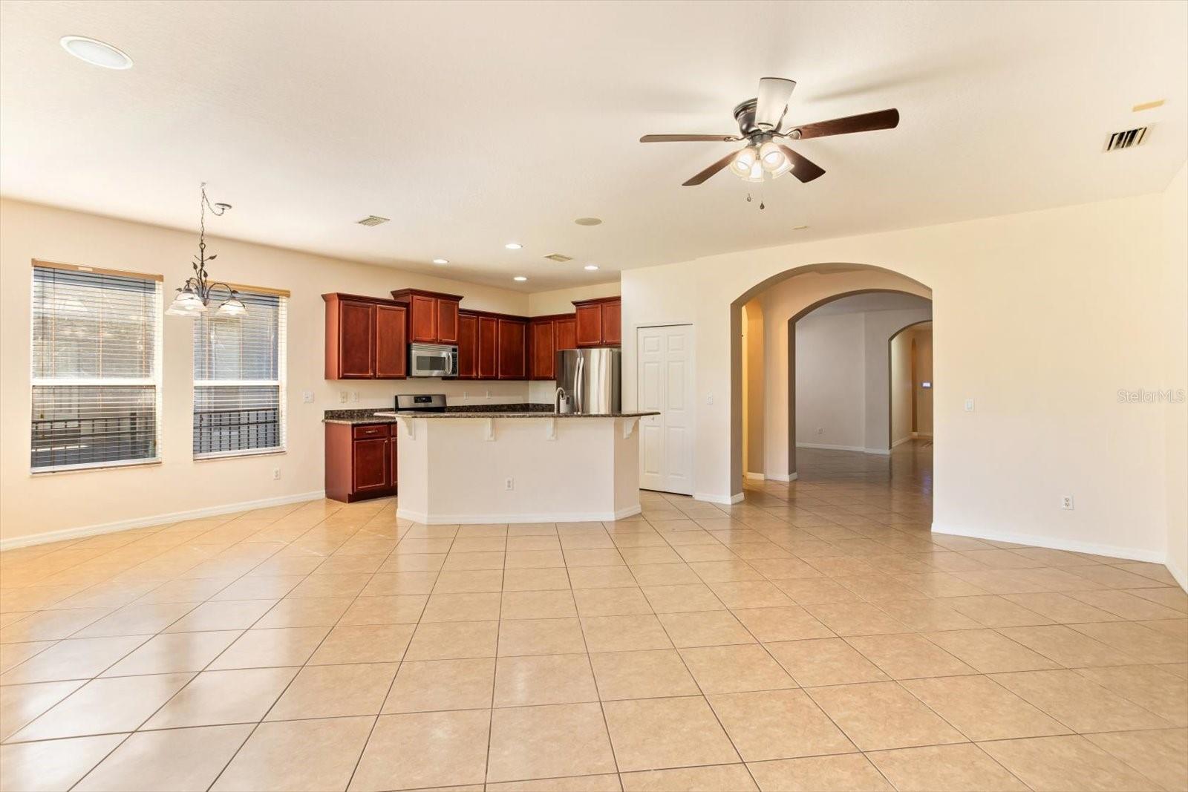
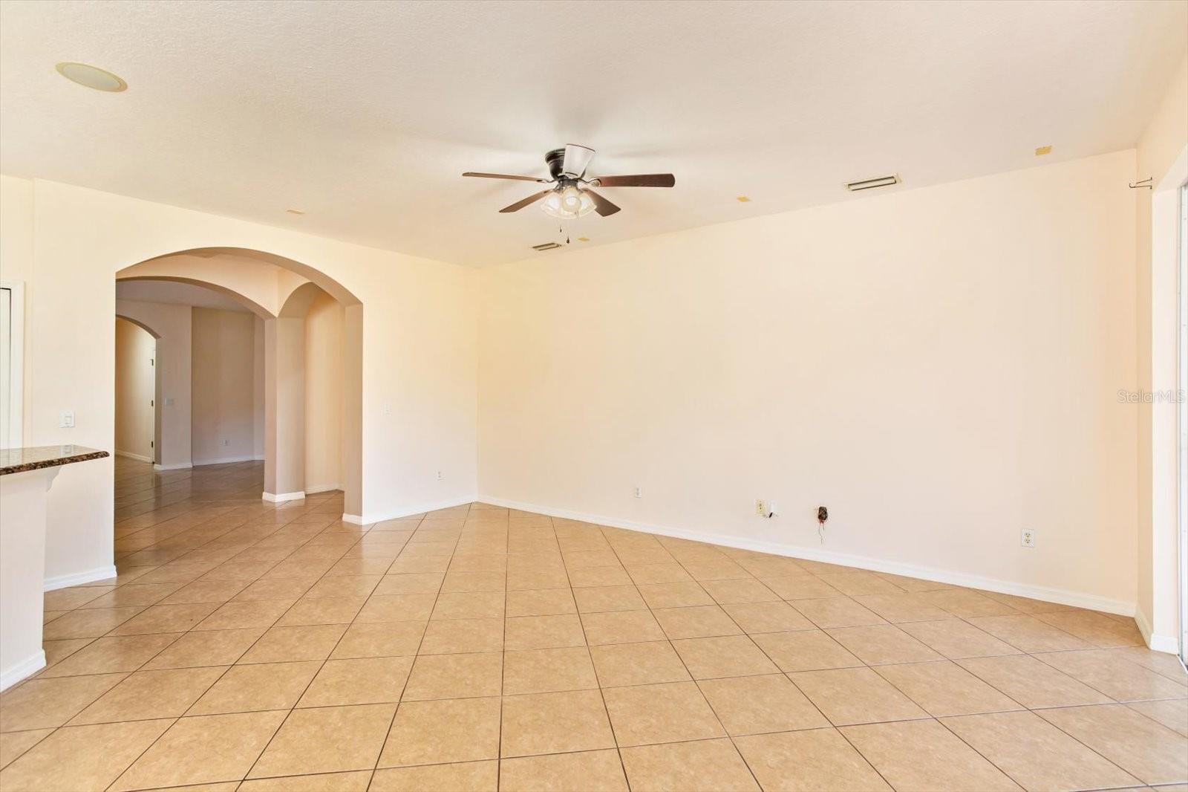
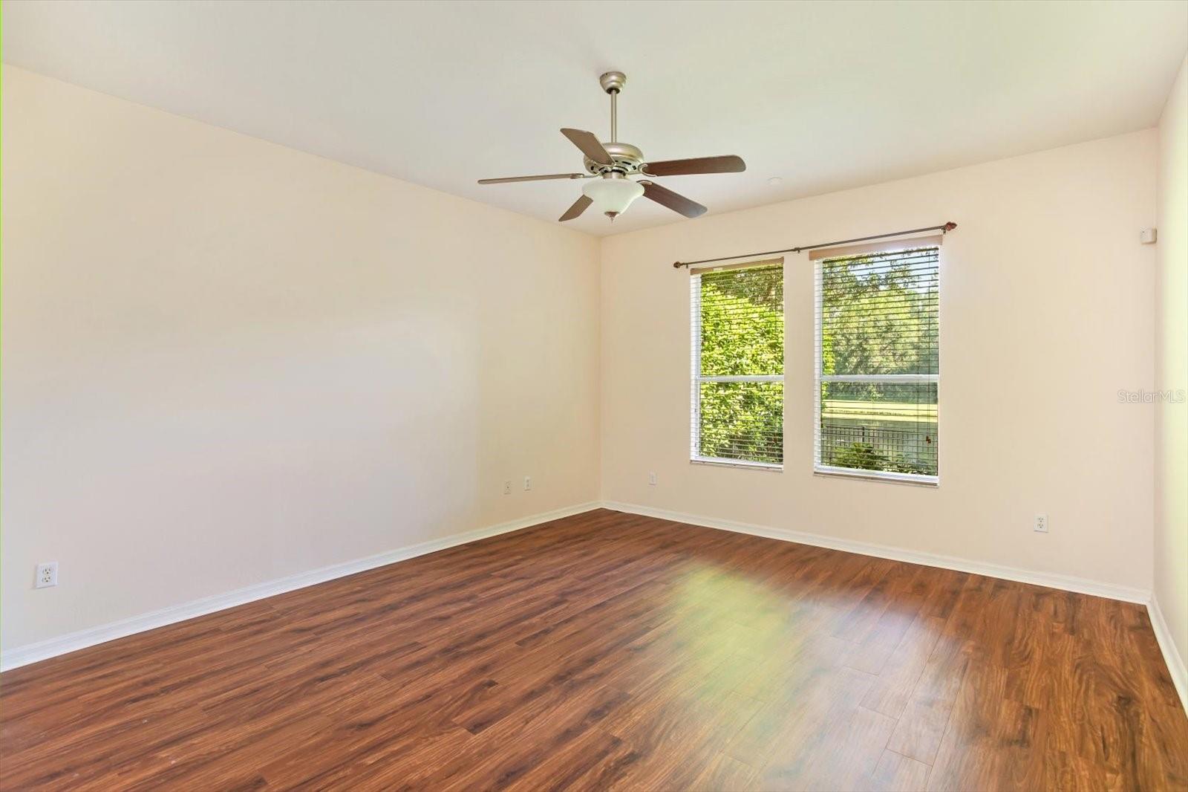
Under contract-accepting backup offers. Discover refined living in this charming 3-bedroom, 2-bathroom home located in the desirable Independence community. This property offers a serene backdrop, backing directly onto a tranquil pond and conservation area. Relax on your screened-in rear porch overlooking the water, or enjoy the classic appeal of the L-shaped front porch—complete with a swing for those quiet afternoons. Inside, you will find an expansive formal dining area seamlessly connected to the living room, ideal for entertaining. The home features a recently replaced A/C system in 2025, premium tile and laminate flooring throughout, providing a clean, low-maintenance, and modern aesthetic in every room. The heart of the home is the open kitchen, featuring 42-inch cabinetry, granite countertops, a functional breakfast bar, and a cozy casual dining nook. The primary suite serves as a true retreat, boasting double-door entry, a spacious walk-in closet, and a bath equipped with a garden tub and dual vanities. Independence living offers unmatched value, with HOA fees covering your Spectrum cable and high-speed internet. Residents enjoy a premium lifestyle with access to two clubhouses, two resort-style pools, fitness centers, tennis and basketball courts, dog parks, and boat access to both Lake Speer and Lake Hancock.
Additional Information
- Amenities
- Basketball Court, Clubhouse, Fitness Center, Playground, Pool
- Interior Features
- Kitchen/Family Room Combo, Pest Guard System, Stone Counters, Walk-In Closet(s)
- Exterior Features
- Sidewalk, Sliding Doors, Sprinkler Metered
- HOA Fee
- $194
- HOA Freqency
- Monthly
- Financing
- Cash, Conventional, FHA, VA Loan
- Community Features
- Association Recreation - Owned, Deed Restrictions, Fitness Center, Irrigation-Reclaimed Water, No Truck/RV/Motorcycle Parking, Park, Playground, Pool, Tennis Court(s), Street Lights
- Property Description
- One Story
- Zoning
- P-D
- Appliances
- Dishwasher, Disposal, Dryer, Gas Water Heater, Microwave, Range, Washer
- Heating
- Central, Natural Gas
- Air Conditioning
- Central Air, Attic Fan
- Exterior Construction
- Block
- Exterior Features
- Sidewalk, Sliding Doors, Sprinkler Metered
- Stories
- 1
- Levels
- One
- Roof
- Shingle
- Foundation
- Slab
- Pool
- Yes
- Pool Type
- Other
- Parking
- Driveway, Garage Door Opener
- Parking Features
- Driveway, Garage Door Opener
- Garage
- 2 Car Garage
- Garage Spaces
- 2
- Garage Features
- Driveway, Garage Door Opener
- Elementary School
- Independence Elementary
- Middle School
- Bridgewater Middle
- High School
- Windermere High School
Listing courtesy of RE/MAX TITANIUM GROUP. 352-241-6363
Mortgage Calculator
StellarMLS is the source of this information via Internet Data Exchange Program. All listing information is deemed reliable but not guaranteed and should be independently verified through personal inspection by appropriate professionals. Listings displayed on this website may be subject to prior sale or removal from sale. Availability of any listing should always be independently verified. Listing information is provided for consumer personal, non-commercial use, solely to identify potential properties for potential purchase. All other use is strictly prohibited and may violate relevant federal and state law. Data last updated on