673 Blackstone Street, Minneola, FL 34715
- $534,900
- 5
- BD
- 4
- BA
- 2,595
- SqFt












- List Price
- $534,900
- Status
- ACTIVE
- Days on Market
- 46
- Price Change
- ▼ $5,000 1786692388
- MLS#
- G5114560
- Subtype
- Residential
- Style
- Two Story
- Year Built
- 2022
- Bedrooms
- 5
- Bathrooms
- 4
- Full Baths
- 3
- Half Baths
- 1
- Living Area
- 2,595
- Lot Size
- 6,509
- Acres
- 0.15
- Subdivision
- Ardmore Reserve Ph Vi A Re
- MLS Area Major
- Minneola
Property Description
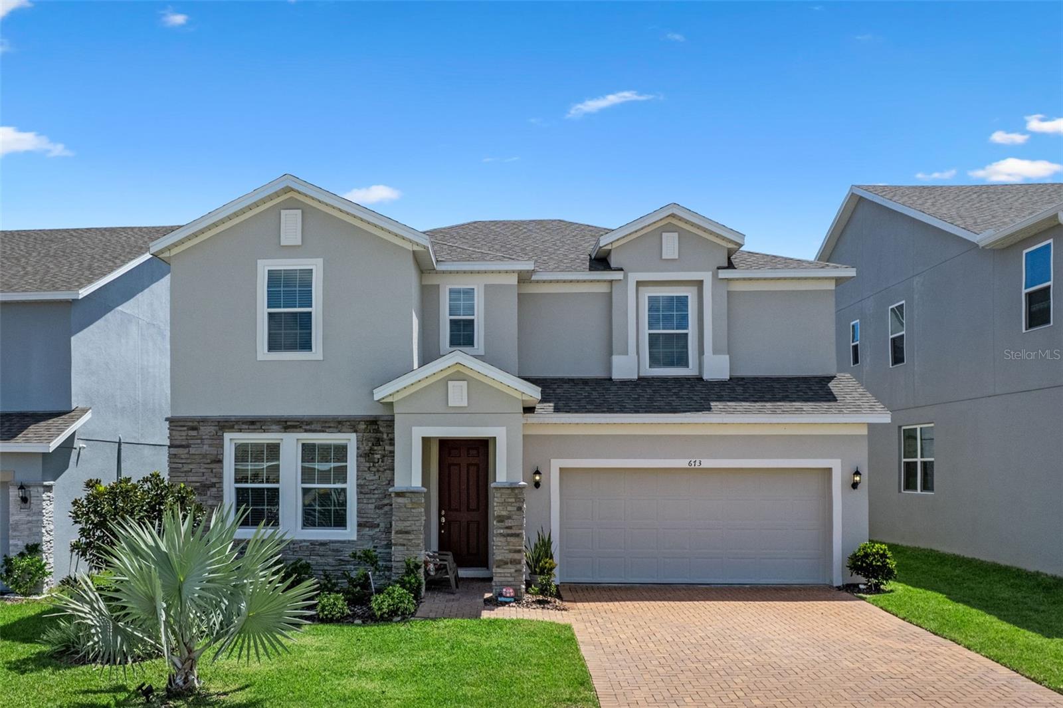
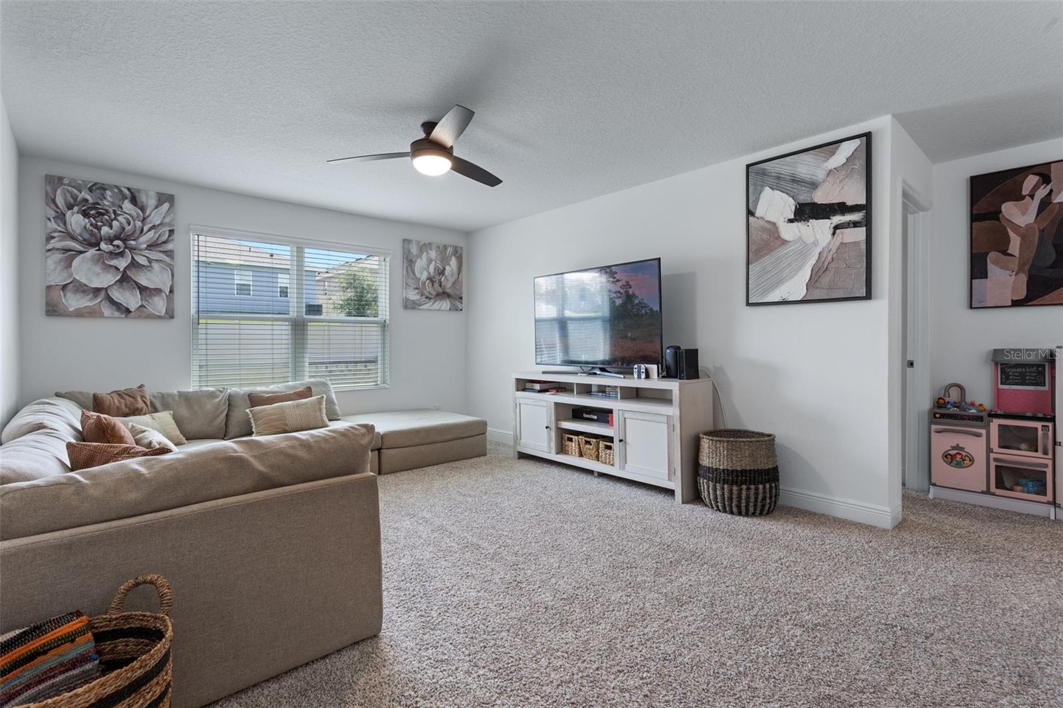
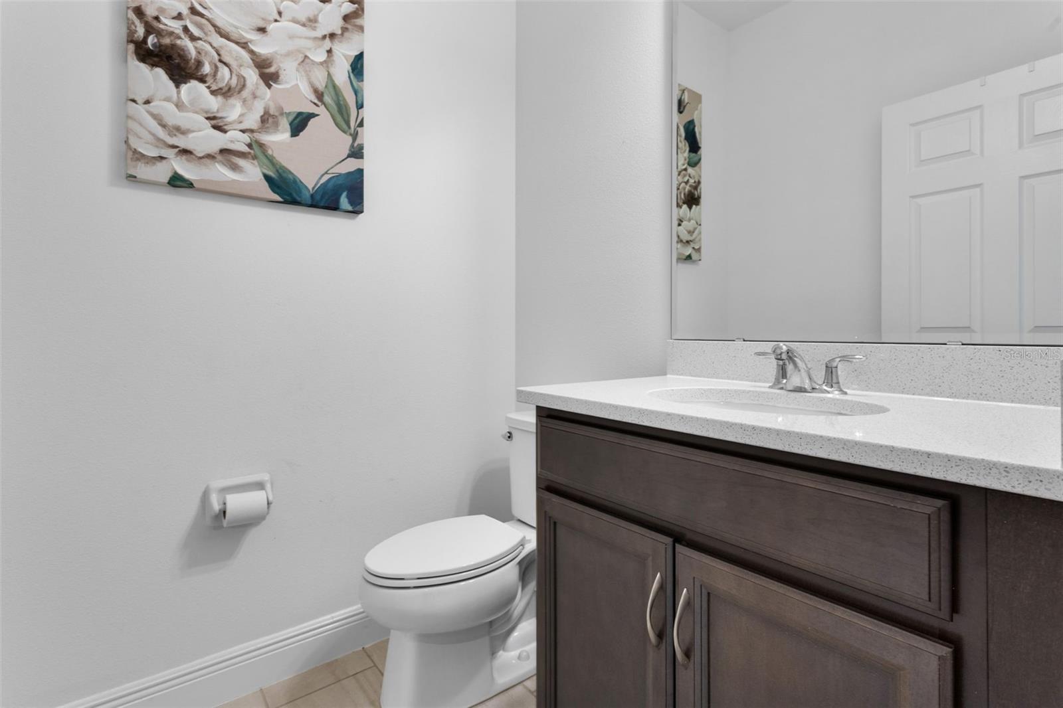
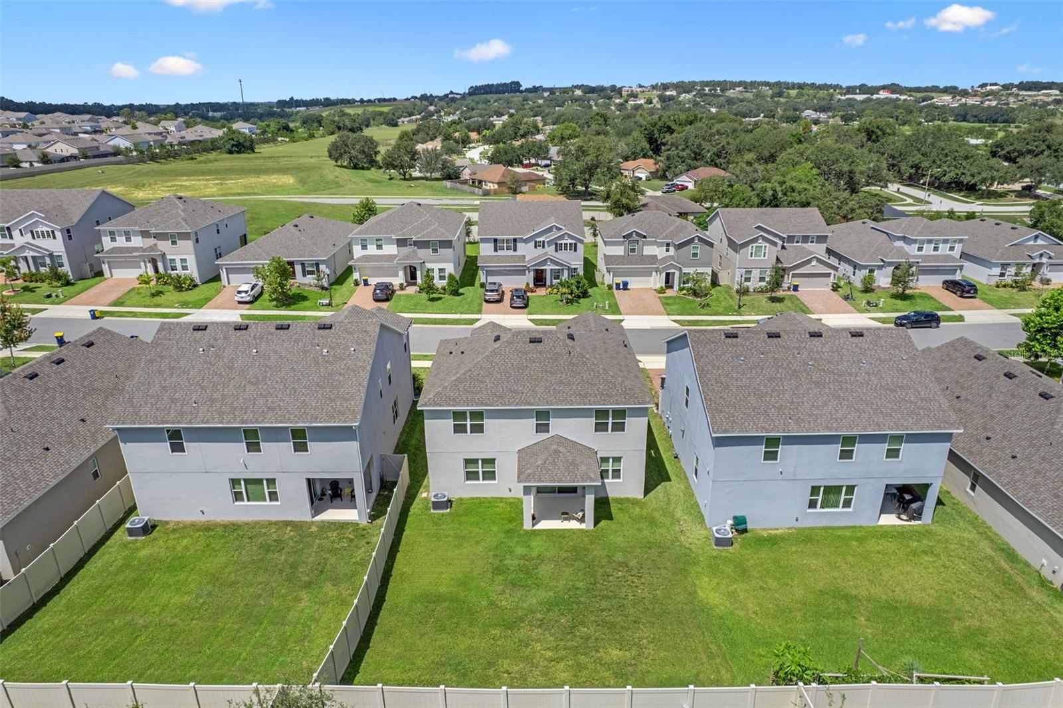
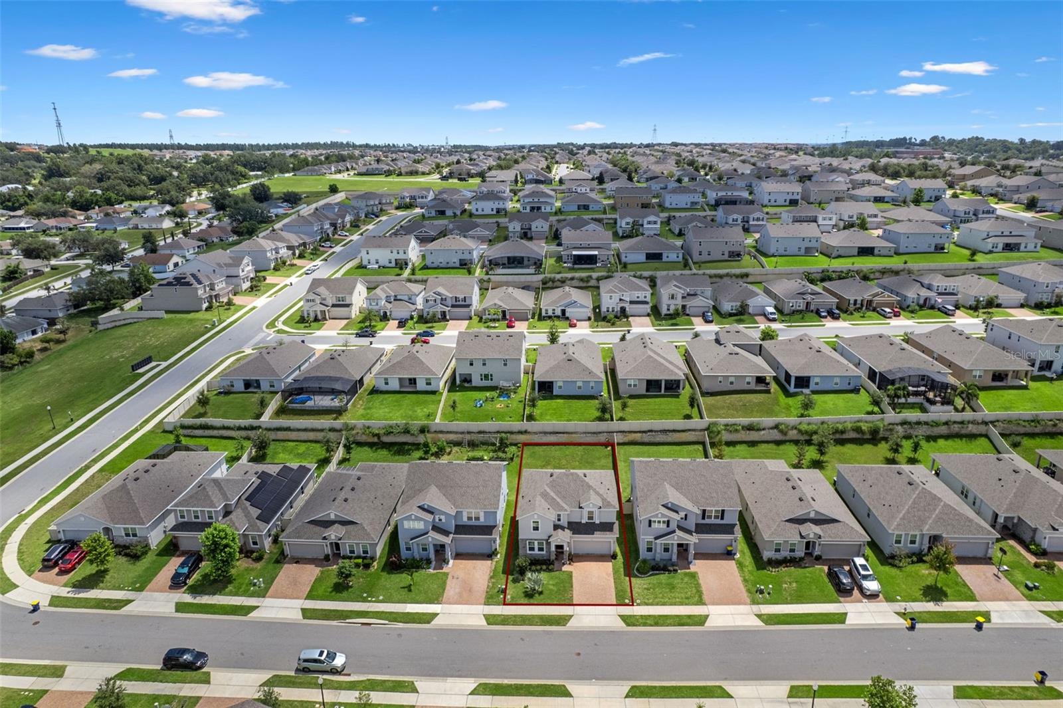
Welcome to this stunning 5-bedroom, 3.5-bathroom home in the highly sought-after Ardmore Reserve community! Nestled in the picturesque rolling hills of Minneola, this prime location is approximately 30 miles west of Orlando, just 35 minutes from Orlando International Airport, about 40 minutes from Orlando's theme parks (Disney, Universal, SeaWorld), approximately 1.5 hours from Tampa, and only 2 miles from the Florida Turnpike, providing convenient access to both Orlando and Tampa. Built in 2022, this contemporary two-story home offers over 2,500 square feet of thoughtfully designed living space. The open-concept floor plan features a spacious great room and café, seamlessly flowing into a chef-inspired kitchen equipped with a double oven, countertop GAS stove, elegant backsplash, 42-inch cabinets with crown molding, Level 4 quartz countertops, and a large center island—perfect for entertaining. The main floor includes one bedroom with a full bathroom ideal for guests or multigenerational living, plus a separate half bath for added privacy. Upstairs, you'll find four additional bedrooms—including a luxurious primary suite—as well as a versatile loft and a convenient laundry room. The primary bathroom is a true retreat, featuring frameless glass shower doors, dual shower heads including a rainfall option, and a high-end Kohler electronic shower control system. Step outside to a covered lanai that overlooks a beautifully maintained backyard, perfect for relaxing or entertaining. Additional features include a two-car garage, energy-efficient systems, walk-in closets, Level 4 ceramic tile throughout main and wet areas, and plush carpet in all bedrooms.Home features, a drop zone, permable pavers in driveway, veneer stack stone, oversized pantry . Enjoy exclusive access to community amenities such as a resort-style pool, playground, and scenic walking trails. Conveniently located near top-rated schools, shopping, major highways, the upcoming Crooked Can Brewery, the new AdventHealth hospital, and the popular Clermont Chain of Lakes—this home offers the perfect blend of style, comfort, and location.
Additional Information
- Interior Features
- Kitchen/Family Room Combo, Open Floorplan, Stone Counters
- HOA Fee
- $211
- HOA Freqency
- Quarterly
- Financing
- Cash, Conventional, FHA, VA Loan
- Community Features
- Community Mailbox, Deed Restrictions, Playground, Pool
- Property Description
- Two Story
- Appliances
- Cooktop, Dishwasher, Disposal, Dryer, Gas Water Heater, Microwave, Refrigerator, Washer
- Heating
- Central
- Air Conditioning
- Central Air
- Exterior Construction
- Block
- Stories
- 2
- Levels
- Two
- Roof
- Shingle
- Foundation
- Slab
- Pool
- Yes
- Garage
- 2 Car Garage
- Garage Spaces
- 2
Listing courtesy of OLYMPUS EXECUTIVE REALTY INC. mls@oerfl.com
Mortgage Calculator
StellarMLS is the source of this information via Internet Data Exchange Program. All listing information is deemed reliable but not guaranteed and should be independently verified through personal inspection by appropriate professionals. Listings displayed on this website may be subject to prior sale or removal from sale. Availability of any listing should always be independently verified. Listing information is provided for consumer personal, non-commercial use, solely to identify potential properties for potential purchase. All other use is strictly prohibited and may violate relevant federal and state law. Data last updated on