1105 Torrente Lane, Haines City, FL 33844
- $320,000
- 3
- BD
- 2
- BA
- 1,725
- SqFt




- List Price
- $320,000
- Status
- ACTIVE
- Days on Market
- 63
- Price Change
- ▼ $5,000 1785958712
- MLS#
- O6421628
- Subtype
- Residential
- Style
- One Story
- Year Built
- 2023
- Bedrooms
- 3
- Bathrooms
- 2
- Full Baths
- 2
- Living Area
- 1,725
- Lot Size
- 10,624
- Acres
- 0.24
- Subdivision
- Magnolia Park Ph 3
- MLS Area Major
- Haines City/Grenelefe
Property Description
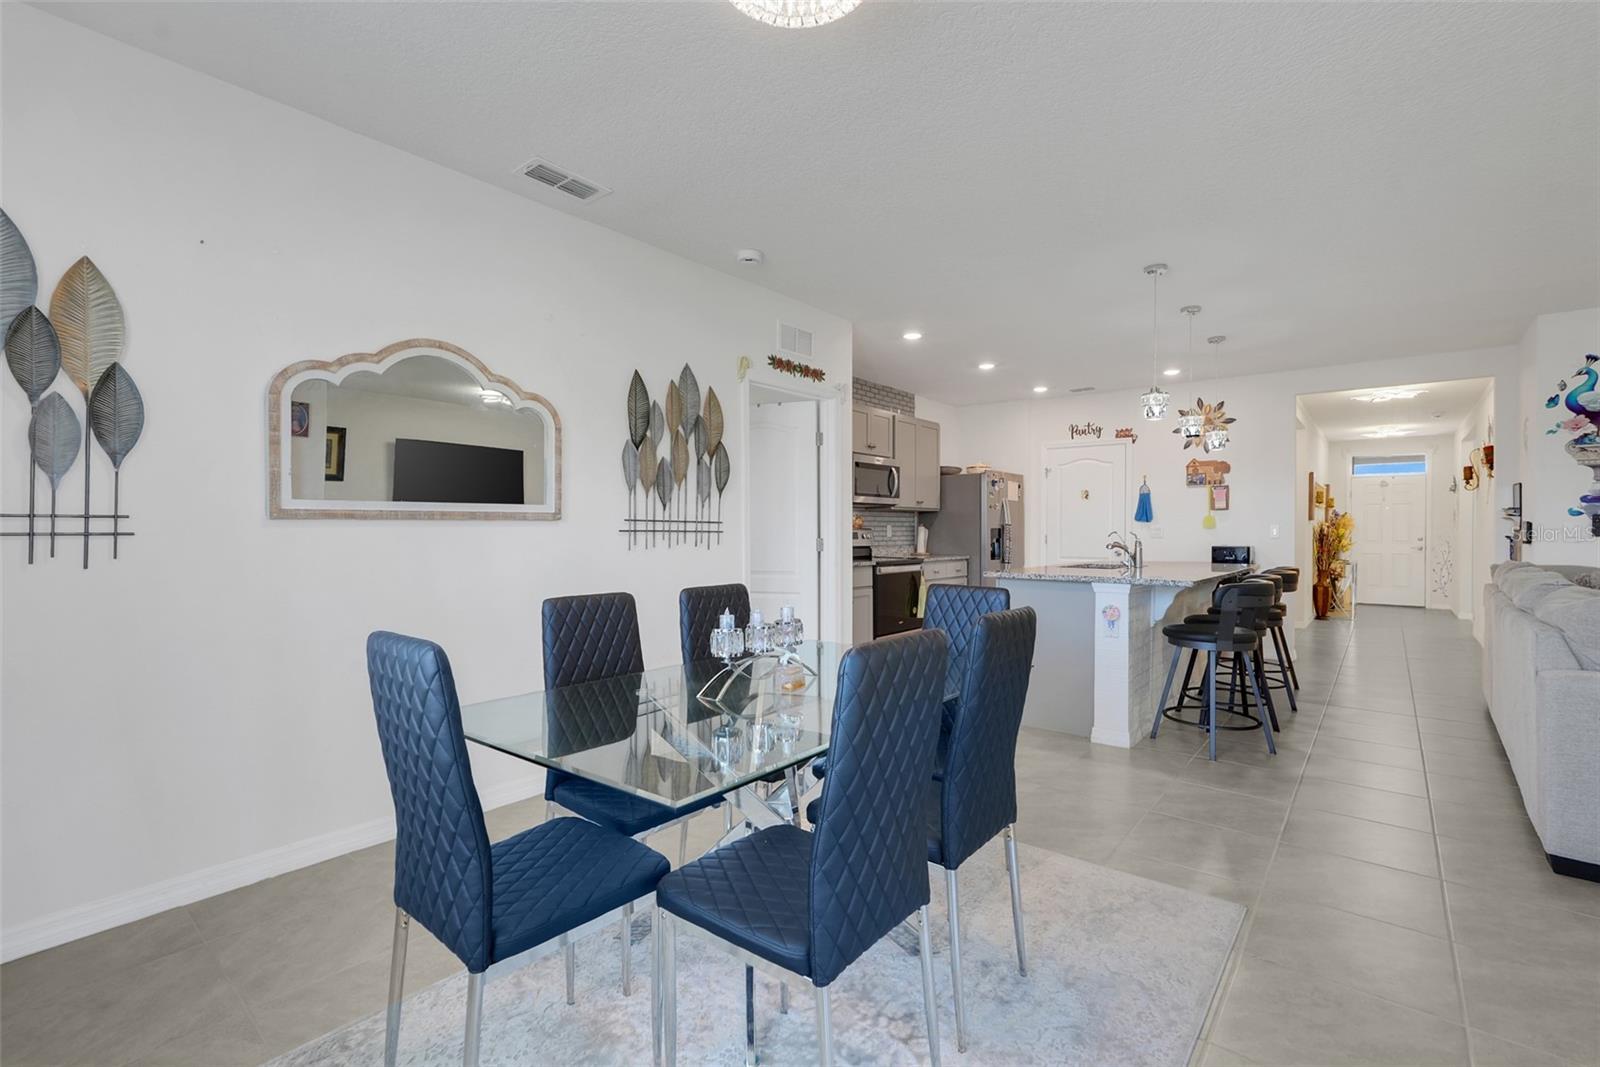
The backyard is the story here. Fully fenced with a custom paver patio AND a screened lanai, a complete private outdoor living setup that new-construction buyers spend $15K to $20K and months of permits creating after closing. This 2023-built 3/2 sits on a CORNER LOT in Magnolia Park and delivers it all on day one. Inside you'll find open-concept main living with granite counters, a kitchen that actually works (island, real prep space, sight lines to the living area), and a split-bedroom layout that puts the owner's suite with its walk-in closet and dual-sink bath away from the secondary bedrooms. Two-car garage, tile in the main areas, and the peace of mind of a nearly-new home: current systems, current codes, no surprise repair list. Community pool and playground, quick access to Hwy 27, US-17, Posner Park, and Lake Eva Community Park. If you've been touring new construction, tour this next. Same age, better yard, no wait. Schedule your showing today.
Additional Information
- Amenities
- Playground, Pool
- Interior Features
- Open Floorplan, Primary Bedroom Main Floor, Stone Counters, Thermostat, Walk-In Closet(s), Window Treatments
- Exterior Features
- Lighting, Sidewalk, Sliding Doors
- Taxes
- $3,201
- HOA Fee
- $250
- HOA Freqency
- Annually
- Financing
- Cash, Conventional, FHA, VA Loan
- Location
- Corner Lot, Sidewalk
- Community Features
- Park, Playground, No Deed Restriction
- Property Description
- One Story
- Appliances
- Dishwasher, Disposal, Dryer, Electric Water Heater, Exhaust Fan, Microwave, Range, Refrigerator, Washer
- Heating
- Central, Electric
- Air Conditioning
- Central Air
- Exterior Construction
- Block, Stucco
- Exterior Features
- Lighting, Sidewalk, Sliding Doors
- Levels
- One
- Roof
- Shingle
- Foundation
- Slab
- Garage
- 2 Car Garage
- Garage Spaces
- 2
- Elementary School
- Horizons Elementary
- Middle School
- Boone Middle
- High School
- Ridge Community Senior High
Listing courtesy of EXP REALTY LLC. 888-883-8509
Mortgage Calculator
StellarMLS is the source of this information via Internet Data Exchange Program. All listing information is deemed reliable but not guaranteed and should be independently verified through personal inspection by appropriate professionals. Listings displayed on this website may be subject to prior sale or removal from sale. Availability of any listing should always be independently verified. Listing information is provided for consumer personal, non-commercial use, solely to identify potential properties for potential purchase. All other use is strictly prohibited and may violate relevant federal and state law. Data last updated on