912 Ne 17th Court, Ocala, FL 34470
- $369,999
- 4
- BD
- 2
- BA
- 2,104
- SqFt






- List Price
- $369,999
- Status
- PENDING
- Days on Market
- 12
- MLS#
- OM727753
- Subtype
- Residential
- Style
- One Story
- Architectural Style
- Ranch
- Year Built
- 1964
- Bedrooms
- 4
- Bathrooms
- 2
- Full Baths
- 2
- Living Area
- 2,104
- Lot Size
- 12,197
- Acres
- 0.28
- Subdivision
- Heritage Hills
- MLS Area Major
- Ocala
Property Description
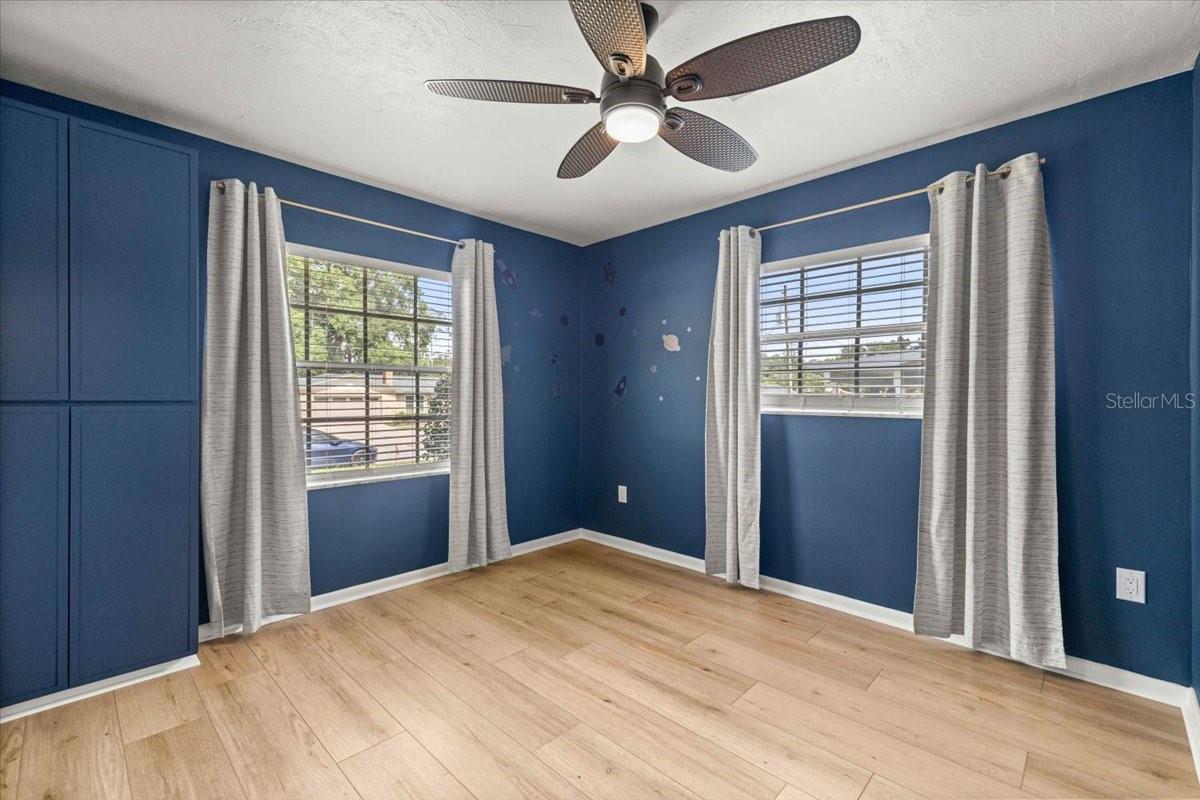
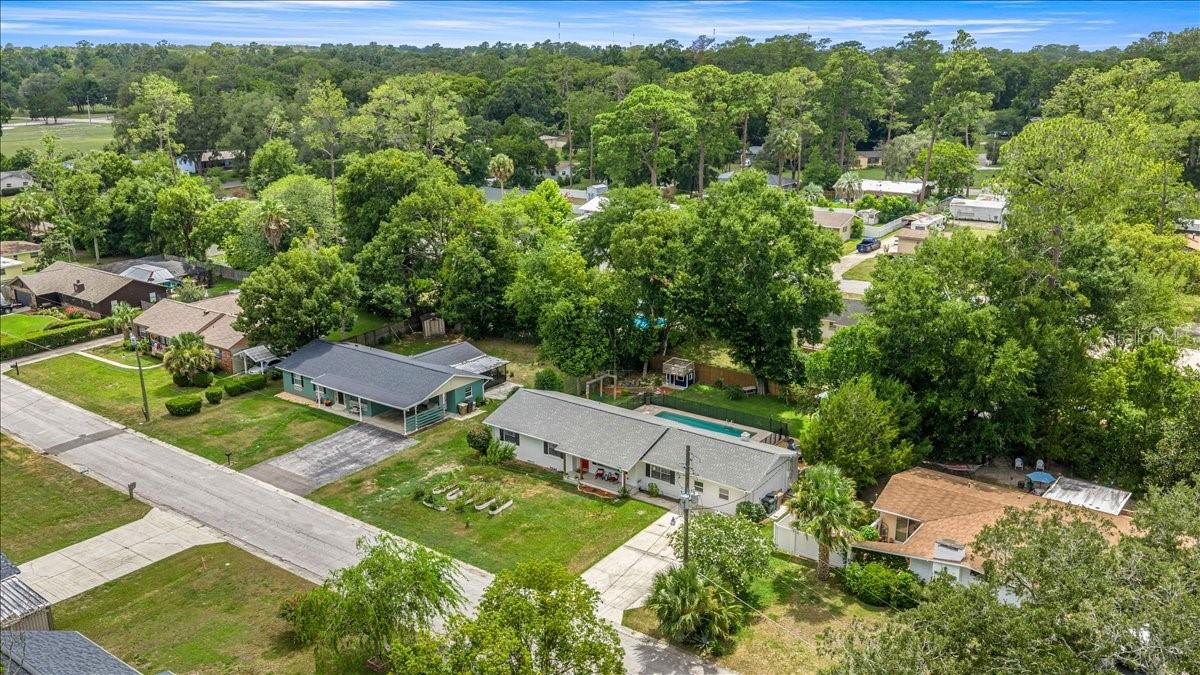
If perfectionism could be a house, this would be it. Every detail of this beautifully and meticulously updated 4-bedroom, 2-bath home has been thoughtfully renovated, offering 2,104 square feet plus a huge flex room perfect for a home office, gym, media room, playroom, or even guest quarters. The stunning 2026 kitchen features new cabinetry, huge kitchen island, added pantry storage, quartz countertops, and new stainless steel appliances. Throughout the home you'll find new flooring, fresh interior paint, updated interior doors, and beautifully renovated bathrooms with tile surrounds and modern vanities. Washer and dryer are included! No details were missed on this one. Situated on .28 acres, the fully fenced backyard is an entertainer's dream with an in-ground pool, safety fence, firepit, playhouse, playset, zipline, fresh lush Zoysia grass, new irrigation, and a newer 14x14 shed. Major updates include the HVAC (2023), pool pump (2024), roof (2017), water heater (2016), and extensive renovations completed throughout 2025 and 2026. Located on a quiet street in an established NE Ocala neighborhood, you'll enjoy convenient access to schools, parks, trails, shopping, restaurants, and medical facilities—without the traffic of SW Ocala. Meticulously maintained and completely move-in ready, this is the kind of home that rarely comes along.
Additional Information
- Interior Features
- Ceiling Fans(s), Kitchen/Family Room Combo, Living Room/Dining Room Combo, Open Floorplan, Primary Bedroom Main Floor, Split Bedroom, Stone Counters, Thermostat
- Exterior Features
- Fire Pit, Garden, Playground, Private Mailbox, Private Yard, Storage
- Financing
- Cash, Conventional, FHA, VA Loan
- Location
- Cleared, City Limits, Landscaped, Level, Paved
- Community Features
- No Deed Restriction
- Property Description
- One Story
- Zoning
- R1
- Appliances
- Dishwasher, Dryer, Gas Water Heater, Microwave, Range, Range Hood, Refrigerator, Washer
- Heating
- Electric, Heat Pump
- Air Conditioning
- Central Air
- Exterior Construction
- Block, Concrete
- Exterior Features
- Fire Pit, Garden, Playground, Private Mailbox, Private Yard, Storage
- Levels
- One
- Roof
- Shingle
- Foundation
- Pillar/Post/Pier
- Pool
- Yes
- Pool Type
- Child Safety Fence, Gunite, In Ground
- Parking
- Driveway, Ground Level, Off Street, On Street
- Parking Features
- Driveway, Ground Level, Off Street, On Street
- Garage Features
- Driveway, Ground Level, Off Street, On Street
- Elementary School
- Wyomina Park Elementary School
- Middle School
- Fort King Middle School
- High School
- Vanguard High School
- View
- Garden, Pool, Trees/Woods
Listing courtesy of LANGAN REALTY CO. 352-509-0244
Mortgage Calculator
StellarMLS is the source of this information via Internet Data Exchange Program. All listing information is deemed reliable but not guaranteed and should be independently verified through personal inspection by appropriate professionals. Listings displayed on this website may be subject to prior sale or removal from sale. Availability of any listing should always be independently verified. Listing information is provided for consumer personal, non-commercial use, solely to identify potential properties for potential purchase. All other use is strictly prohibited and may violate relevant federal and state law. Data last updated on