5324 Cypress Links Boulevard, Elkton, FL 32033
- $439,900
- 3
- BD
- 2
- BA
- 2,202
- SqFt









- List Price
- $439,900
- Status
- PENDING
- Days on Market
- 7
- MLS#
- FC319656
- Subtype
- Residential
- Style
- One Story
- Year Built
- 2006
- Bedrooms
- 3
- Bathrooms
- 2
- Full Baths
- 2
- Living Area
- 2,202
- Lot Size
- 7,841
- Acres
- 0.18
- Subdivision
- Cypress Lakes
- MLS Area Major
- Elkton
Property Description
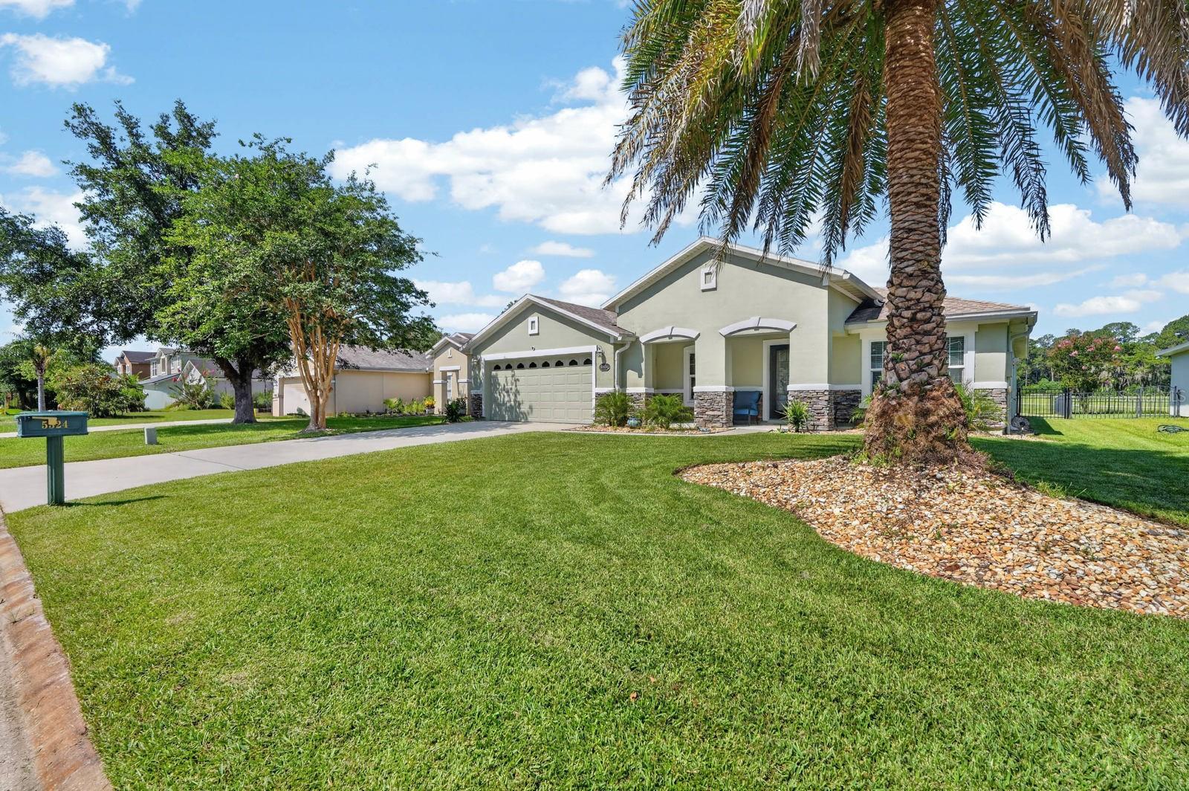
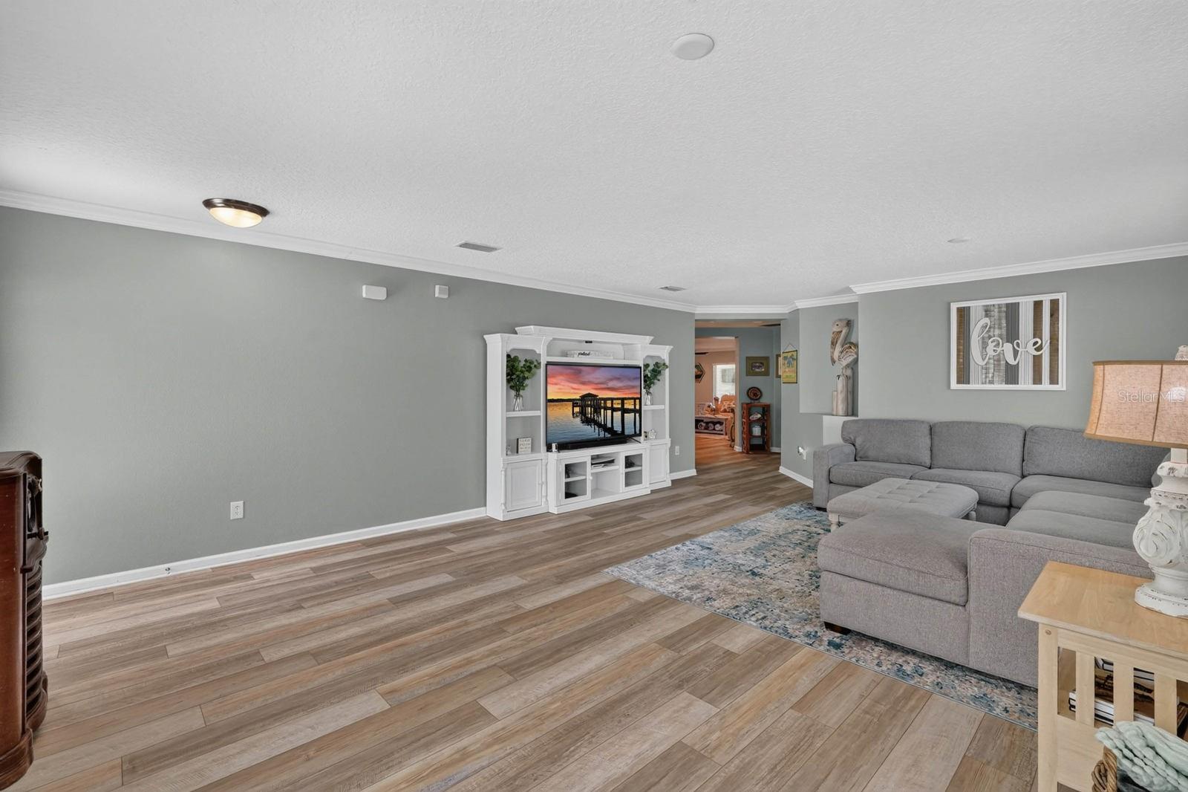
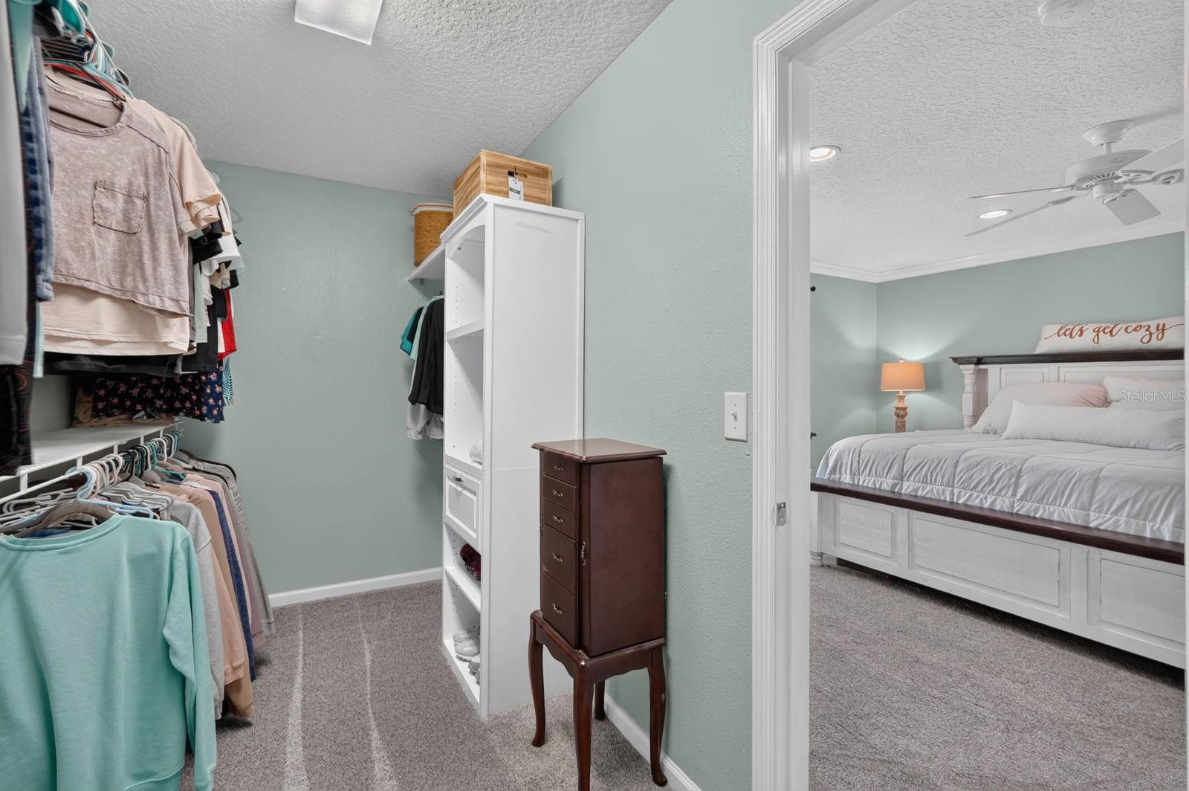
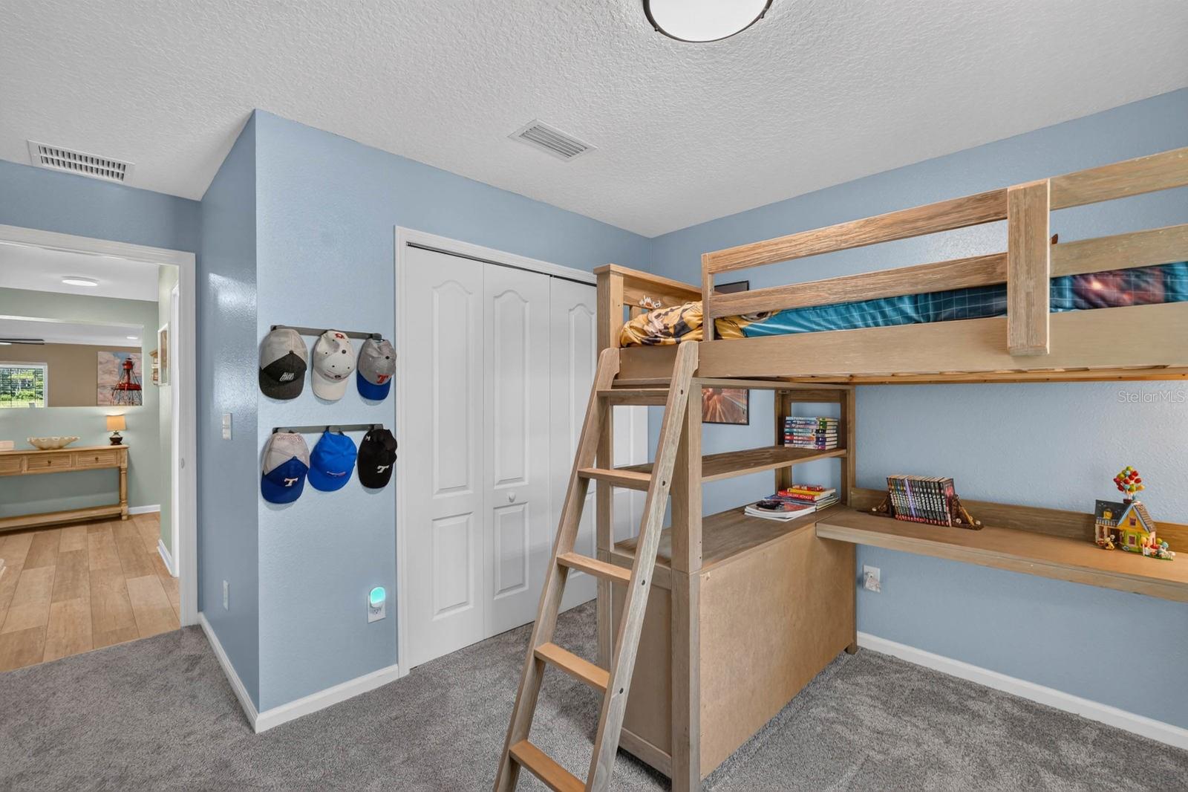
Under contract-accepting backup offers. Wake up to peaceful golf course views from this beautifully updated single-story home in the sought-after Cypress Lakes community. Overlooking the 7th hole, this 3-bedroom, 2-bath home offers 2,202 SF of bright, open living with a split floor plan designed for both privacy and everyday comfort. The spacious primary suite is a true retreat, while the large kitchen impresses with quartz countertops, newer stainless-steel appliances, tile backsplash, and recessed lighting. Crown molding adds a refined touch throughout the main living areas, and brand-new luxury vinyl plank flooring and carpet run throughout the home. Step outside to a rear screened porch with an attached enclosed flex room -- perfect for a home office or hobby space -- all overlooking a spacious fenced backyard. Major updates bring real peace of mind: newer roof (2023), hurricane-rated windows (2021), new water heater, and water softener. Residents enjoy a low HOA with access to a community clubhouse, pool, and playground. Conveniently located with easy access to SR-207 and I-95, you're just a short drive from beautiful beaches, great shopping, and the charm and history of downtown St. Augustine.
Additional Information
- Interior Features
- Ceiling Fans(s), High Ceilings, Living Room/Dining Room Combo, Primary Bedroom Main Floor, Solid Surface Counters, Thermostat, Walk-In Closet(s), Window Treatments
- Exterior Features
- Private Mailbox, Private Yard
- HOA Fee
- $425
- HOA Freqency
- Annually
- Financing
- Cash, Conventional, FHA, VA Loan
- Community Features
- No Deed Restriction
- Property Description
- One Story
- Zoning
- PUD
- Appliances
- Dishwasher, Disposal, Dryer, Electric Water Heater, Microwave, Range, Refrigerator, Washer, Water Softener
- Heating
- Central, Electric
- Air Conditioning
- Central Air
- Exterior Construction
- Stone, Stucco, Frame
- Exterior Features
- Private Mailbox, Private Yard
- Levels
- One
- Roof
- Shingle
- Foundation
- Slab
- Garage
- 2 Car Garage
- Garage Spaces
- 2
Listing courtesy of KELLER WILLIAMS REALTY ATLANTIC PARTNERS (ST. AUG). 904-797-7442
Mortgage Calculator
StellarMLS is the source of this information via Internet Data Exchange Program. All listing information is deemed reliable but not guaranteed and should be independently verified through personal inspection by appropriate professionals. Listings displayed on this website may be subject to prior sale or removal from sale. Availability of any listing should always be independently verified. Listing information is provided for consumer personal, non-commercial use, solely to identify potential properties for potential purchase. All other use is strictly prohibited and may violate relevant federal and state law. Data last updated on