2524 Catfish Court, Lake Wales, FL 33898
- $235,000
- 5
- BD
- 3
- BA
- 2,280
- SqFt






- List Price
- $235,000
- Status
- PENDING
- Days on Market
- 28
- MLS#
- L4963204
- Subtype
- Residential
- Style
- One Story
- Year Built
- 2007
- Bedrooms
- 5
- Bathrooms
- 3
- Full Baths
- 3
- Living Area
- 2,280
- Lot Size
- 13,896
- Acres
- 0.32
- Subdivision
- Lake Pierce Retreat Addition
- MLS Area Major
- Lake Wales
Property Description
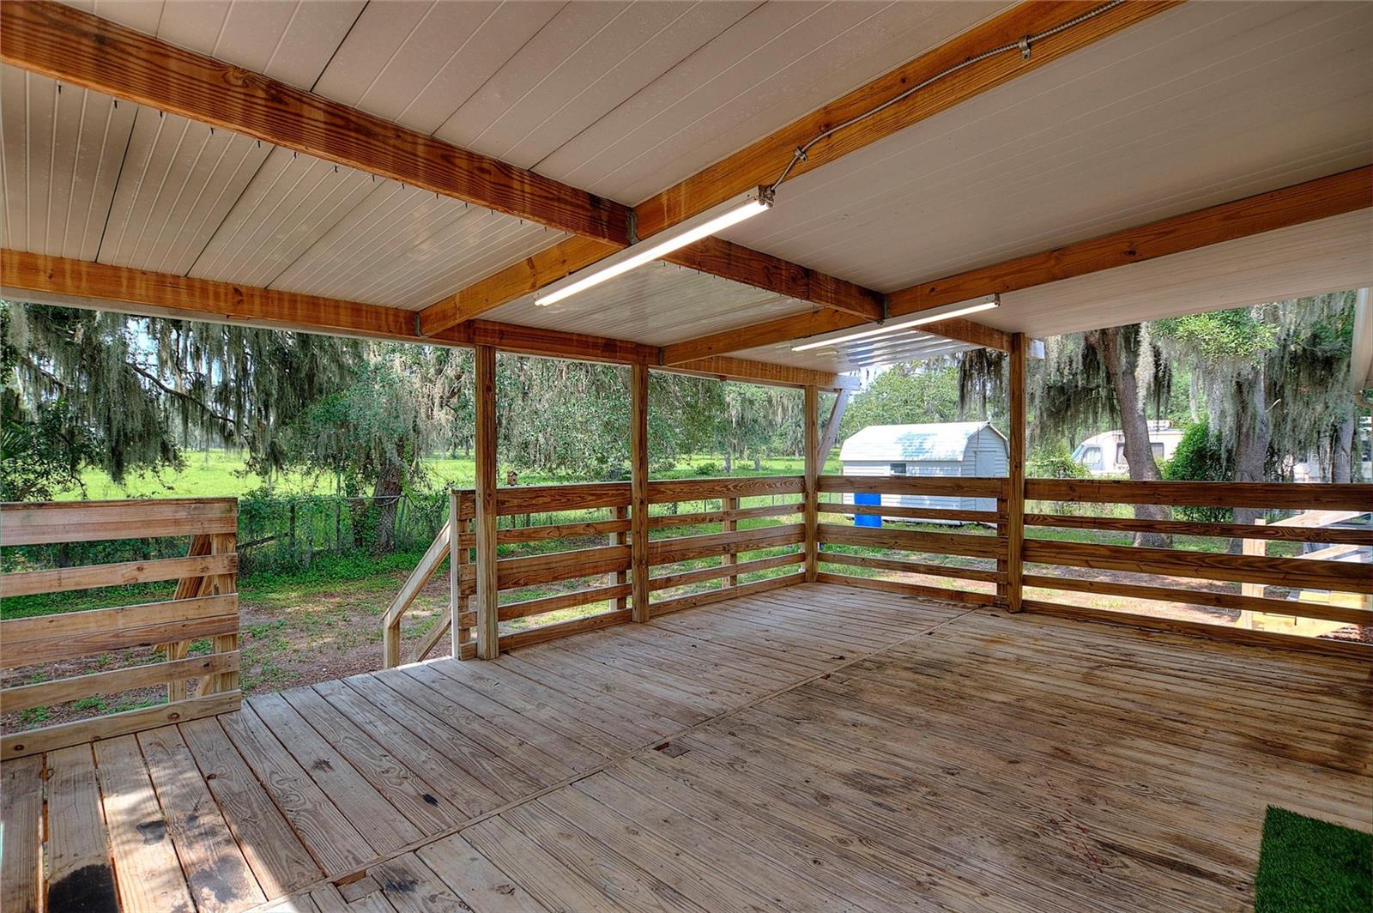
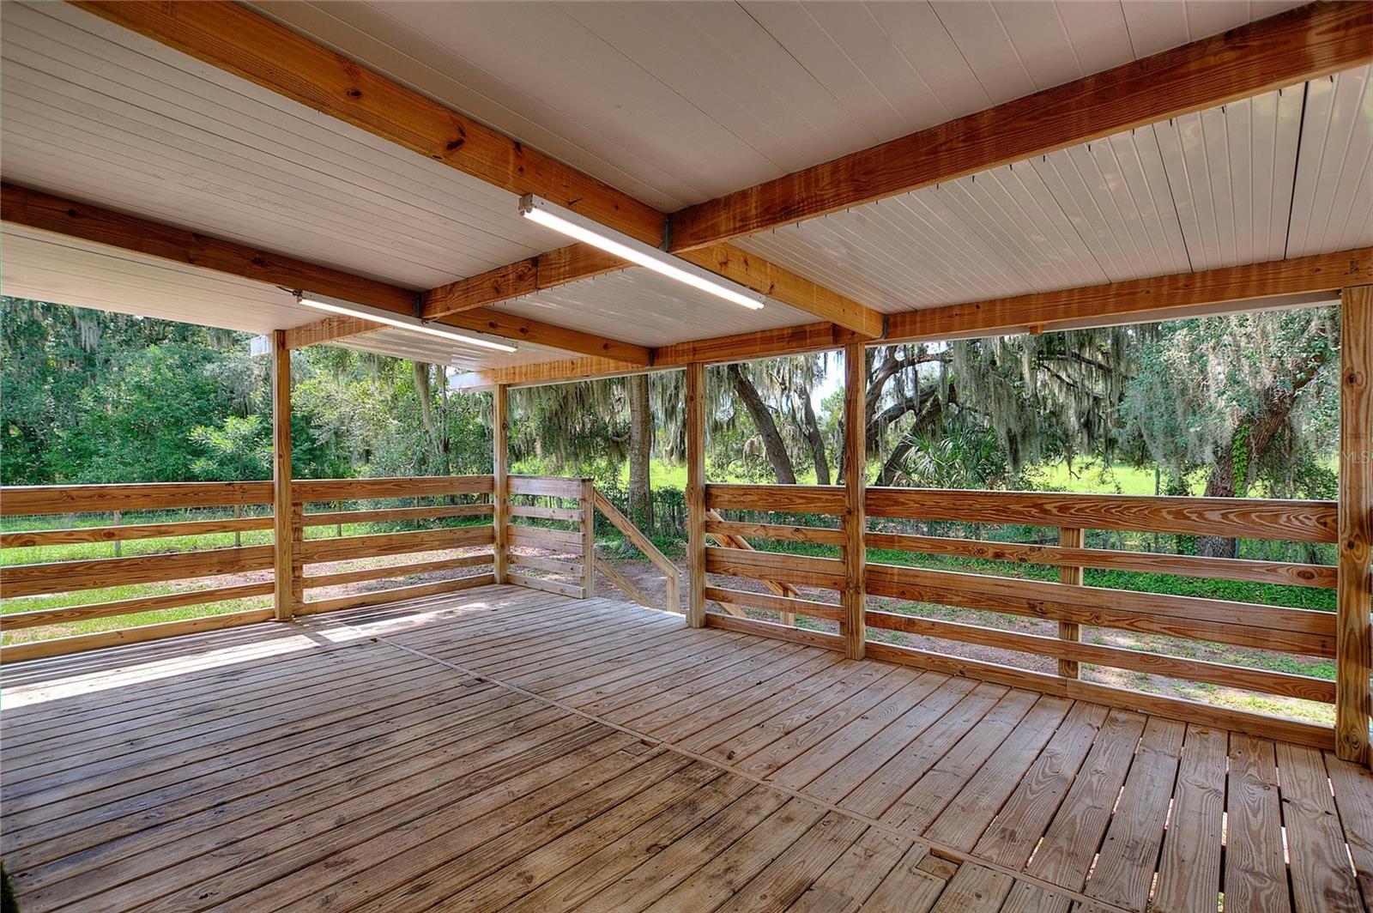
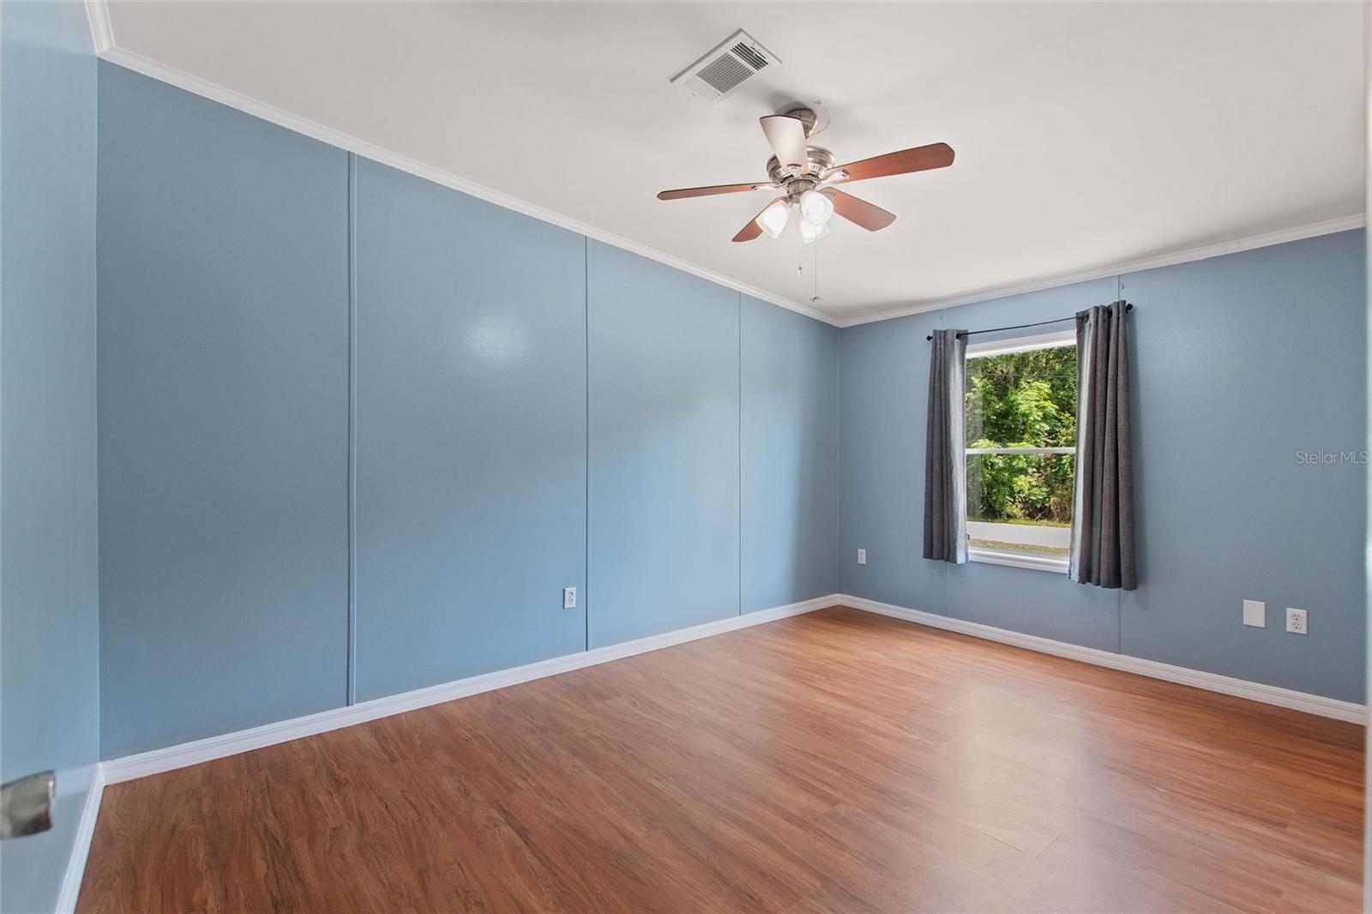
Situated on a beautiful 0.31-acre FULLY FENCED lot, this spacious home offers 5 bedrooms, 3 bathrooms, and a layout designed with everyday living in mind. NEW ROOF 2023, NEW AC 2024, TANKLESS WATER HEATER 2018! From the moment you arrive, you'll appreciate the attractive paver parking pad and freshly painted front entry that create a warm and inviting first impression. Step inside to a welcoming foyer that opens to the heart of the home. A conveniently located full bathroom serves the main living areas, while the open-concept kitchen features a large center island overlooking the dining area and expansive living room—perfect for entertaining family and friends. The oversized primary suite is complete with a generous walk-in closet and an ensuite bathroom featuring dual vanities, a relaxing garden tub, and a separate walk-in shower. Three additional guest bedrooms and a full guest bathroom are thoughtfully situated on the opposite side of the home, a true split floorplan providing added privacy. A fifth bedroom, located just off the kitchen, offers endless flexibility and could easily serve as a home office, formal dining room, playroom, media room, or hobby space. Sliding glass doors lead to the large covered back patio, creating the perfect outdoor living space to relax, entertain, or enjoy Florida's beautiful weather in the shade. The expansive, fully fenced backyard provides plenty of room for pets, play, gardening, and more. With NO HOA, abundant living space, and a fantastic oversized lot, this property offers the flexibility and freedom you've been searching for. The home is on septic and well, keeping utility bills low, WELL PUMP REPLACED 2025. Schedule your private showing today!
Additional Information
- Interior Features
- Split Bedroom, Ceiling Fans(s)
- Exterior Features
- Lighting
- Financing
- Cash, Conventional, FHA, VA Loan
- Location
- In County, Paved
- Community Features
- No Deed Restriction
- Property Description
- One Story
- Zoning
- 02
- Appliances
- Range, Refrigerator, Dishwasher
- Heating
- Central, Electric
- Air Conditioning
- Central Air
- Exterior Construction
- Vinyl Siding
- Exterior Features
- Lighting
- Levels
- One
- Roof
- Shingle
- Foundation
- Crawlspace
- Parking
- Parking Pad
- Parking Features
- Parking Pad
- Garage Features
- Parking Pad
- Elementary School
- Sandhill Elem
- Middle School
- Mclaughlin Academy Of Excellence
- High School
- Mclaughlin Academy Of Excellence
Listing courtesy of WATSON REALTY CORP.. 407-589-1600
Mortgage Calculator
StellarMLS is the source of this information via Internet Data Exchange Program. All listing information is deemed reliable but not guaranteed and should be independently verified through personal inspection by appropriate professionals. Listings displayed on this website may be subject to prior sale or removal from sale. Availability of any listing should always be independently verified. Listing information is provided for consumer personal, non-commercial use, solely to identify potential properties for potential purchase. All other use is strictly prohibited and may violate relevant federal and state law. Data last updated on