3025 Hobart Court, Lady Lake, FL 32162
- $270,000
- 3
- BD
- 2
- BA
- 1,392
- SqFt






- List Price
- $270,000
- Status
- PENDING
- Days on Market
- 15
- MLS#
- G5114531
- Subtype
- Residential
- Style
- One Story
- Architectural Style
- Florida
- Year Built
- 2000
- Bedrooms
- 3
- Bathrooms
- 2
- Full Baths
- 2
- Living Area
- 1,392
- Lot Size
- 5,400
- Acres
- 0.12
- Subdivision
- Sumter Villages
- MLS Area Major
- Lady Lake/The Villages
Property Description
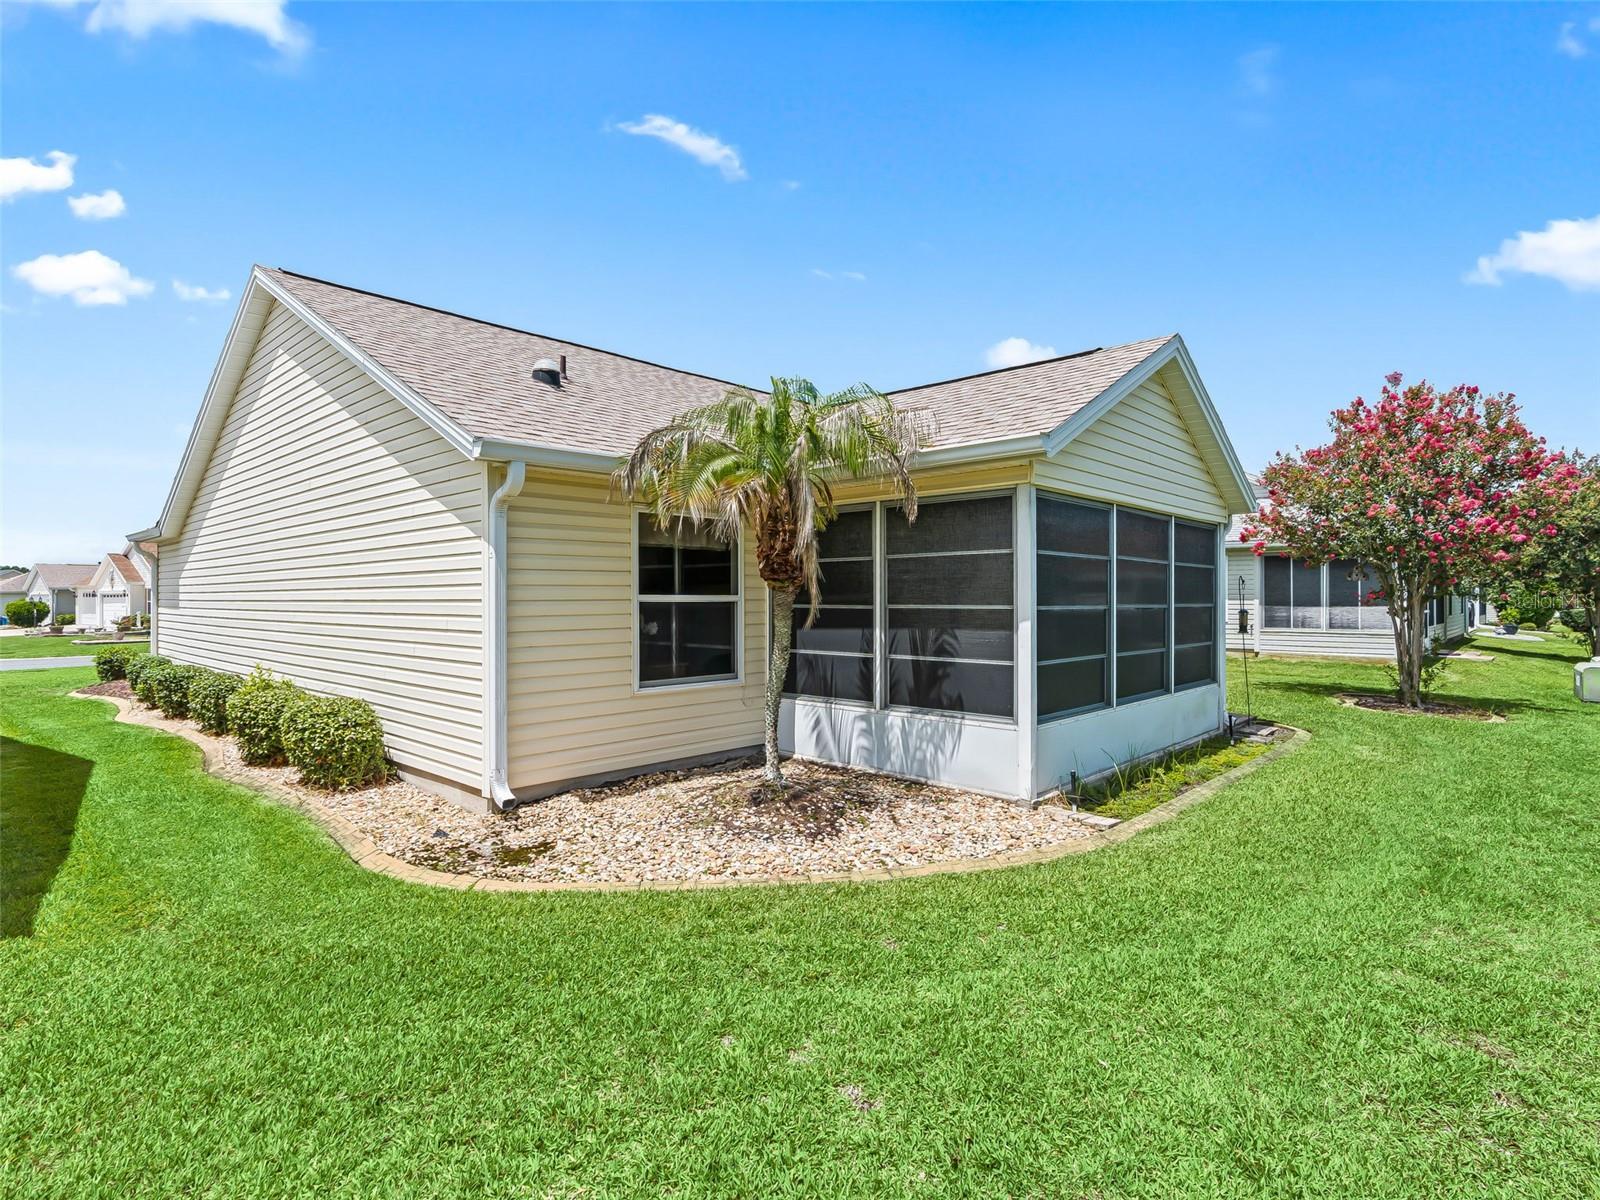
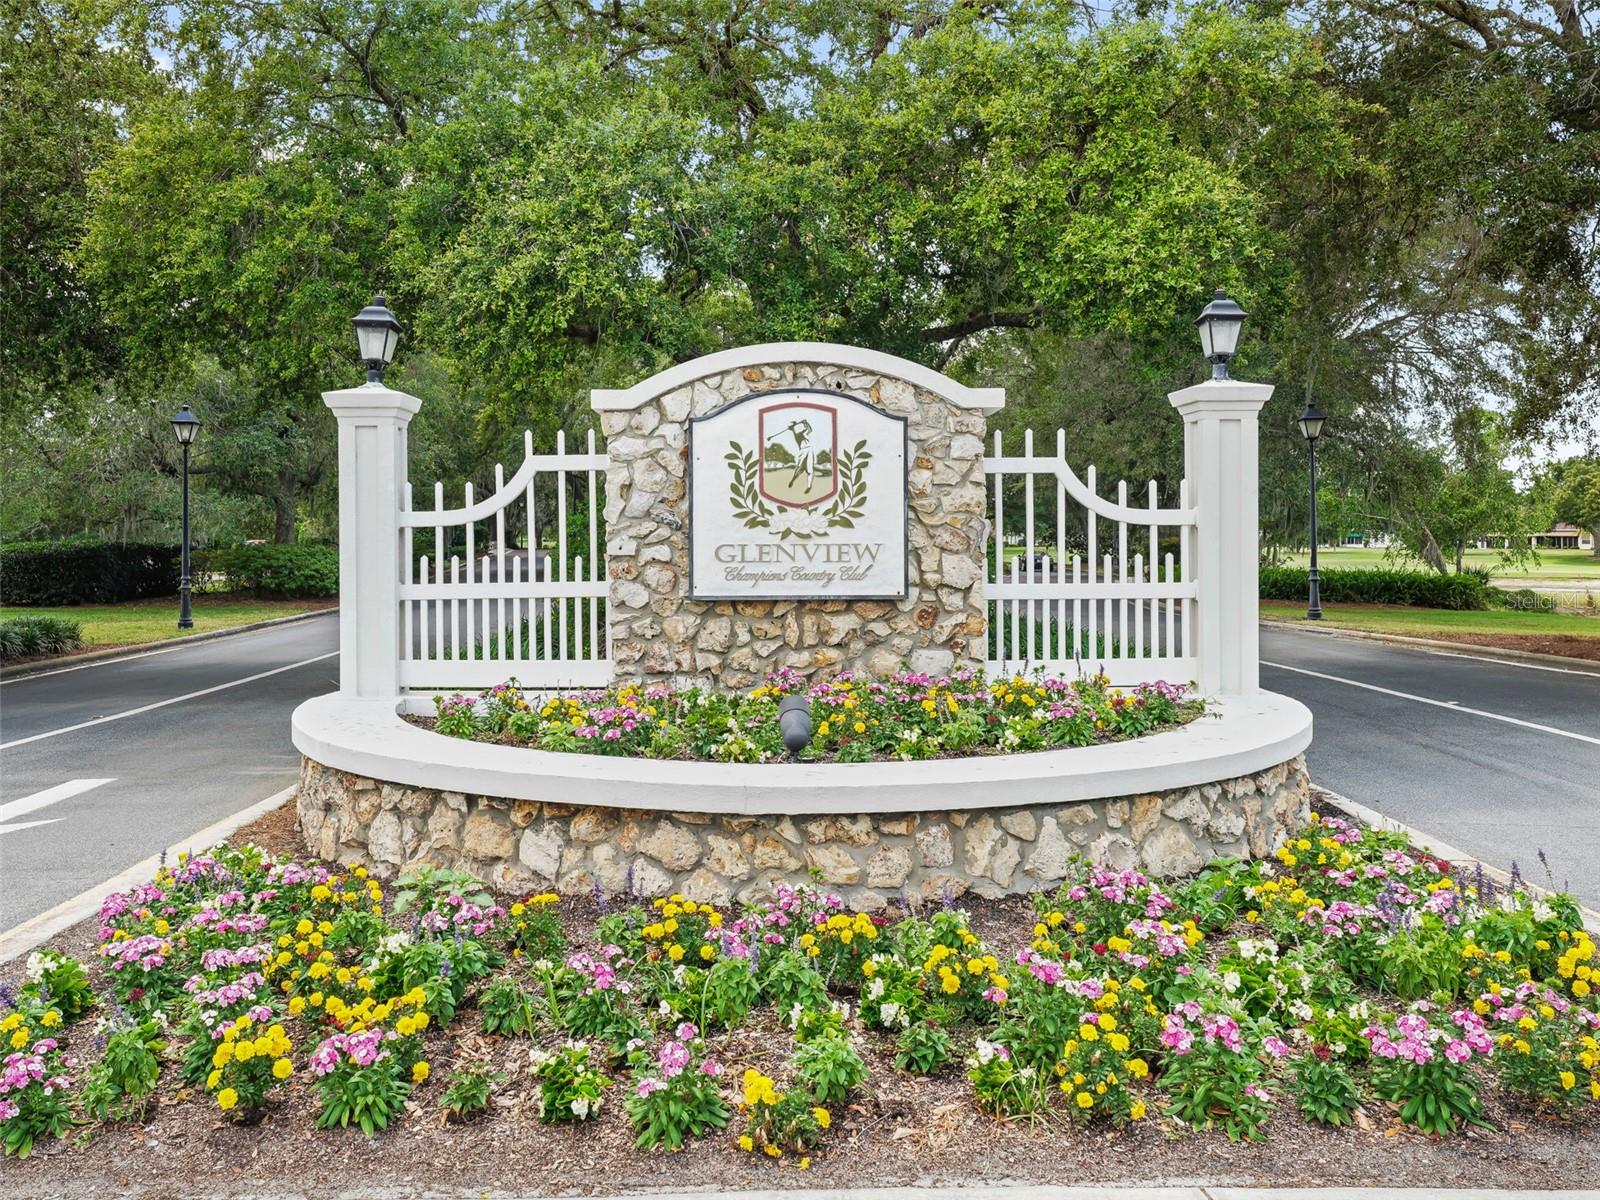
WALKABLE TO GOLF! TENNIS! PATIO DINING! DRIVING RANGE! SUNSET COCKTAILS! 5 minute walk or 2 minute golf cart drive to the awarded Glenview Country Club and Golf & Tennis Center! NO BOND! This cute home offers an opportunity to update and customize to your personal style while enjoying an exceptional value in a prime location. Major updates have already been competed: Roof 2023. A/C 2012. This popular 3/2 Bougainvillea model provides a light & airy living/dining/kitchen open concept floor plan with vaulted ceilings and a sunny front porch. Guests will enjoy the added privacy of the split floor plan. The screened in lanai offers a quiet setting for your morning coffee. The owners ensuite has 2 walk-in closets and dual sinks. Interior Laundry room offers additional kitchen storage and the 2 car garage has extra shelving. Gas oven & cook top. Home is centrally located between vibrant Spanish Springs Square and the serene Lake Sumter Landing Market Square, only a 10 minute drive. The Savannah Entertainment & Recreation Center is a quick 5 minute golf cart ride. First Responders recreation center and the VA Administration are a short distance away. What's more, you will be near retail, banking and medical offices in the Southern Trace Shopping Plaza. Costco, Fresh Market, Hobby Lobby and many restaurants as well! This home is just waiting for your personal touch!
Additional Information
- Amenities
- Fitness Center, Golf Course, Pickleball Court(s), Pool, Recreation Facilities, Shuffleboard Court, Tennis Court(s), Trail(s)
- Interior Features
- Ceiling Fans(s), High Ceilings, Living Room/Dining Room Combo, Open Floorplan, Primary Bedroom Main Floor, Thermostat, Vaulted Ceiling(s), Walk-In Closet(s), Window Treatments
- Exterior Features
- Lighting, Private Entrance, Private Yard, Sliding Doors
- Taxes
- $381
- Financing
- Cash, Conventional, FHA, VA Loan
- Location
- Landscaped, Paved
- Community Features
- Community Mailbox, Deed Restrictions, Dog Park, Gated Community - No Guard, Golf Carts OK, Golf, Golf Community
- Property Description
- One Story
- Zoning
- R1
- Appliances
- Built-In Oven, Dishwasher, Disposal, Dryer, Electric Water Heater, Exhaust Fan, Microwave, Range, Refrigerator
- Heating
- Heat Pump
- Air Conditioning
- Central Air
- Exterior Construction
- Vinyl Siding
- Exterior Features
- Lighting, Private Entrance, Private Yard, Sliding Doors
- Stories
- 1
- Levels
- One
- Roof
- Shingle
- Foundation
- Slab
- Garage
- 2 Car Garage
- Garage Spaces
- 2
Listing courtesy of WORTH CLARK REALTY. 352-988-7777
Mortgage Calculator
StellarMLS is the source of this information via Internet Data Exchange Program. All listing information is deemed reliable but not guaranteed and should be independently verified through personal inspection by appropriate professionals. Listings displayed on this website may be subject to prior sale or removal from sale. Availability of any listing should always be independently verified. Listing information is provided for consumer personal, non-commercial use, solely to identify potential properties for potential purchase. All other use is strictly prohibited and may violate relevant federal and state law. Data last updated on