5387 Huntingwood Court Unit 4, The Meadows, FL 34235
- $250,000
- 2
- BD
- 2
- BA
- 1,263
- SqFt










- List Price
- $250,000
- Status
- PENDING
- Days on Market
- 33
- MLS#
- A4698691
- Subtype
- Residential
- Style
- One Story
- Year Built
- 1982
- Bedrooms
- 2
- Bathrooms
- 2
- Full Baths
- 2
- Living Area
- 1,263
- Lot Size
- 360,904
- Acres
- 8.29
- Subdivision
- Huntingwood
- Building Name
- 5387
- MLS Area Major
- Sarasota
Property Description
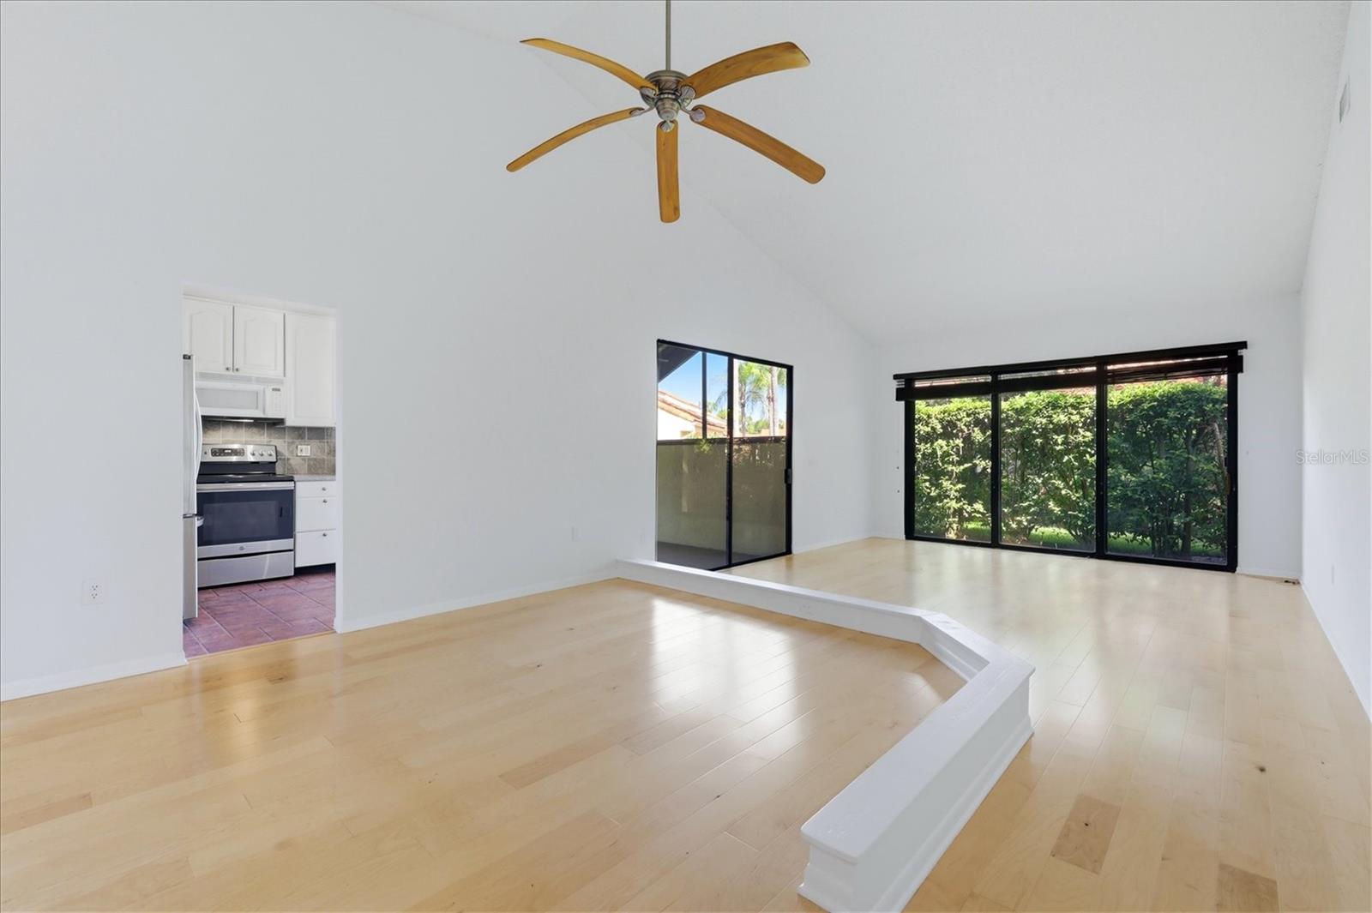
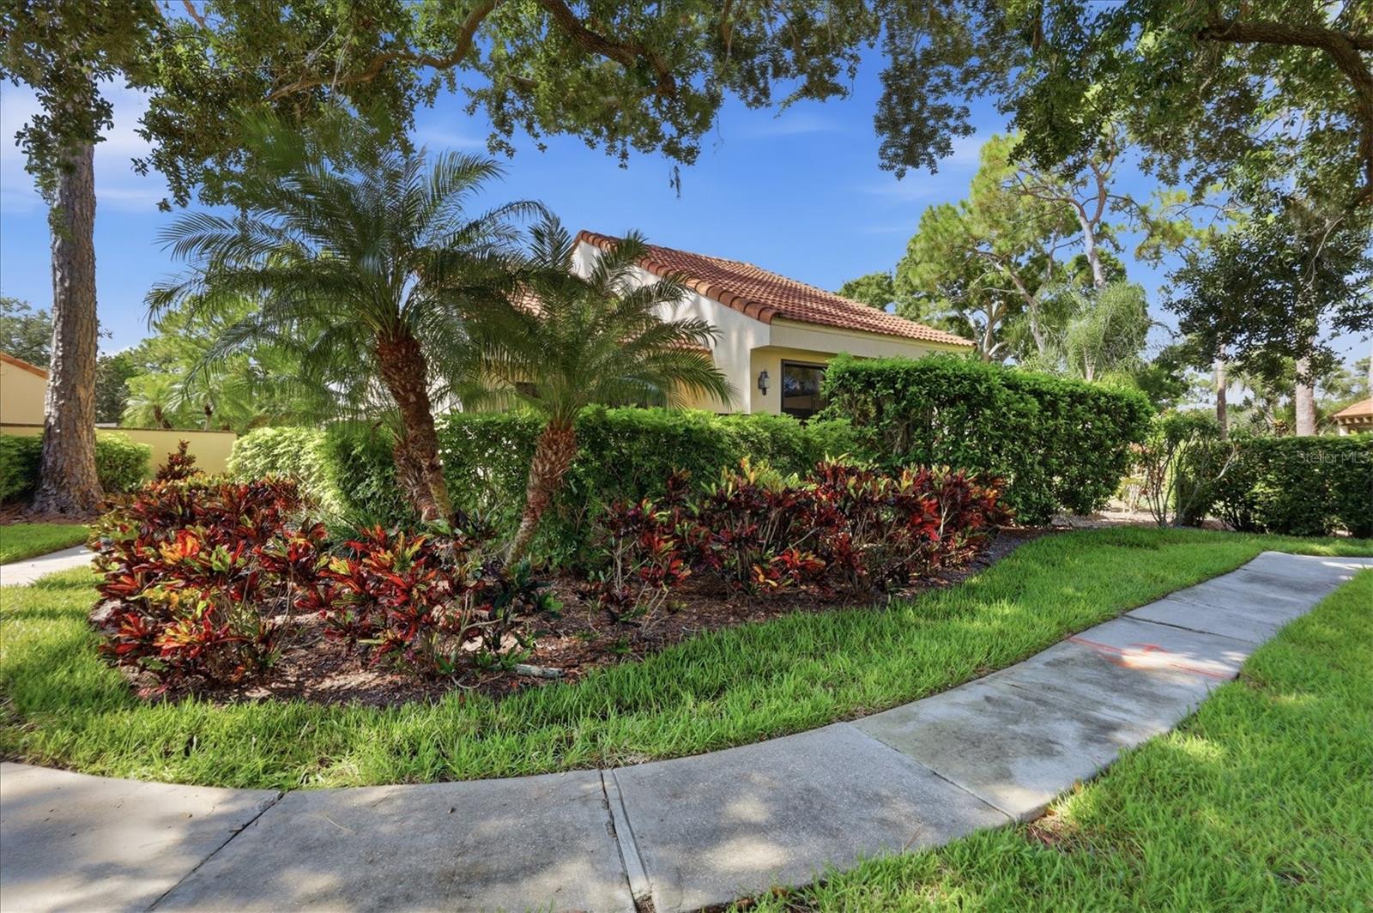
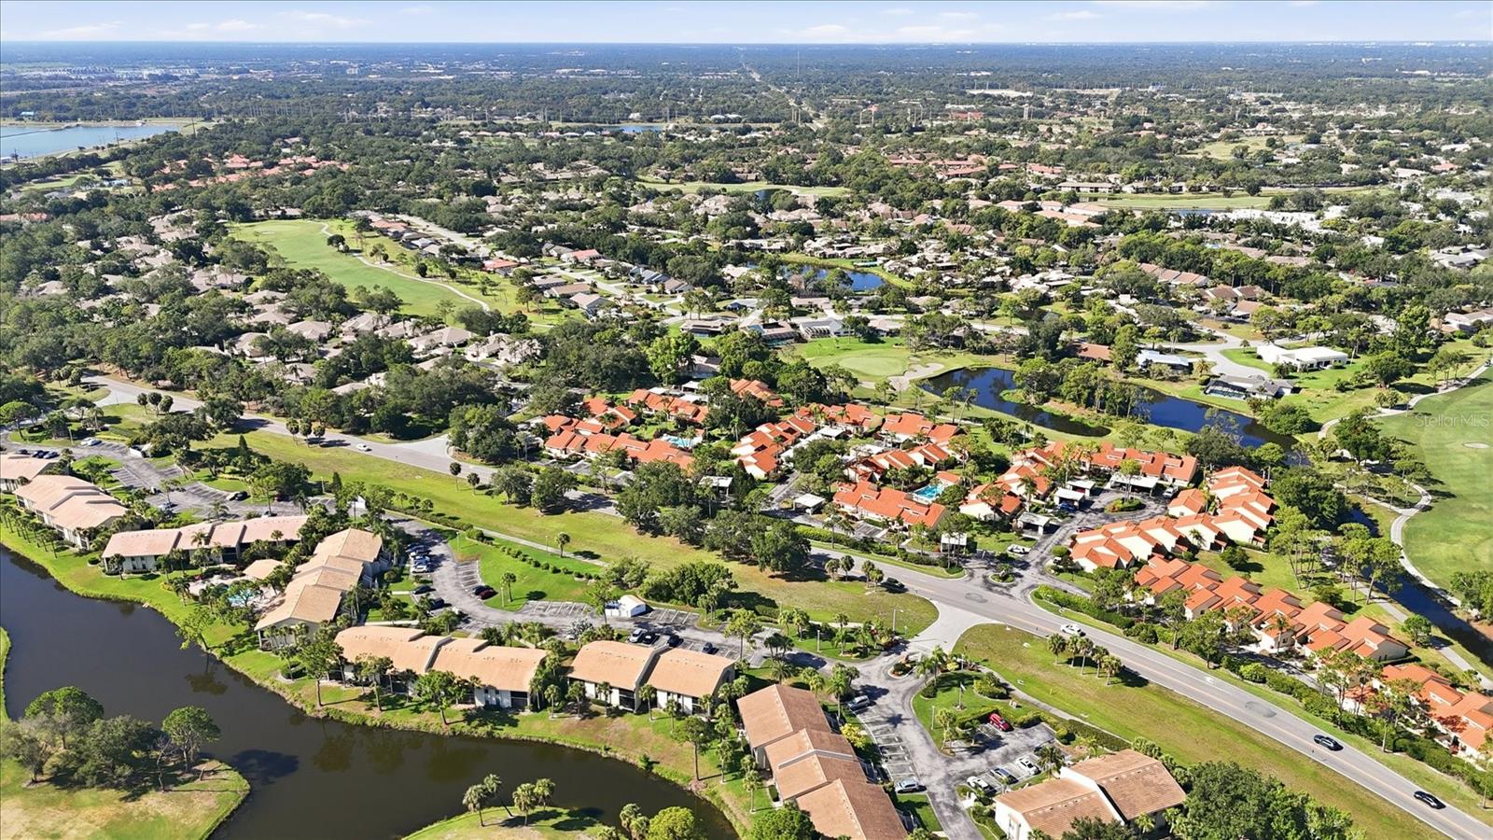
Under contract-accepting backup offers. Discover refined comfort in this beautifully updated, move-in-ready 2-bedroom, 2-bath villa nestled in the heart of The Meadows. Light-filled and inviting, this residence features dramatic vaulted ceilings, beautiful laminate wood flooring, and an open-concept floor plan designed for today's lifestyle. The stylish kitchen showcases updated cabinetry, generous counter space, and stainless steel appliances, all overlooking a distinctive raised dining area that's perfect for entertaining family and friends. A highly desirable split-bedroom floor plan provides privacy for both owners and guests. Both bathrooms have been tastefully renovated, including the spacious primary suite with dual vanities and an oversized walk-in shower. Outdoor living is where this villa truly shines. Enjoy three separate outdoor retreats, including a screened lanai with architectural wood-beam ceilings and an expansive wraparound garden patio with direct access from the living room and both bedrooms—creating the perfect setting for morning coffee, evening relaxation, or entertaining outdoors. Set within the beautifully maintained, park-like community of The Meadows, residents enjoy miles of walking and biking trails, golf courses, scenic lakes, lush landscaping, community pools, and an unbeatable location just minutes from UTC Mall, downtown Sarasota, world-class dining, SRQ Airport, and the area's renowned Gulf Coast beaches. Offering exceptional style, comfort, and location, this villa represents one of the best values in Sarasota. Schedule your private showing today and discover why this could be your perfect next home.
Additional Information
- Interior Features
- Cathedral Ceiling(s), Ceiling Fans(s), Living Room/Dining Room Combo, Open Floorplan, Primary Bedroom Main Floor, Solid Wood Cabinets, Split Bedroom, Walk-In Closet(s)
- Exterior Features
- Sliding Doors
- HOA Freqency
- Quarterly
- Monthly Condo Fee
- 599
- Condo Fees
- $1798
- Condo Fees Term
- Quarterly
- Pets Allowed
- Yes
- Pets
- Yes
- Max Pet Weight
- 50
- Building Name
- 5387
- Community Features
- Clubhouse, No Deed Restriction
- Property Description
- One Story
- Zoning
- RSF2
- Appliances
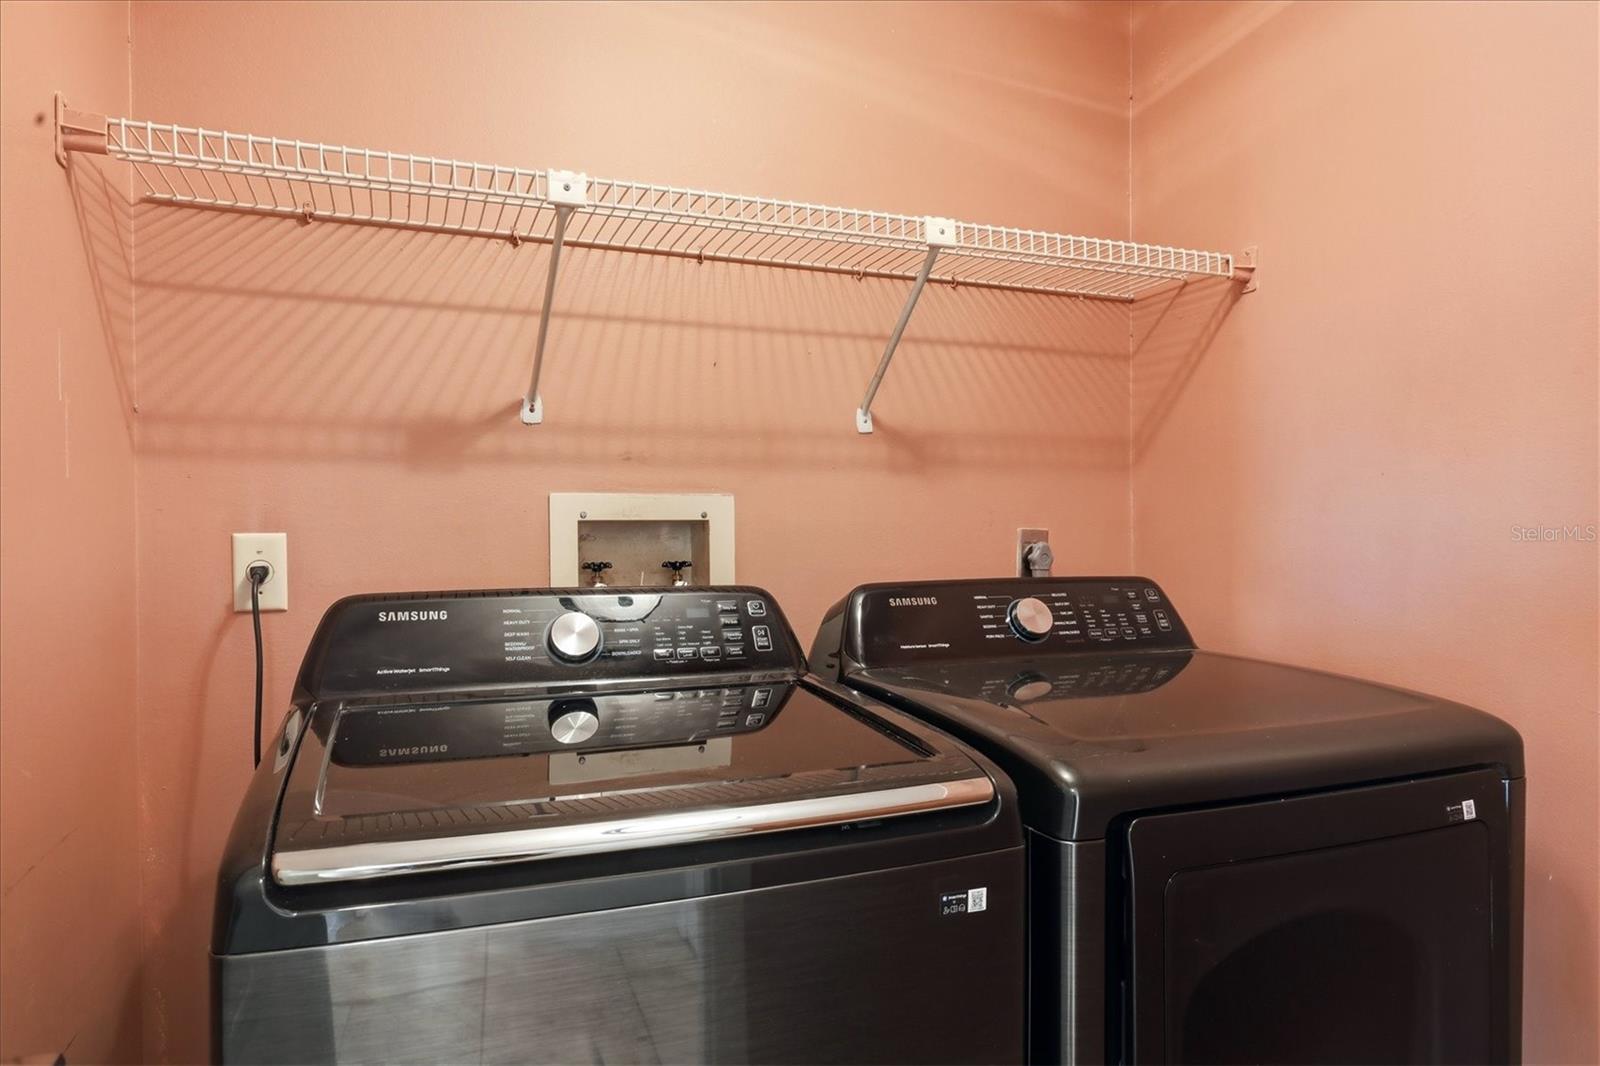
- Dishwasher, Dryer, Electric Water Heater, Microwave, Range, Refrigerator, Washer
- Heating
- Central
- Air Conditioning
- Central Air
- Exterior Construction
- Block, Stucco
- Exterior Features
- Sliding Doors
- Stories
- 1
- Levels
- One
- Roof
- Tile
- Foundation
- Slab
Listing courtesy of RE/MAX ALLIANCE GROUP. 941-954-5454
Mortgage Calculator
StellarMLS is the source of this information via Internet Data Exchange Program. All listing information is deemed reliable but not guaranteed and should be independently verified through personal inspection by appropriate professionals. Listings displayed on this website may be subject to prior sale or removal from sale. Availability of any listing should always be independently verified. Listing information is provided for consumer personal, non-commercial use, solely to identify potential properties for potential purchase. All other use is strictly prohibited and may violate relevant federal and state law. Data last updated on