5501 Se 42nd Court, Ocala, FL 34480
- $299,000
- 3
- BD
- 2
- BA
- 1,952
- SqFt




- List Price
- $299,000
- Status
- PENDING
- Days on Market
- 36
- Price Change
- ▼ $999 1785268895
- MLS#
- A4698686
- Subtype
- Residential
- Style
- One Story
- Architectural Style
- Ranch
- Year Built
- 1988
- Bedrooms
- 3
- Bathrooms
- 2
- Full Baths
- 2
- Living Area
- 1,952
- Lot Size
- 14,375
- Acres
- 0.33
- Subdivision
- Country Estate
- MLS Area Major
- Ocala
Property Description
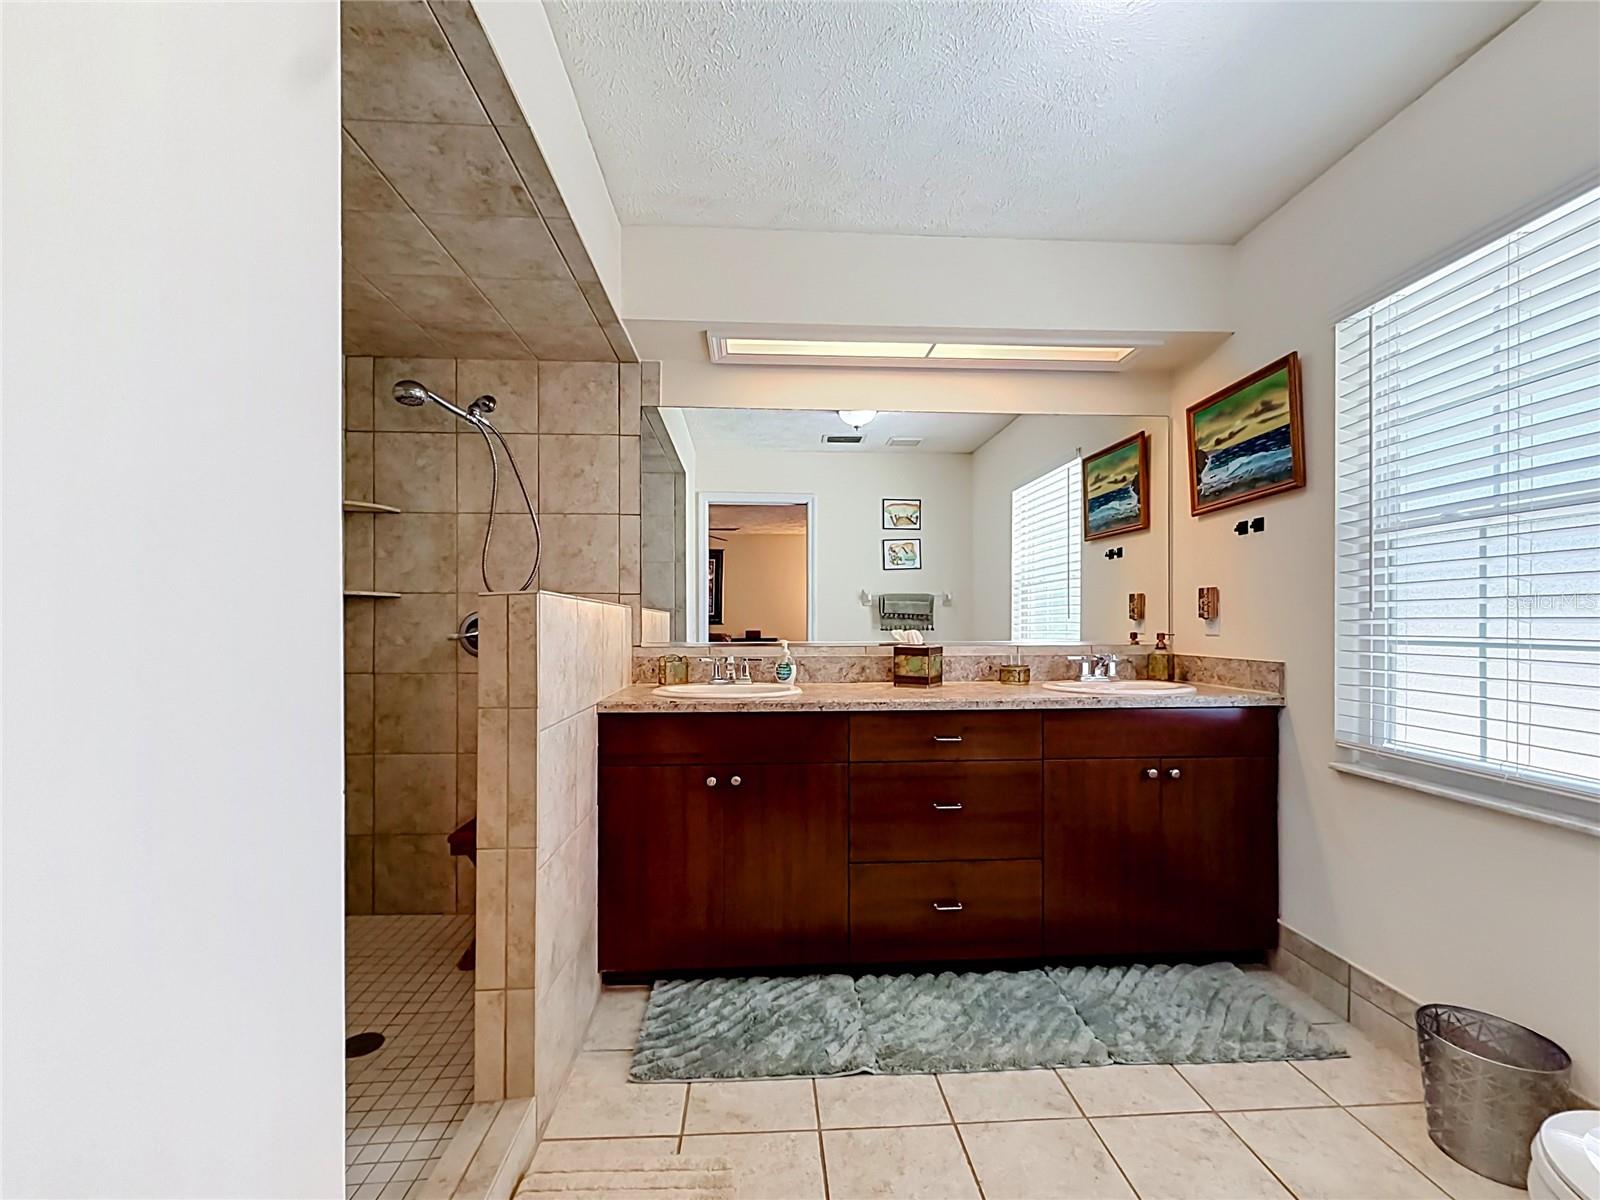
Under contract-accepting backup offers. Move-in ready 3 bedroom, 2 bath, 1952 sq ft split plan home with wood burning fireplace and lots of storage space in desirable Country Estates Subdivision. Roof replaced in 2022. Two car garage with new garage door installed in 2021. Spacious Living Room includes a den/office space. Primary Suite with a large walk-in closet, a built in vanity/desk, and an updated en-suite bathroom with new sink plumbing. Large Guest Bedrooms have walk-in closets. Updated Guest Bathroom. Updated eat-in Kitchen with breakfast bar and a new refrigerator that will convey. Laundry Room outlets have been rewired and newer washer/dryer will convey. Newer 2020 water heater as well. Large backyard features a concrete patio and is almost completely fenced. Fiber Optic cable is being installed in the neighborhood and will be available soon. NO HOA! House painted 2024. Drain field replaced 2018.
Additional Information
- Interior Features
- Cathedral Ceiling(s), Ceiling Fans(s), Eat-in Kitchen, Primary Bedroom Main Floor, Split Bedroom, Thermostat, Window Treatments
- Exterior Features
- Private Mailbox, Private Yard, Rain Gutters
- Financing
- Cash, Conventional, FHA, USDA Loan, VA Loan
- Location
- In County, Paved
- Community Features
- No Deed Restriction
- Property Description
- One Story
- Zoning
- R1
- Appliances
- Dishwasher, Disposal, Dryer, Electric Water Heater, Microwave, Range, Refrigerator, Washer
- Heating
- Electric, Heat Pump
- Air Conditioning
- Central Air
- Exterior Construction
- Brick, Frame, Wood Siding
- Exterior Features
- Private Mailbox, Private Yard, Rain Gutters
- Stories
- 1
- Levels
- One
- Roof
- Shingle
- Foundation
- Slab
- Parking
- Driveway, Garage Door Opener
- Parking Features
- Driveway, Garage Door Opener
- Garage
- 2 Car Garage
- Garage Spaces
- 2
- Garage Features
- Driveway, Garage Door Opener
- Elementary School
- Legacy Elementary School
- Middle School
- Belleview Middle School
- High School
- Forest High School
Listing courtesy of RE/MAX ALLIANCE GROUP. 941-758-7777
Mortgage Calculator
StellarMLS is the source of this information via Internet Data Exchange Program. All listing information is deemed reliable but not guaranteed and should be independently verified through personal inspection by appropriate professionals. Listings displayed on this website may be subject to prior sale or removal from sale. Availability of any listing should always be independently verified. Listing information is provided for consumer personal, non-commercial use, solely to identify potential properties for potential purchase. All other use is strictly prohibited and may violate relevant federal and state law. Data last updated on