1315 Arden Oaks Drive, Ocoee, FL 34761
- $720,000
- 4
- BD
- 4
- BA
- 3,527
- SqFt






- List Price
- $720,000
- Status
- ACTIVE
- Days on Market
- 45
- Price Change
- ▼ $5,000 1786046101
- MLS#
- O6421413
- Subtype
- Residential
- Style
- One Story
- Architectural Style
- Patio Home, Ranch
- Year Built
- 2016
- Bedrooms
- 4
- Bathrooms
- 4
- Full Baths
- 3
- Half Baths
- 1
- Living Area
- 3,527
- Lot Size
- 11,805
- Acres
- 0.27
- Subdivision
- Arden Park South
- MLS Area Major
- Ocoee
Property Description
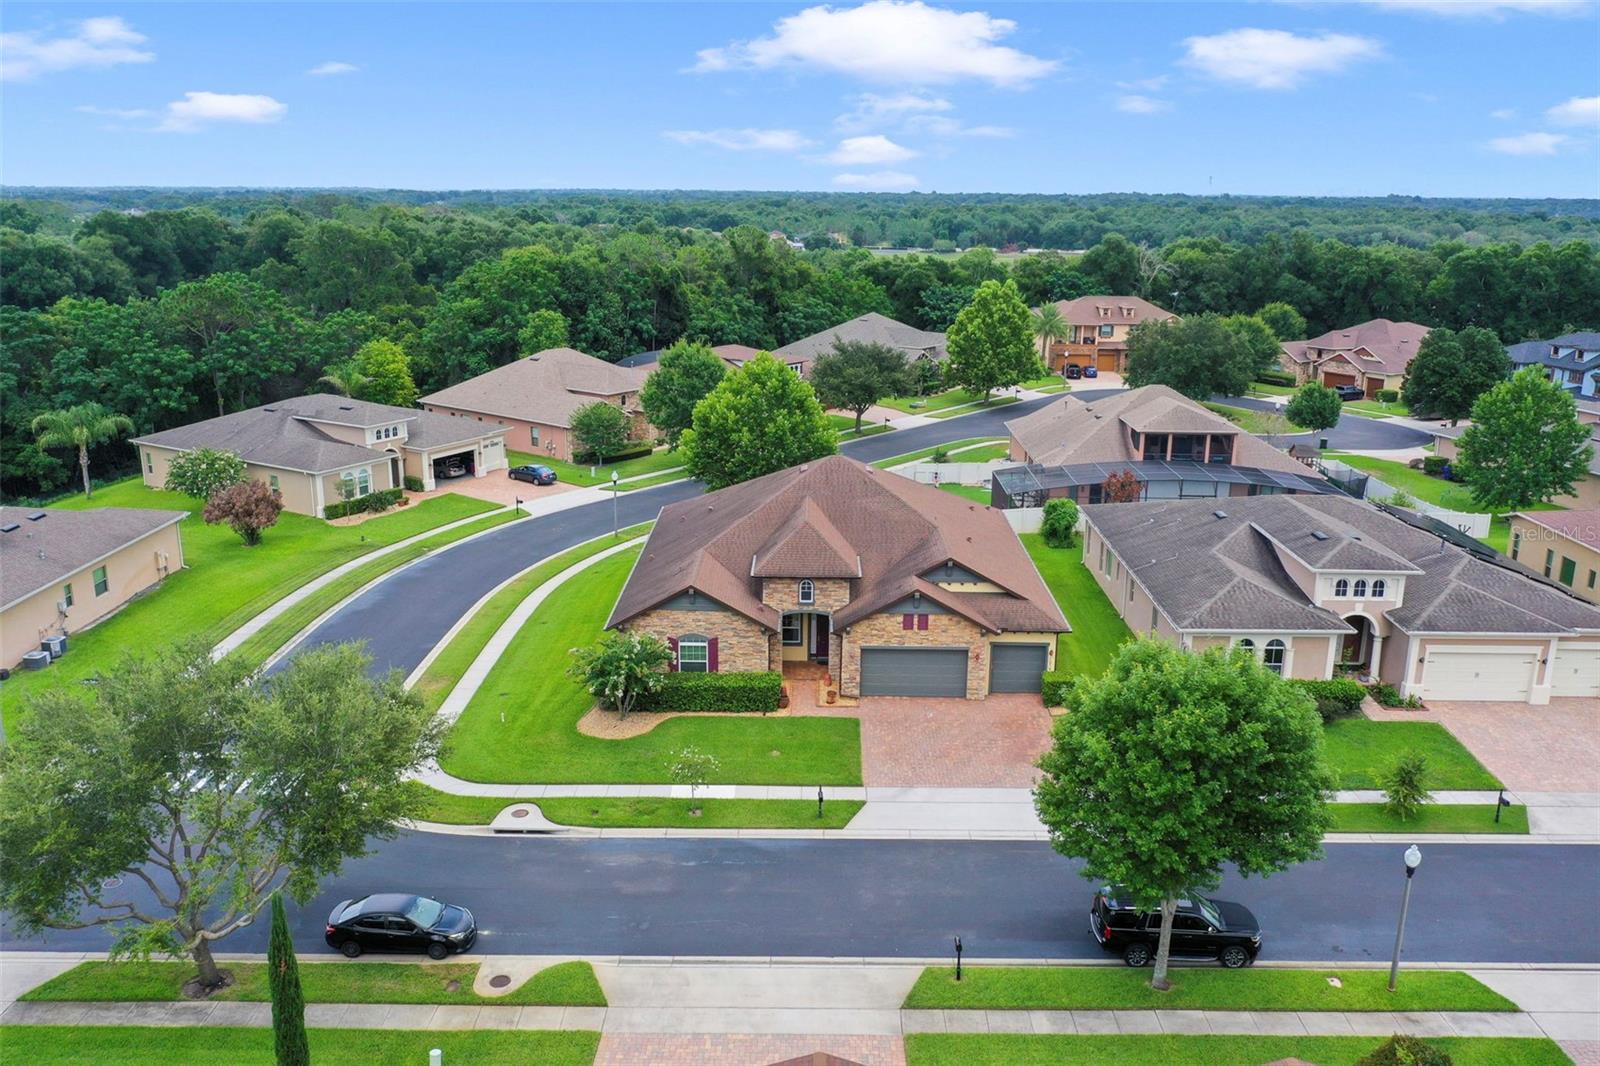
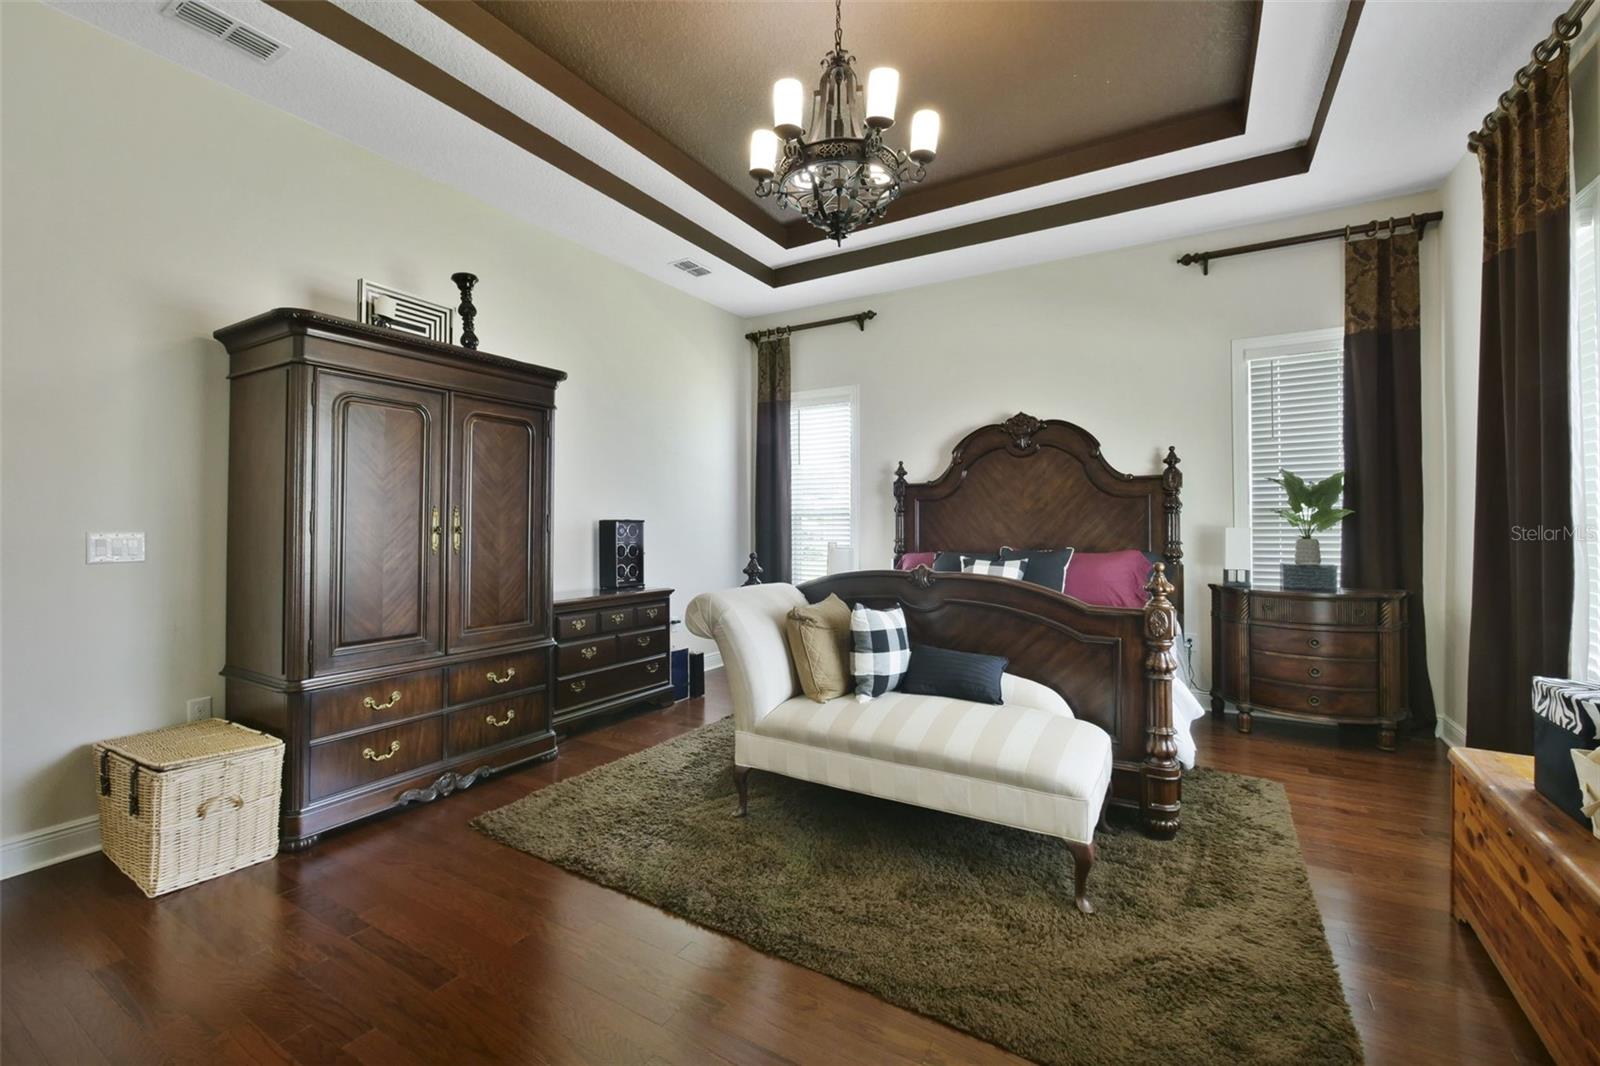
Within the beautifully landscaped, meticulously maintained community of Arden Park South, this exceptional executive residence offers a rare opportunity to own a move-in-ready luxury home. Thoughtfully designed with elegance and everyday comfort in mind, this one-of-a-kind residence features four spacious bedrooms, four full baths and an impressive collection of high-end upgrades throughout. From the moment you enter, you'll appreciate the refined craftsmanship, designer finishes and sophisticated details that elevate every space. The heart of the home is the gourmet chef's kitchen, complete with premium finishes, abundant cabinetry and an adjoining butler's pantry, ideal for entertaining or effortless daily living. The luxurious primary suite serves as a private retreat, highlighted by a beautifully customized walk-in closet designed for style and functionality. Additional premium features include elegant custom window treatments and designer drapery, upgraded fixtures and finishes throughout, spacious living and entertaining areas, and meticulous attention to detail that reflects pride of ownership. For added peace of mind, the home's air conditioning system was just replaced and the roof replaced in 2018.
Additional Information
- Amenities
- Gated, Playground, Pool
- Interior Features
- Coffered Ceiling(s), Crown Molding, High Ceilings, Primary Bedroom Main Floor, Solid Surface Counters, Thermostat, Tray Ceiling(s), Walk-In Closet(s), Window Treatments
- Exterior Features
- Private Mailbox, Rain Gutters, Sidewalk, Sliding Doors
- HOA Fee
- $580
- HOA Freqency
- Quarterly
- Financing
- Cash, Conventional, FHA, VA Loan
- Location
- Corner Lot, Paved
- Community Features
- Clubhouse, Deed Restrictions, Gated Community - No Guard, Irrigation-Reclaimed Water, Pool
- Property Description
- One Story
- Zoning
- PUD-LD
- Appliances
- Built-In Oven, Convection Oven, Cooktop, Dishwasher, Disposal, Dryer, Gas Water Heater, Microwave, Refrigerator, Tankless Water Heater, Washer
- Heating
- Central
- Air Conditioning
- Central Air
- Exterior Construction
- Block, Stone, Stucco
- Exterior Features
- Private Mailbox, Rain Gutters, Sidewalk, Sliding Doors
- Levels
- One
- Roof
- Shingle
- Foundation
- Slab
- Pool
- Yes
- Parking
- Garage Door Opener
- Parking Features
- Garage Door Opener
- Garage
- 3 Car Garage
- Garage Spaces
- 3
- Garage Features
- Garage Door Opener
- Elementary School
- Prairie Lake Elementary
- Middle School
- Ocoee Middle
- High School
- Ocoee High
Listing courtesy of PREMIER SOTHEBYS INT'L REALTY. 407-480-5014
Mortgage Calculator
StellarMLS is the source of this information via Internet Data Exchange Program. All listing information is deemed reliable but not guaranteed and should be independently verified through personal inspection by appropriate professionals. Listings displayed on this website may be subject to prior sale or removal from sale. Availability of any listing should always be independently verified. Listing information is provided for consumer personal, non-commercial use, solely to identify potential properties for potential purchase. All other use is strictly prohibited and may violate relevant federal and state law. Data last updated on