6329 Gardner Drive, Lakeland, FL 33813
- $325,000
- 3
- BD
- 2
- BA
- 1,603
- SqFt






- List Price
- $325,000
- Status
- PENDING
- Days on Market
- 31
- Price Change
- ▼ $10,000 1785358283
- MLS#
- L4963182
- Subtype
- Residential
- Style
- One Story
- Year Built
- 2022
- Bedrooms
- 3
- Bathrooms
- 2
- Full Baths
- 2
- Living Area
- 1,603
- Lot Size
- 6,878
- Acres
- 0.16
- Subdivision
- Aniston
- MLS Area Major
- Lakeland
Property Description
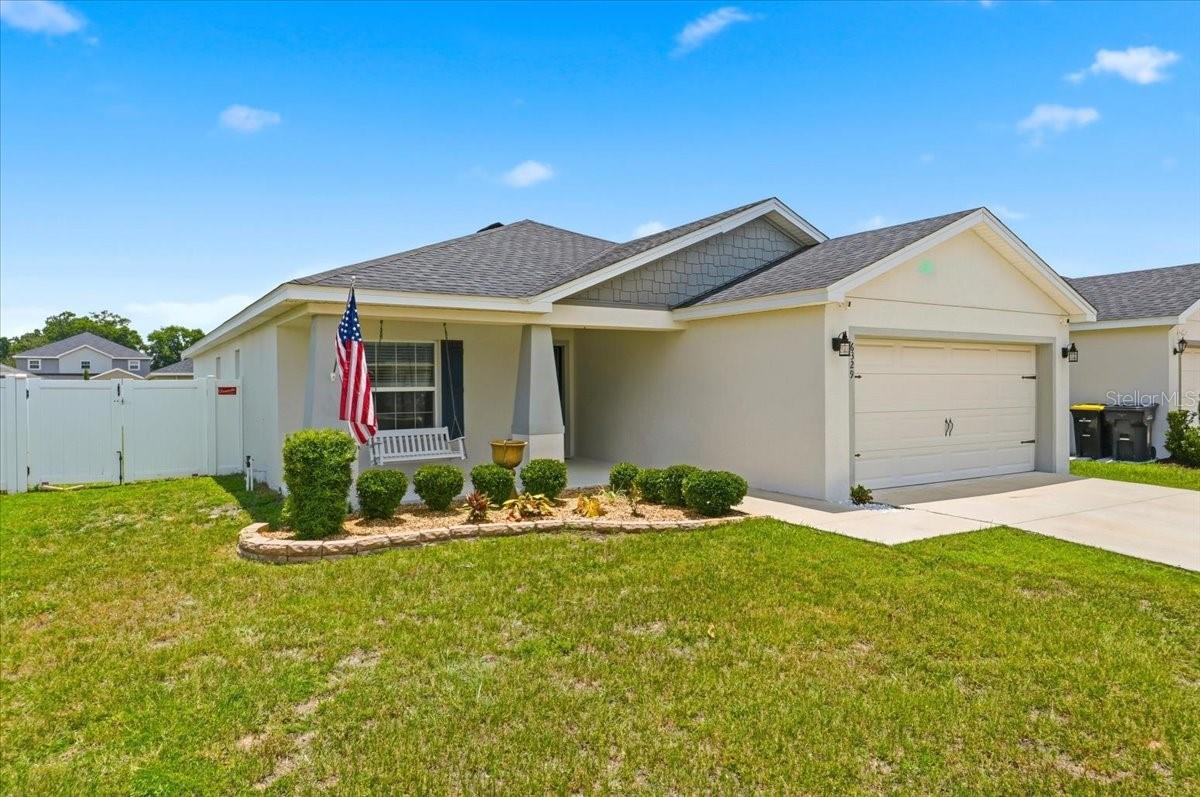
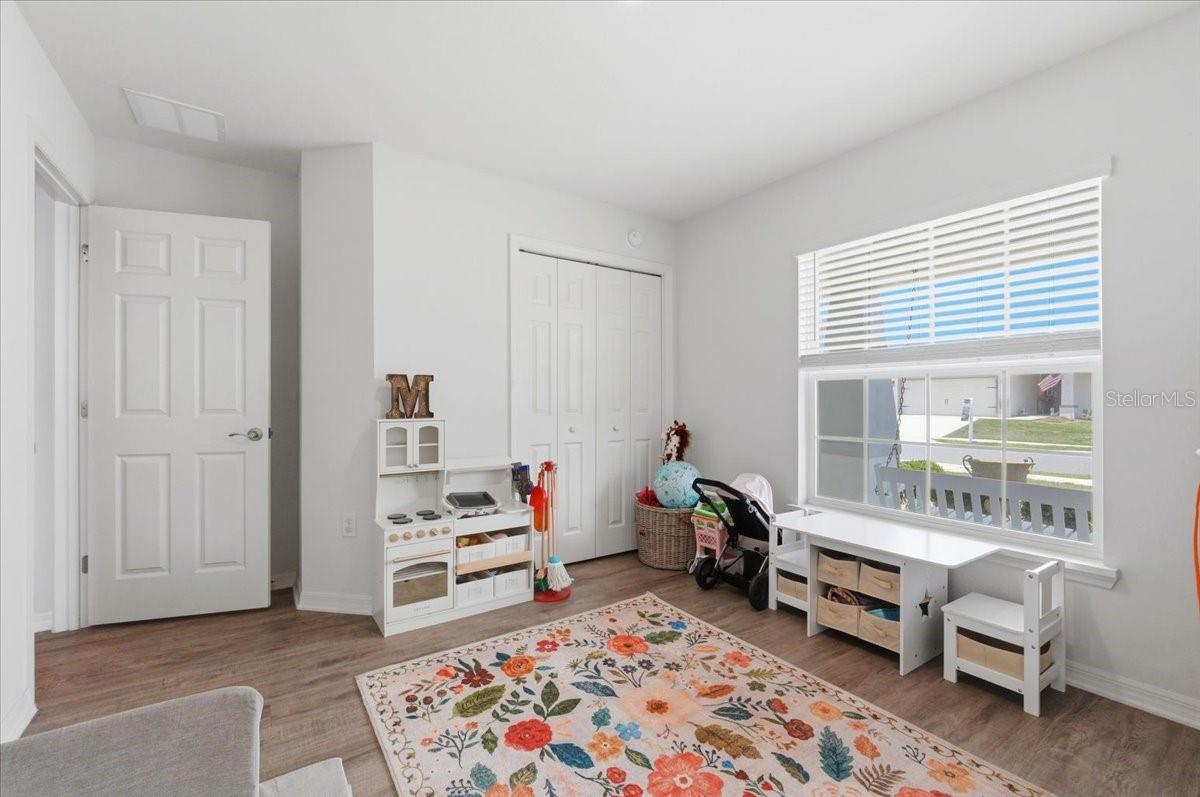
Under contract-accepting backup offers. PRICE REDUCED! Motivated Seller! Built in 2022 and beautifully maintained, this stunning 3-bedroom, 2-bath home in the sought-after Aniston community offers the perfect blend of modern style and everyday comfort. From the inviting front porch complete with a charming porch swing to the thoughtfully designed interior featuring warm neutral finishes, every detail feels fresh, timeless, and move-in ready. The open-concept living and kitchen area is the heart of the home, showcasing an oversized island that’s perfect for entertaining, meal prep, or gathering with family and friends. Step outside and you’ll fall in love with the extended screened-in patio and fully fenced yard—an ideal space to relax, unwind, and enjoy Florida living year-round. Built for peace of mind-this home EXCEEDS current local building standards with a 150 MPH wind rating and enhanced Exposure C engineering for superior storm resilience along with a built-in 30-amp generator outlet! Located in desirable South Lakeland with a low HOA of just $275 per year, this home truly checks all the boxes. Why wait to build when you can have all the benefits of a newer home without the wait? Schedule your private showing today before someone else calls it home!
Additional Information
- Interior Features
- Ceiling Fans(s), Kitchen/Family Room Combo, Open Floorplan, Split Bedroom, Walk-In Closet(s), Window Treatments
- Exterior Features
- Private Yard, Sliding Doors
- HOA Fee
- $275
- HOA Freqency
- Annually
- Financing
- Cash, Conventional, FHA, USDA Loan, VA Loan
- Location
- Landscaped, Level, Paved
- Community Features
- No Deed Restriction
- Property Description
- One Story
- Appliances
- Dishwasher, Microwave, Range, Refrigerator
- Heating
- Central
- Air Conditioning
- Central Air
- Exterior Construction
- Block, Stucco
- Exterior Features
- Private Yard, Sliding Doors
- Stories
- 1
- Levels
- One
- Roof
- Shingle
- Foundation
- Slab
- Garage
- 2 Car Garage
- Garage Spaces
- 2
Listing courtesy of BERRY REALTY & APPRAISAL SERVICES PA. 863-224-6857
Mortgage Calculator
StellarMLS is the source of this information via Internet Data Exchange Program. All listing information is deemed reliable but not guaranteed and should be independently verified through personal inspection by appropriate professionals. Listings displayed on this website may be subject to prior sale or removal from sale. Availability of any listing should always be independently verified. Listing information is provided for consumer personal, non-commercial use, solely to identify potential properties for potential purchase. All other use is strictly prohibited and may violate relevant federal and state law. Data last updated on