1033 Old South Lane, Apopka, FL 32712
- $325,000
- 2
- BD
- 2
- BA
- 1,848
- SqFt







- List Price
- $325,000
- Status
- ACTIVE
- Days on Market
- 42
- Price Change
- ▼ $5,000 1786845189
- MLS#
- O6421228
- Subtype
- Residential
- Style
- One Story
- Year Built
- 1982
- Bedrooms
- 2
- Bathrooms
- 2
- Full Baths
- 2
- Living Area
- 1,848
- Lot Size
- 6,832
- Acres
- 0.16
- Subdivision
- Magnolia Woods At Errol Estate
- MLS Area Major
- Apopka
Property Description
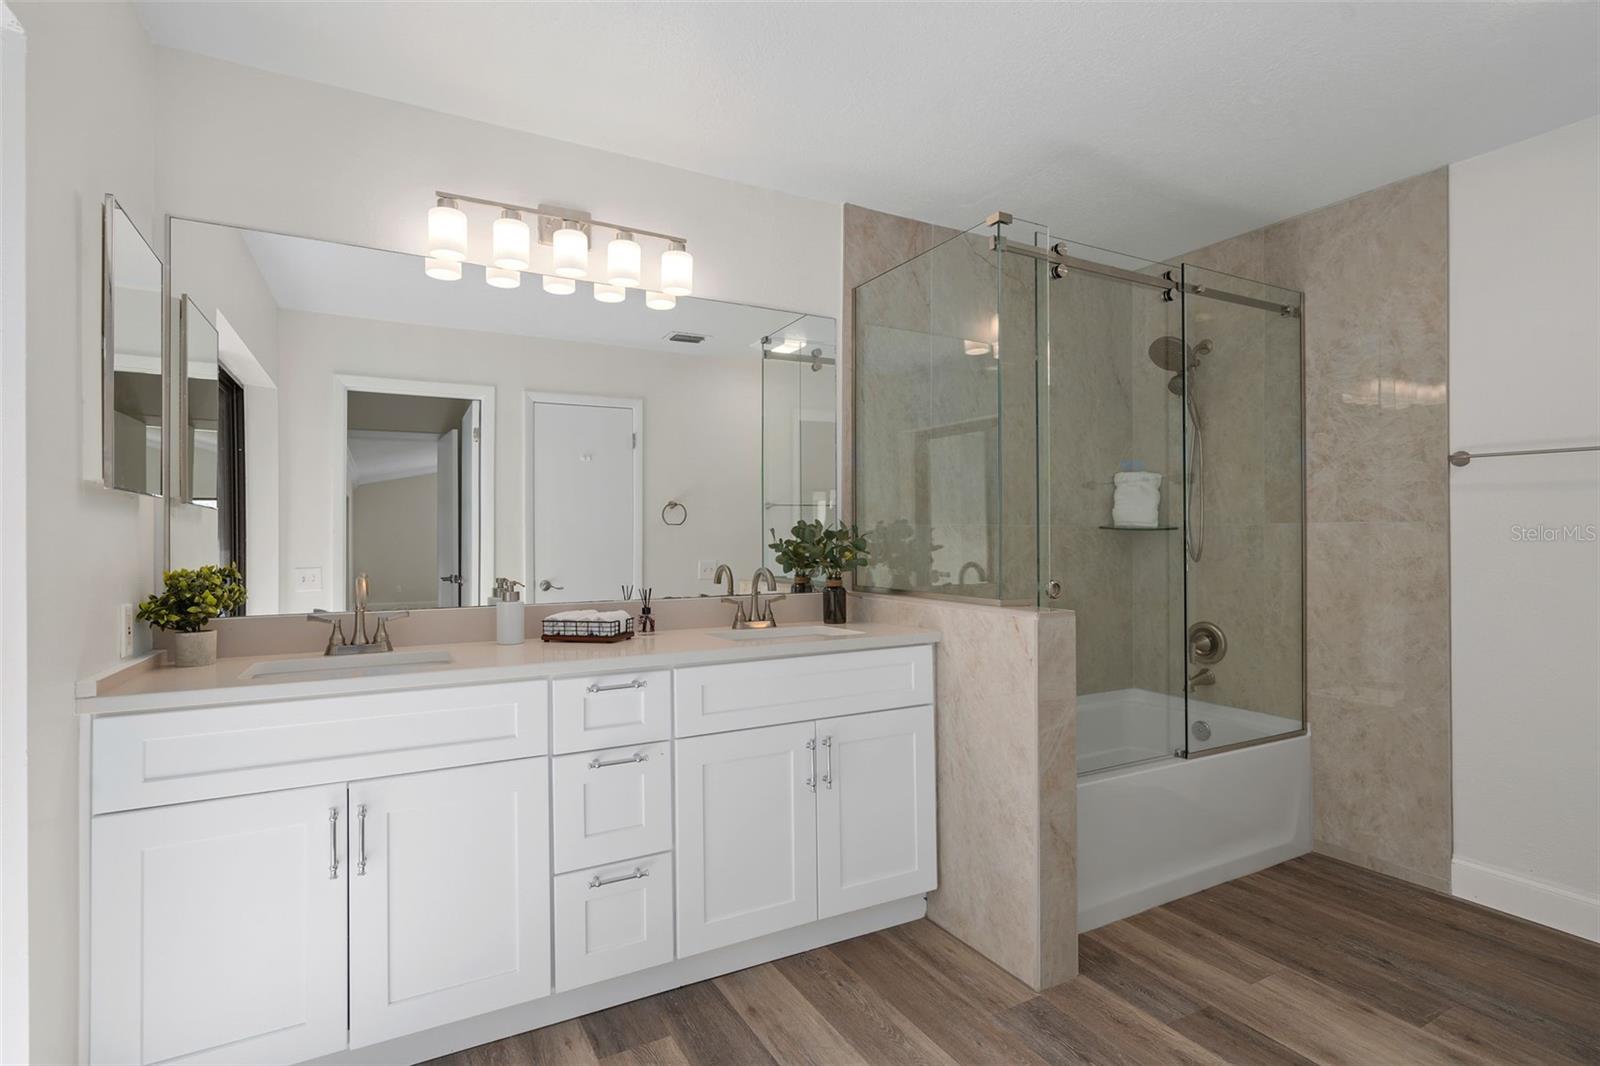
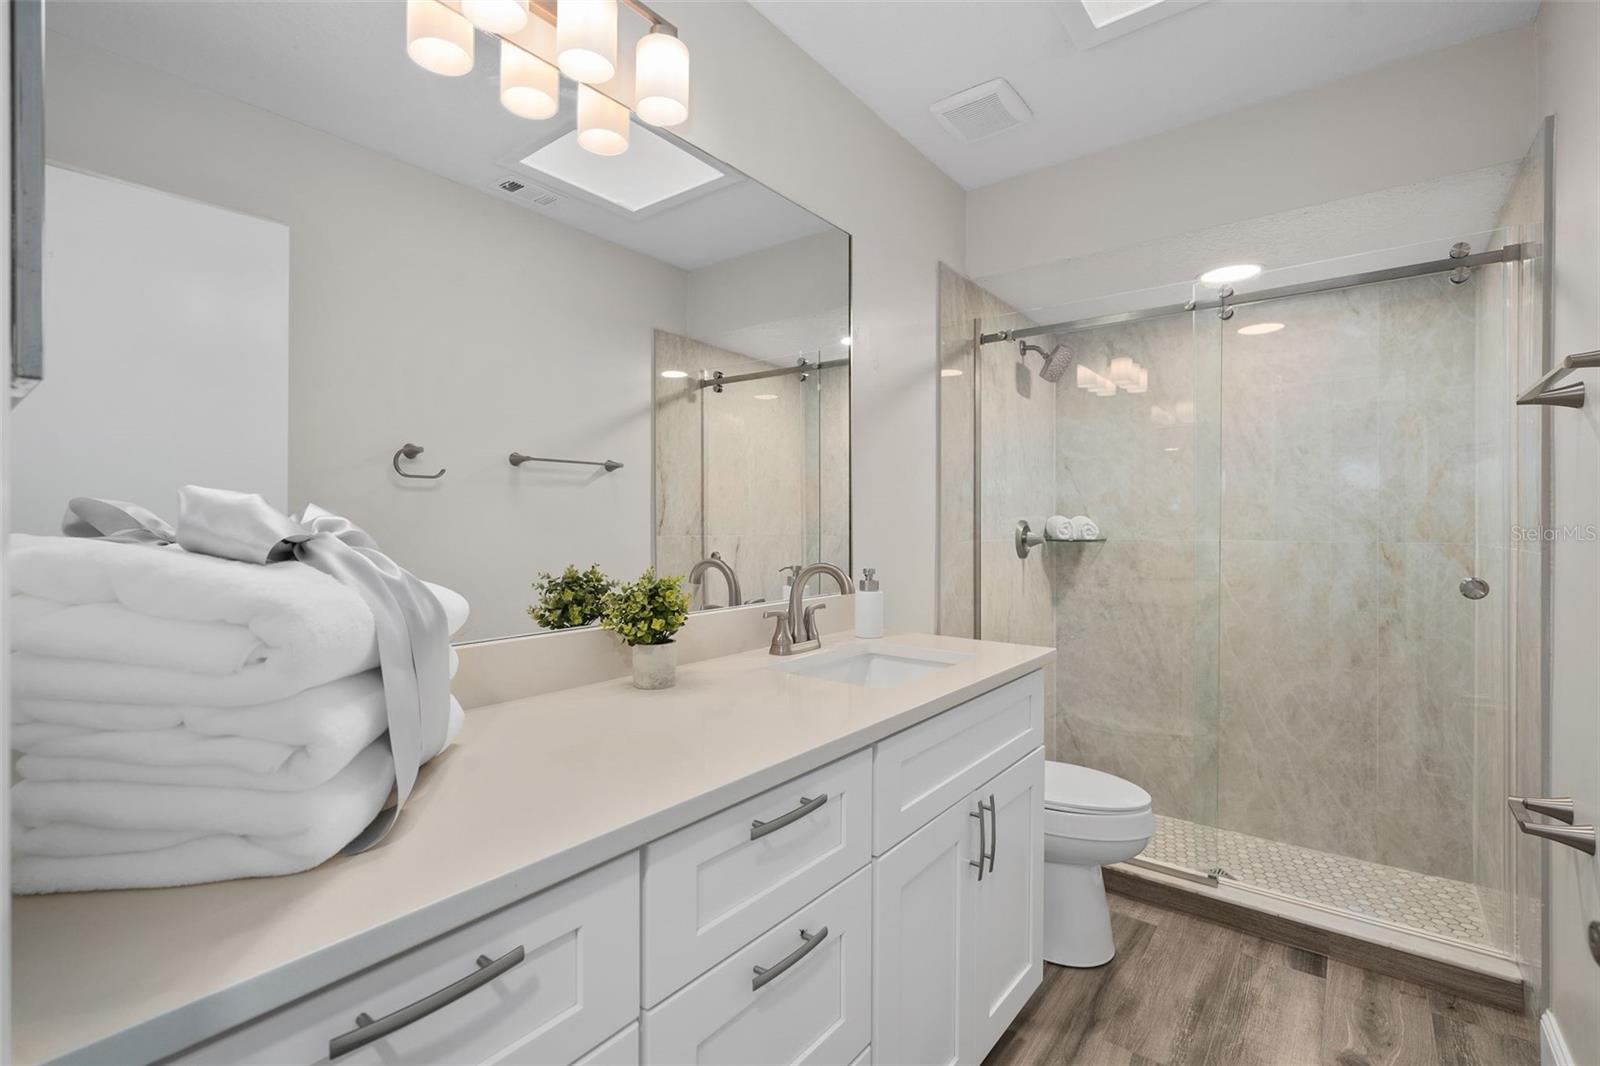
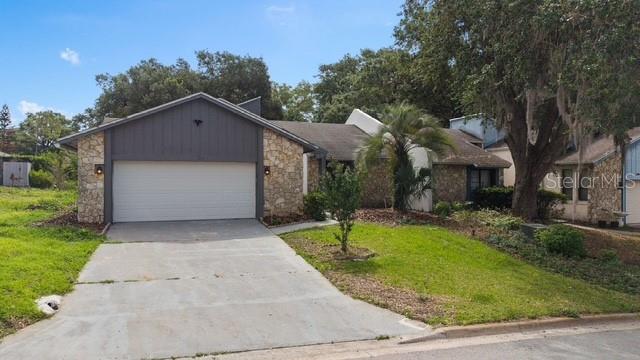
Virtually Staged. NEW PRICE! and BRAND NEW 50 GALLON HOT WATER HEATER! Turnkey and beautifully RENOVATED! This stunning 2-bedroom, 2-bath home in the desirable Magnolia Woods at Errol Estate offers over 1,800 square feet of stylish, move-in-ready living space. Thoughtfully updated inside from top to bottom, this home features new low-maintenance flooring throughout, fresh interior paint, updated ceiling fans, new cabinetry and elegant quartz countertops in kitchen and bathrooms. The completely renovated kitchen is designed to impress with modern cabinetry, matching stainless steel appliances, and sleek finishes that blend both style and functionality. Both bathrooms have been beautifully remodeled with spa-inspired finishes, creating a luxurious retreat for everyday living. Enjoy year-round natural light in the spacious Florida room, enhanced with all-new windows, making it the perfect space for relaxing, entertaining, or working from home. Nestled within the quiet, tree-lined community of Magnolia Woods, residents enjoy a peaceful setting while remaining just minutes from shopping, dining, parks, walking trails, major roadways, and local schools. Offering the perfect combination of modern renovations, turnkey convenience, and an exceptional location, this beautifully updated home is a rare opportunity in one of Errol Estates’ most sought-after neighborhoods. Schedule a showing TODAY!
Additional Information
- Interior Features
- Ceiling Fans(s), Crown Molding, Eat-in Kitchen, Living Room/Dining Room Combo, Open Floorplan, Primary Bedroom Main Floor, Split Bedroom, Thermostat, Vaulted Ceiling(s), Walk-In Closet(s)
- Exterior Features
- Lighting, Private Mailbox, Rain Gutters, Sliding Doors
- HOA Fee
- $316
- HOA Freqency
- Annually
- Financing
- Cash, Conventional, FHA, VA Loan
- Location
- City Limits, Sidewalk, Paved
- Community Features
- No Deed Restriction
- Property Description
- One Story
- Zoning
- RMF
- Appliances
- Dishwasher, Electric Water Heater, Microwave, Range, Refrigerator
- Heating
- Central
- Air Conditioning
- Central Air
- Exterior Construction
- Block, Stucco
- Exterior Features
- Lighting, Private Mailbox, Rain Gutters, Sliding Doors
- Stories
- 1
- Levels
- One
- Roof
- Shingle
- Foundation
- Slab
- Parking
- Driveway
- Parking Features
- Driveway
- Garage
- 2 Car Garage
- Garage Spaces
- 2
- Garage Features
- Driveway
- Elementary School
- Apopka Elem
- Middle School
- Wolf Lake Middle
- High School
- Apopka High
Listing courtesy of RE/MAX 200 REALTY. 407-629-6330
Mortgage Calculator
StellarMLS is the source of this information via Internet Data Exchange Program. All listing information is deemed reliable but not guaranteed and should be independently verified through personal inspection by appropriate professionals. Listings displayed on this website may be subject to prior sale or removal from sale. Availability of any listing should always be independently verified. Listing information is provided for consumer personal, non-commercial use, solely to identify potential properties for potential purchase. All other use is strictly prohibited and may violate relevant federal and state law. Data last updated on