7407 Philatelic Drive, Spring Hill, FL 34606
- $315,000
- 3
- BD
- 3
- BA
- 1,632
- SqFt






- List Price
- $315,000
- Status
- PENDING
- Days on Market
- 2
- MLS#
- W7887223
- Subtype
- Residential
- Style
- One Story
- Year Built
- 1987
- Bedrooms
- 3
- Bathrooms
- 3
- Full Baths
- 2
- Half Baths
- 1
- Living Area
- 1,632
- Lot Size
- 10,302
- Acres
- 0.24
- Subdivision
- Forest Oaks
- MLS Area Major
- Spring Hill/Brooksville/Weeki Wachee
Property Description
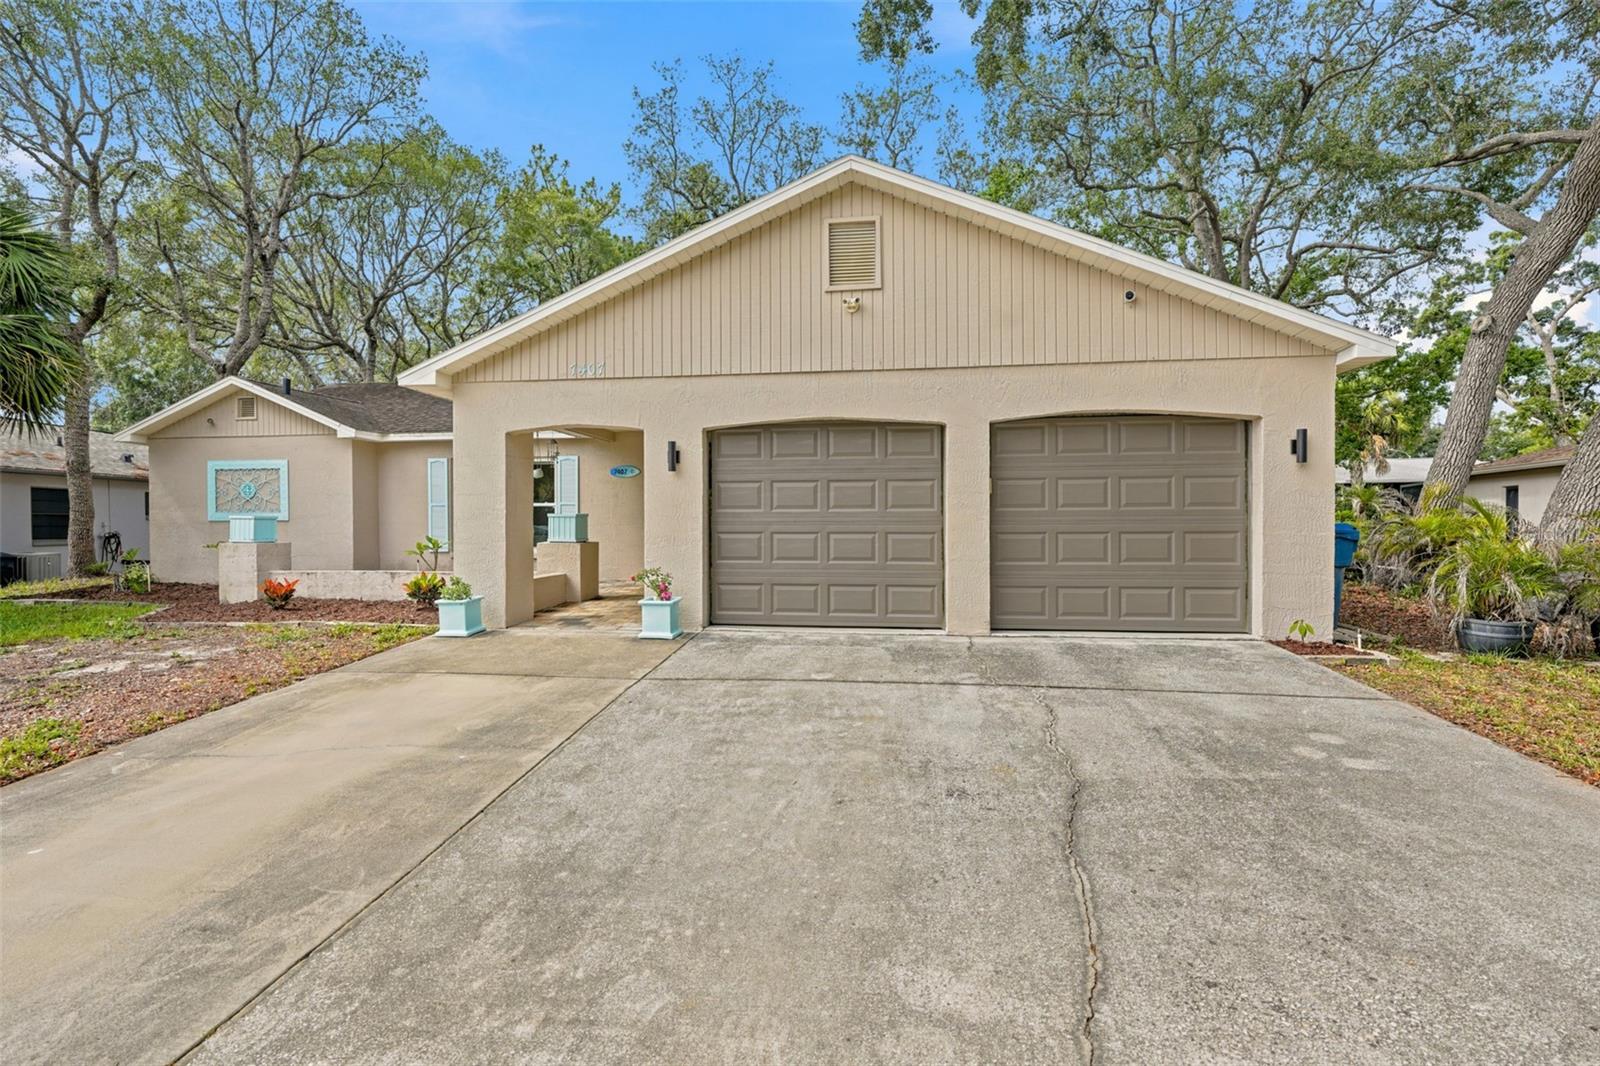
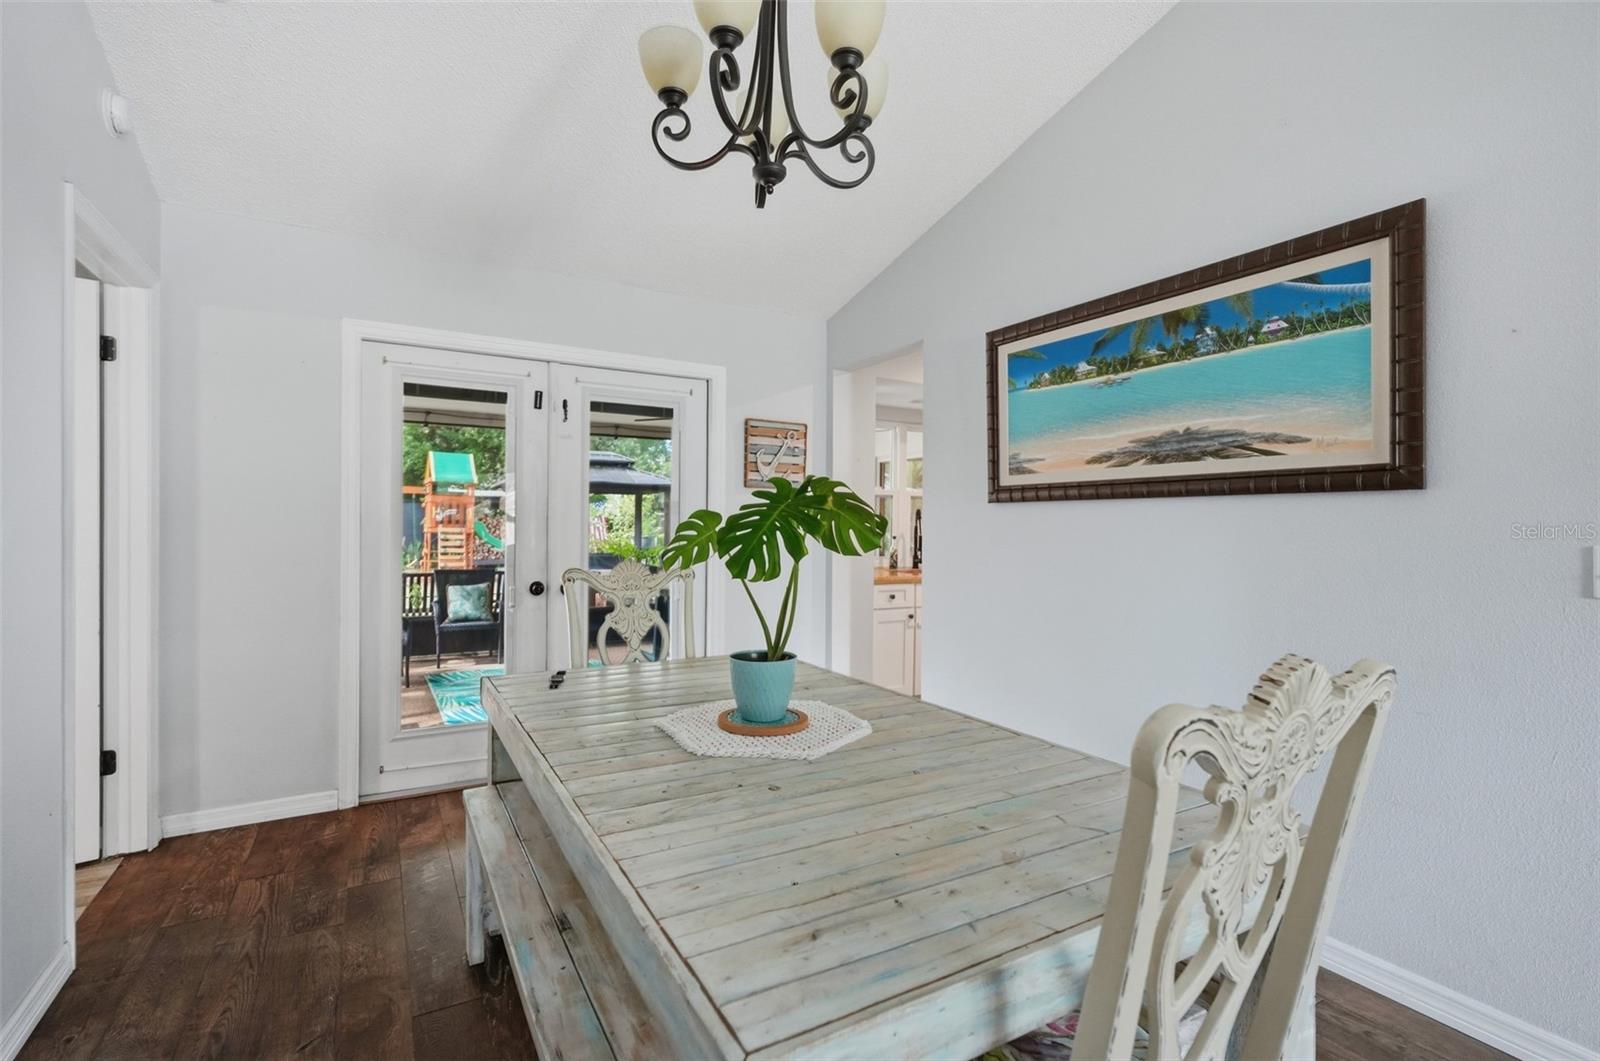
Under contract-accepting backup offers. 7407 Philatelic Dr, Spring Hill, FL 34606 — Welcome home to this beautifully updated 3 bedroom, 2.5 bathroom home with a 2-car garage, offering a bright, modern feel with plenty of space for everyday living and entertaining. Major updates provide peace of mind, including a roof replaced in 2016, newer windows installed in 2019, AC replaced in 2020, and a hot water heater approximately 5 years old. Step inside and enjoy a thoughtfully designed floor plan featuring both a formal living and dining room, along with a spacious family room, providing multiple areas to relax and gather. This home has been completely updated with stylish finishes throughout, creating a fresh and move-in-ready atmosphere. Enjoy Florida living at its best with the covered,screened-enclosed patio and included hot tub — the perfect place to relax and unwind after a long day. The fenced backyard offers privacy and additional outdoor space, complete with a storage shed for all your tools, lawn equipment, and extra storage needs. Conveniently located just minutes from local shopping, restaurants, medical facilities, and everyday amenities, plus the famous Weeki Wachee River where you can enjoy kayaking, boating, swimming, and Florida’s beautiful natural surroundings. Don’t miss the opportunity to own this beautifully updated Spring Hill home — schedule your private showing today!
Additional Information
- Interior Features
- Ceiling Fans(s), Living Room/Dining Room Combo, Split Bedroom, Walk-In Closet(s)
- Exterior Features
- Lighting
- Financing
- Cash, Conventional, FHA, VA Loan
- Community Features
- No Deed Restriction
- Property Description
- One Story
- Zoning
- PDP
- Appliances
- Dishwasher, Range, Refrigerator
- Heating
- Central, Electric
- Air Conditioning
- Central Air
- Exterior Construction
- Block, Stucco
- Exterior Features
- Lighting
- Stories
- 1
- Levels
- One
- Roof
- Shingle
- Foundation
- Slab
- Garage
- 2 Car Garage
- Garage Spaces
- 2
- Elementary School
- Deltona Elementary
- Middle School
- Fox Chapel Middle School
- High School
- Central High School
Listing courtesy of HORIZON PALM REALTY GROUP. 352-398-0666
Mortgage Calculator
StellarMLS is the source of this information via Internet Data Exchange Program. All listing information is deemed reliable but not guaranteed and should be independently verified through personal inspection by appropriate professionals. Listings displayed on this website may be subject to prior sale or removal from sale. Availability of any listing should always be independently verified. Listing information is provided for consumer personal, non-commercial use, solely to identify potential properties for potential purchase. All other use is strictly prohibited and may violate relevant federal and state law. Data last updated on