13685 Se 90th Court, Summerfield, FL 34491
- $274,900
- 2
- BD
- 2
- BA
- 1,248
- SqFt







- List Price
- $274,900
- Status
- ACTIVE
- Days on Market
- 45
- Price Change
- ▼ $10,100 1786429238
- MLS#
- G5114472
- Subtype
- Residential
- Style
- One Story
- Architectural Style
- Ranch
- Year Built
- 1998
- Bedrooms
- 2
- Bathrooms
- 2
- Full Baths
- 2
- Living Area
- 1,248
- Lot Size
- 9,148
- Acres
- 0.21
- Subdivision
- Spruce Creek Gc
- MLS Area Major
- Summerfield
Property Description
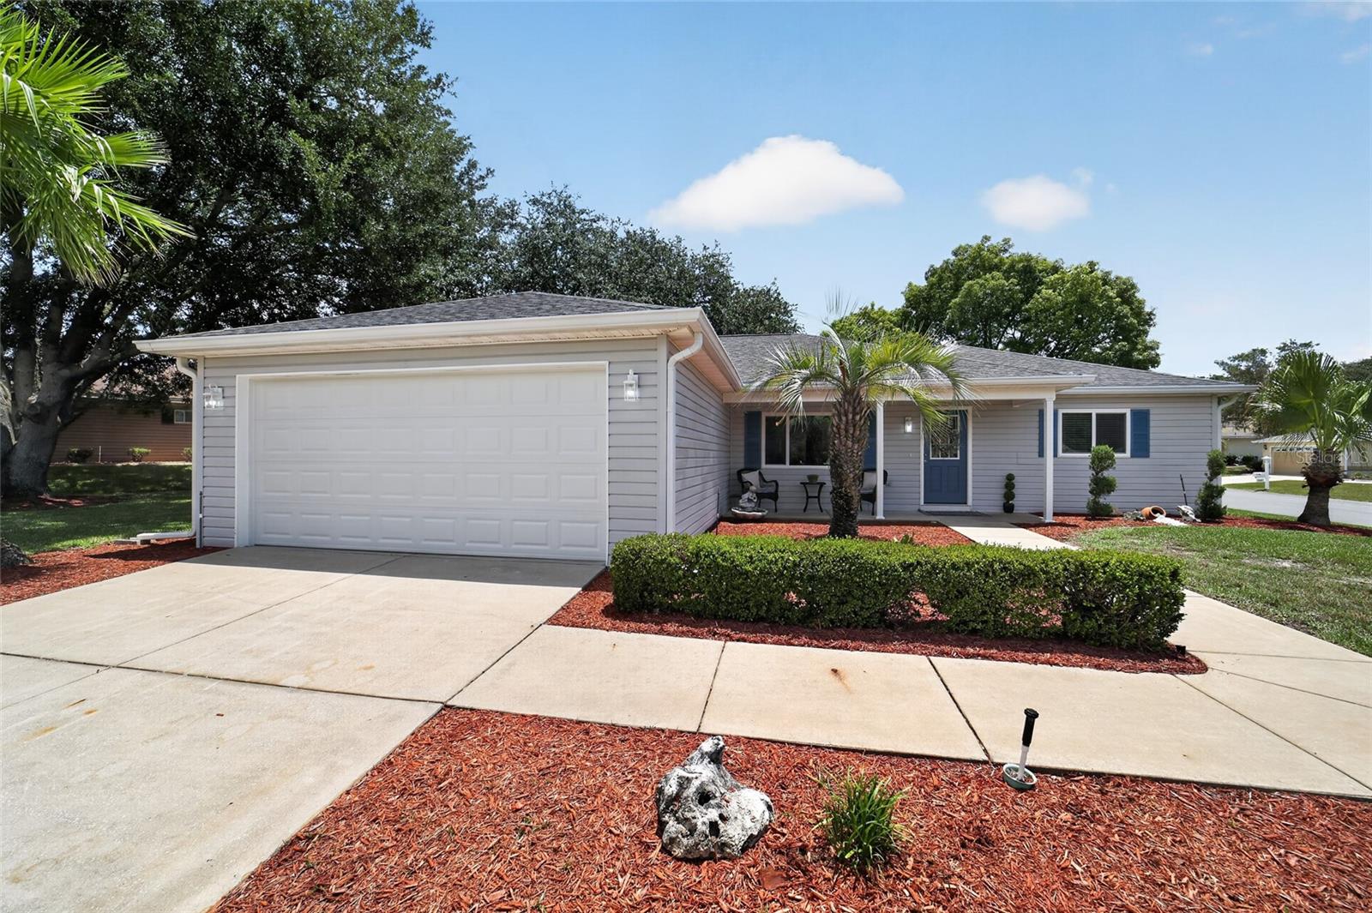
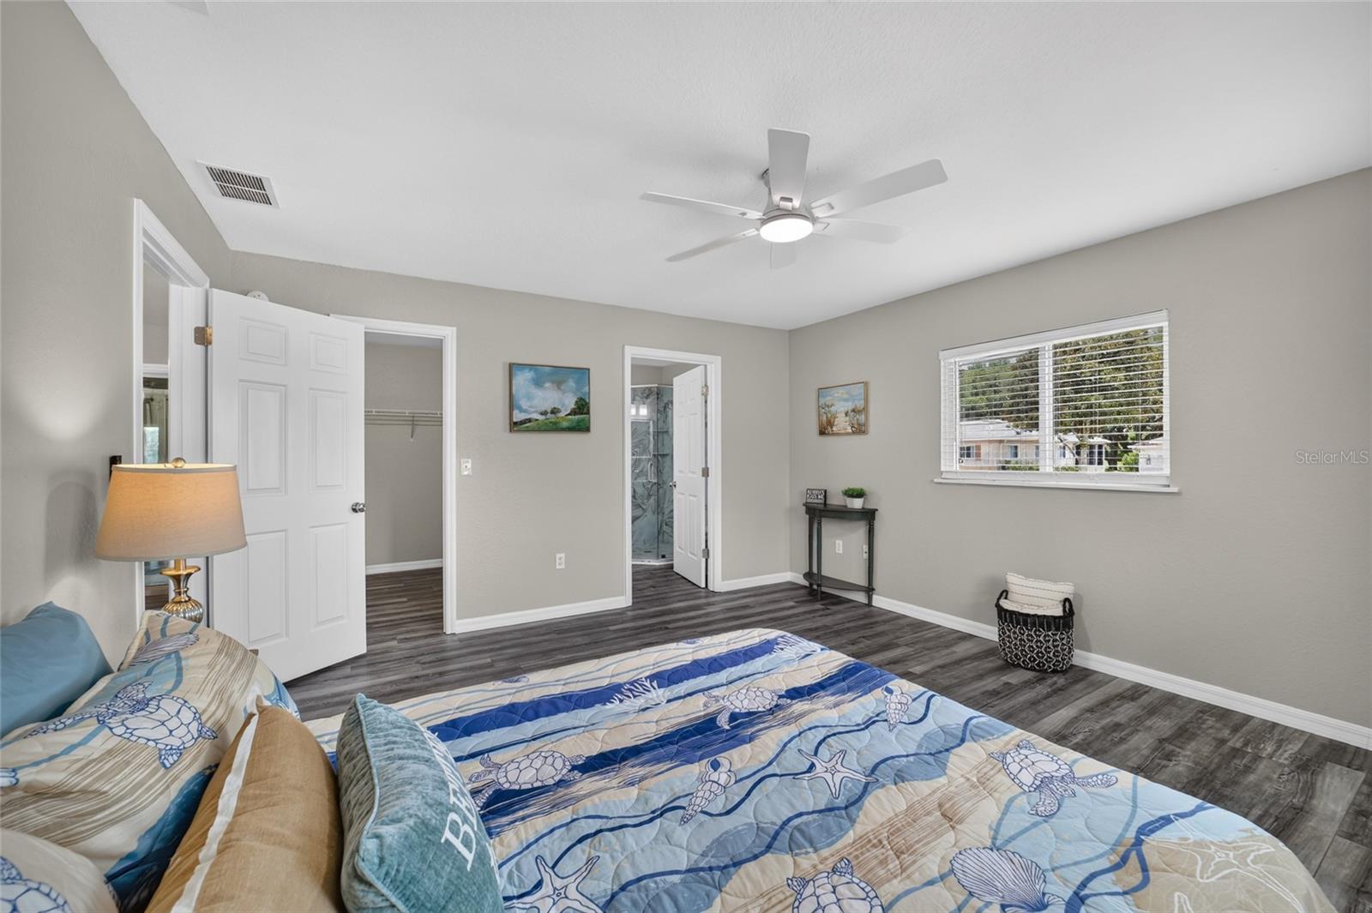
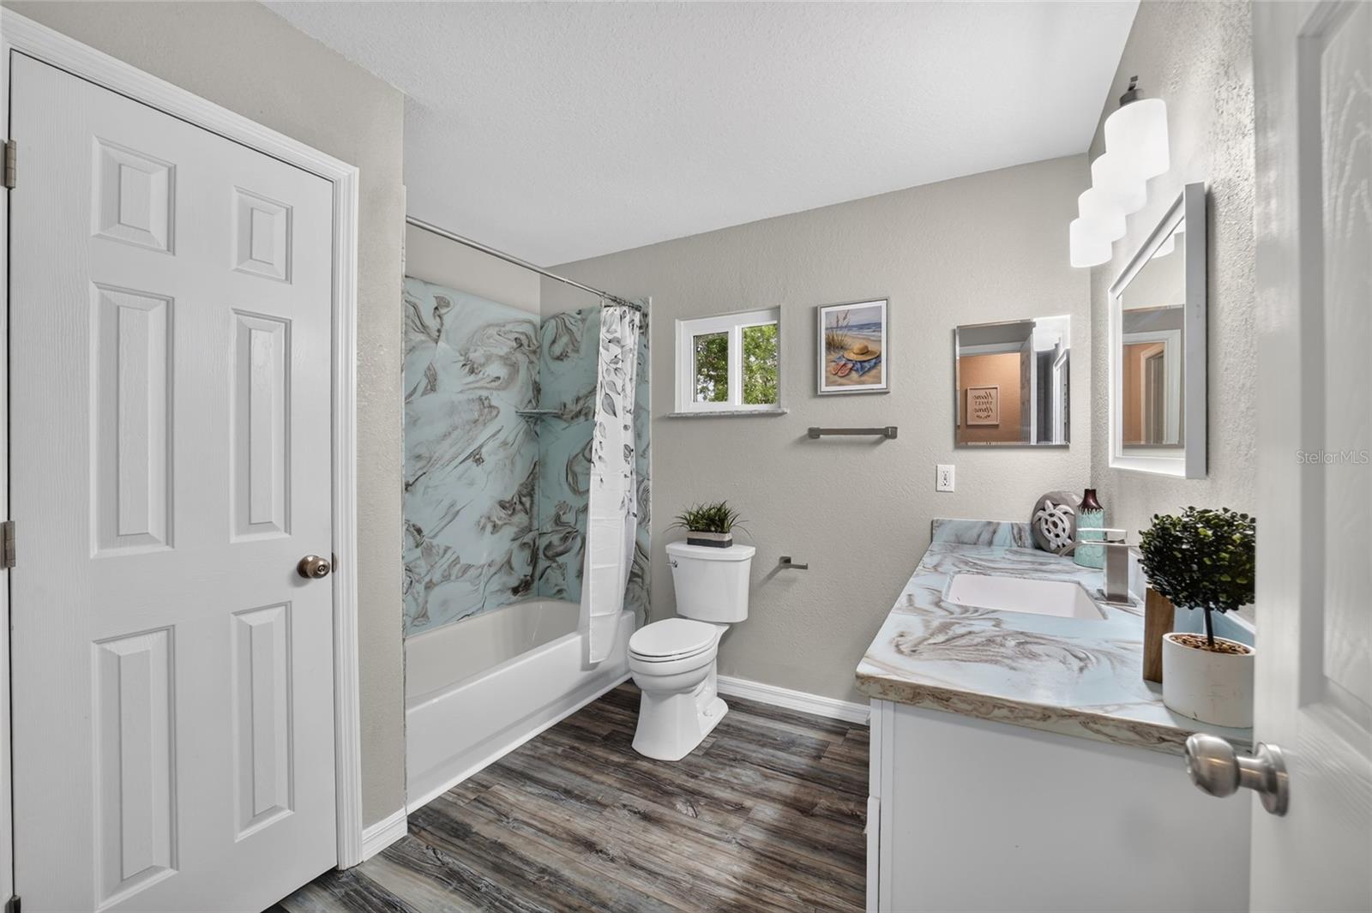
BETTER THAN NEW! COMPLETELY REMODELED | CORNER LOT | MOVE-IN READY! Experience the perfect blend of style, comfort, and low-maintenance living in this fully renovated 2-bedroom, 2-bath, 2-car Garage Chestnut Model located on a desirable corner lot in the highly sought-after Del Webb Spruce Creek Golf & Country Club, one of Central Florida's premier 55+ gated golf communities. The home features a bright, open floor plan with NEW luxury vinyl plank flooring throughout, FRESH interior paint, abundant natural light, and quality finishes at every turn. The beautifully redesigned kitchen is the heart of the home, showcasing NEW soft-close cabinetry, breakfast bar, GRAINTE countertops completed with GRANITE backsplash, newly added pantry, and brand-new stainless-steel appliances, making it perfect for everyday living and entertaining. Retreat to the spacious primary suite featuring a WALK-IN closet and a completely remodeled spa-inspired en-suite bathroom with CORIAN countertops, a custom CORIAN WALK-IN shower, frameless glass enclosure, designer cabinetry, and modern fixtures. The guest bedroom also offers a walk-in closet, while the updated guest bathroom features matching CORAIN countertops, UDDATED shower w/ tub combo, LINEN closet, and new cabinetry, creating a cohesive, upscale design throughout. Additional upgrades include an inside laundry room with built-in cabinetry, an ENCLOSED lanai with brand-new luxury vinyl plank flooring, a new sliding glass door, ALL NEW light fixtures & fans interior & exterior, ROOF 2012 (Recently Certified), HVAC (2014), NEW garage door, NEW double-pane windows (2026), and a brand-new water heater (2026), providing peace of mind for years to come. ONE-YEAR Home Warranty included! Enjoy the exceptional resort lifestyle of Del Webb Spruce Creek Golf & Country Club, offering 36 holes of championship golf, resort-style pools, fitness center, pickleball, tennis, bocce, softball, walking trails, restaurants, clubs, and 24-hour gated security. Conveniently located near shopping, dining, medical facilities, and The Villages, this home offers the perfect combination of luxury, convenience, and active adult living.
Additional Information
- Amenities
- Fence Restrictions, Fitness Center, Gated, Golf Course, Pool, Recreation Facilities, Shuffleboard Court, Tennis Court(s)
- Interior Features
- Ceiling Fans(s), Eat-in Kitchen, High Ceilings, Kitchen/Family Room Combo, Living Room/Dining Room Combo, Open Floorplan, Primary Bedroom Main Floor, Solid Wood Cabinets, Split Bedroom, Stone Counters, Vaulted Ceiling(s), Walk-In Closet(s)
- Exterior Features
- Lighting, Private Mailbox, Rain Gutters, Sidewalk, Sliding Doors
- HOA Fee
- $214
- HOA Freqency
- Monthly
- Financing
- Cash, Conventional, FHA, VA Loan
- Location
- Corner Lot, Near Golf Course, Oversized Lot
- Community Features
- Association Recreation - Owned, Deed Restrictions, Dog Park, Fitness Center, Gated Community - Guard, Golf Carts OK, Golf, Pool, Racquetball, Restaurant, Sidewalks, Special Community Restrictions, Tennis Court(s), Street Lights, Golf Community
- Property Description
- One Story
- Zoning
- PUD
- Appliances
- Dishwasher, Disposal, Ice Maker, Microwave, Range, Refrigerator
- Heating
- Electric, Heat Pump
- Air Conditioning
- Central Air
- Exterior Construction
- Vinyl Siding, Frame
- Exterior Features
- Lighting, Private Mailbox, Rain Gutters, Sidewalk, Sliding Doors
- Levels
- One
- Roof
- Shingle
- Foundation
- Slab
- Pool
- Yes
- Parking
- Curb Parking, Driveway, On Street
- Parking Features
- Curb Parking, Driveway, On Street
- Garage
- 2 Car Garage
- Garage Spaces
- 2
- Garage Features
- Curb Parking, Driveway, On Street
Listing courtesy of REALTY EXECUTIVES IN THE VILLAGES. 352-753-7500
Mortgage Calculator
StellarMLS is the source of this information via Internet Data Exchange Program. All listing information is deemed reliable but not guaranteed and should be independently verified through personal inspection by appropriate professionals. Listings displayed on this website may be subject to prior sale or removal from sale. Availability of any listing should always be independently verified. Listing information is provided for consumer personal, non-commercial use, solely to identify potential properties for potential purchase. All other use is strictly prohibited and may violate relevant federal and state law. Data last updated on