10839 Newbridge Drive, Riverview, FL 33579
- $339,000
- 3
- BD
- 2
- BA
- 1,671
- SqFt






- List Price
- $339,000
- Status
- PENDING
- Days on Market
- 22
- MLS#
- TB8524493
- Subtype
- Residential
- Style
- One Story
- Year Built
- 2004
- Bedrooms
- 3
- Bathrooms
- 2
- Full Baths
- 2
- Living Area
- 1,671
- Lot Size
- 5,824
- Acres
- 0.13
- Subdivision
- Panther Trace Ph 1a
- MLS Area Major
- Riverview
Property Description
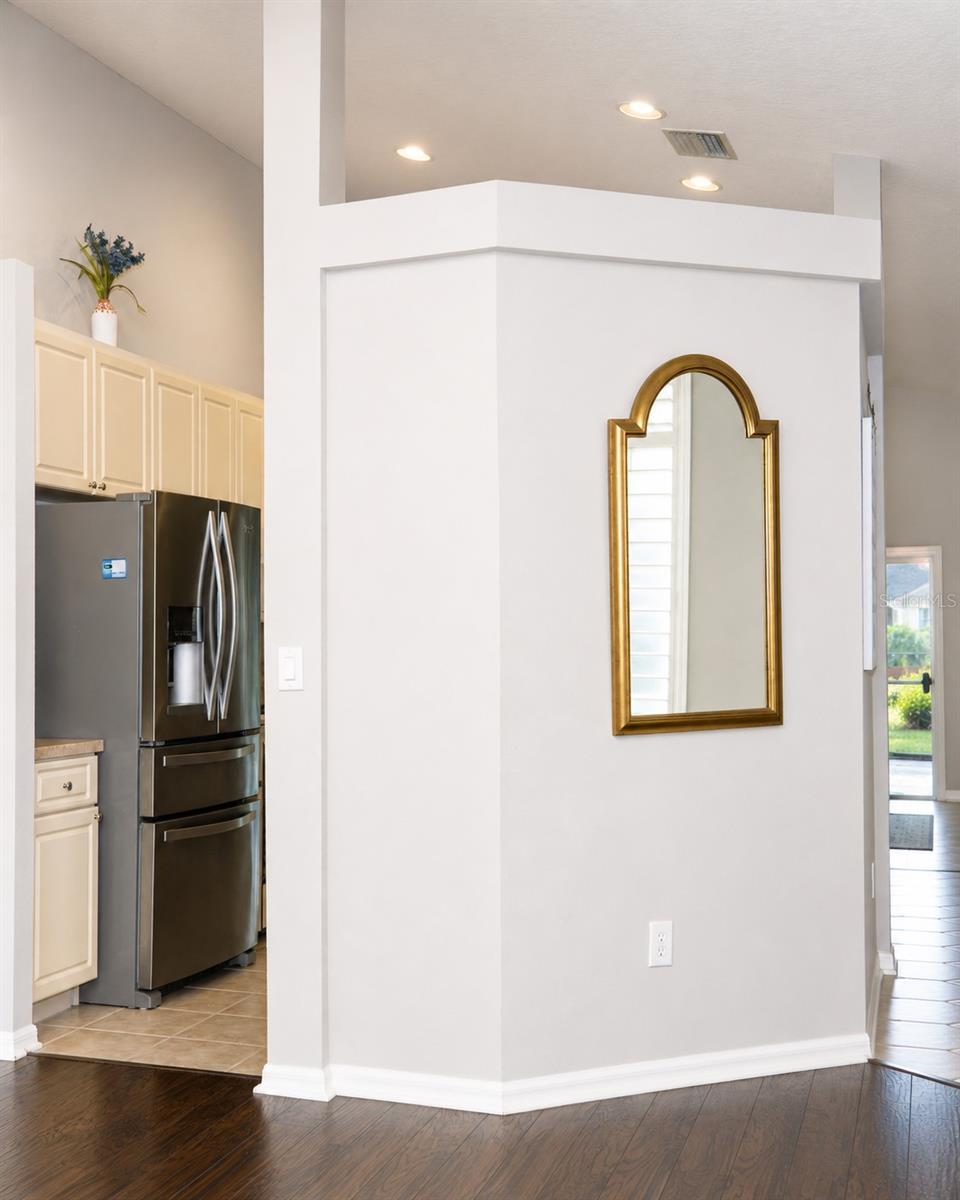
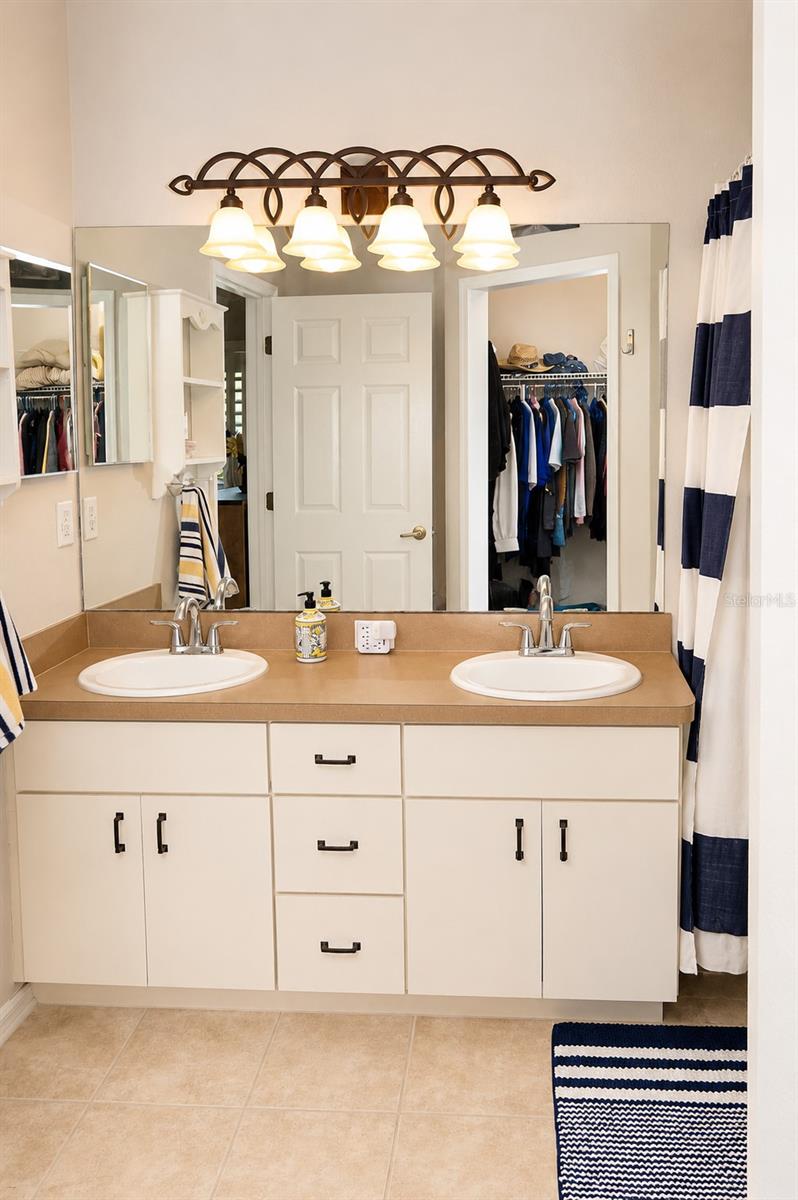
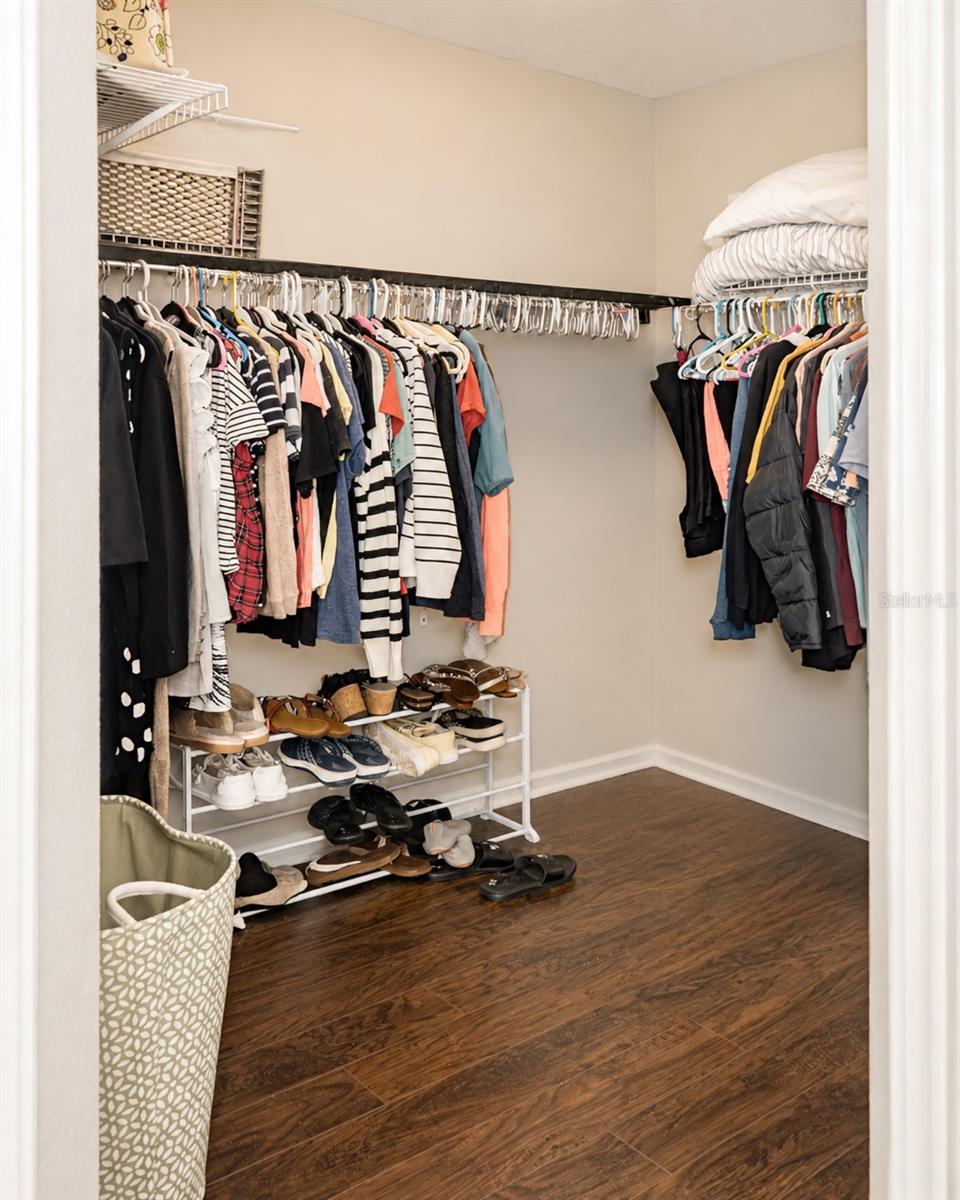
LOCATION, LOCATION, LOCATION! Welcome to 10839 Newbridge Drive in the highly sought-after Panther Trace community; where comfort, privacy, and convenience come together. This beautifully maintained 3-bedroom, 2-bath home offers peaceful pond views with no rear neighbors, complete with an oversized screened paver patio perfect for relaxing or entertaining. Step inside to an open-concept floor plan filled with natural light, featuring plantation shutters, ceiling fans throughout, and expansive triple-panel sliding glass doors that seamlessly blend indoor and outdoor living. The spacious kitchen is designed for both everyday living and entertaining, complete with a gas stove, breakfast bar, abundant cabinet and countertop space, and a functional layout that opens to the main living areas. The primary suite is a true sanctuary offering private access to the lanai and features an ensuite bathroom with dual vanities, a garden tub and a generous walk-in closet. Additional highlights include a NEW ROOF (2024), irrigation system, rain gutters, fenced backyard, laundry room with utility sink, and LOW HOA fees of just $100/year. Just a 7-minute walk to Panther Trace’s exceptional community amenities, residents enjoy a resort-style lagoon pool, clubhouse, playground, tennis courts, basketball courts, sand volleyball court, parks, and a multipurpose field. Conveniently located near I-75, US-301, shopping, dining, hospitals, top-rated schools, MacDill Air Force Base, downtown Tampa, and Florida’s beautiful Gulf Coast beaches, this home offers the perfect combination of lifestyle, location, and value. Schedule your private showing today!
Additional Information
- Interior Features
- Ceiling Fans(s), High Ceilings, Kitchen/Family Room Combo, Living Room/Dining Room Combo, Primary Bedroom Main Floor, Thermostat, Walk-In Closet(s), Window Treatments
- Exterior Features
- Lighting, Rain Gutters, Sidewalk, Sliding Doors
- Taxes
- $1,472
- HOA Fee
- $100
- HOA Freqency
- Annually
- Financing
- Cash, Conventional, FHA, VA Loan
- Location
- Landscaped, Sidewalk, Paved
- Community Features
- Deed Restrictions, Pool, Sidewalks
- Property Description
- One Story
- Zoning
- PD
- Appliances
- Dishwasher, Disposal, Electric Water Heater, Microwave, Range, Refrigerator
- Heating
- Central, Electric
- Air Conditioning
- Central Air
- Exterior Construction
- Block, Concrete, Stucco
- Exterior Features
- Lighting, Rain Gutters, Sidewalk, Sliding Doors
- Levels
- One
- Roof
- Shingle
- Foundation
- Slab
- Pool
- Yes
- Parking
- Driveway
- Parking Features
- Driveway
- Garage
- 2 Car Garage
- Garage Spaces
- 2
- Garage Features
- Driveway
- View
- Water
Listing courtesy of REAL BROKER, LLC. 855-450-0442
Mortgage Calculator
StellarMLS is the source of this information via Internet Data Exchange Program. All listing information is deemed reliable but not guaranteed and should be independently verified through personal inspection by appropriate professionals. Listings displayed on this website may be subject to prior sale or removal from sale. Availability of any listing should always be independently verified. Listing information is provided for consumer personal, non-commercial use, solely to identify potential properties for potential purchase. All other use is strictly prohibited and may violate relevant federal and state law. Data last updated on