2143 Blue Iris Place, Longwood, FL 32779
- $765,000
- 4
- BD
- 3
- BA
- 2,772
- SqFt








- List Price
- $765,000
- Status
- ACTIVE
- Days on Market
- 33
- MLS#
- O6420993
- Subtype
- Residential
- Style
- Two Story
- Architectural Style
- Traditional
- Year Built
- 1987
- Bedrooms
- 4
- Bathrooms
- 3
- Full Baths
- 3
- Living Area
- 2,772
- Lot Size
- 43,880
- Acres
- 1.01
- Subdivision
- Whispering Winds
- MLS Area Major
- Longwood/Wekiva Springs
Property Description
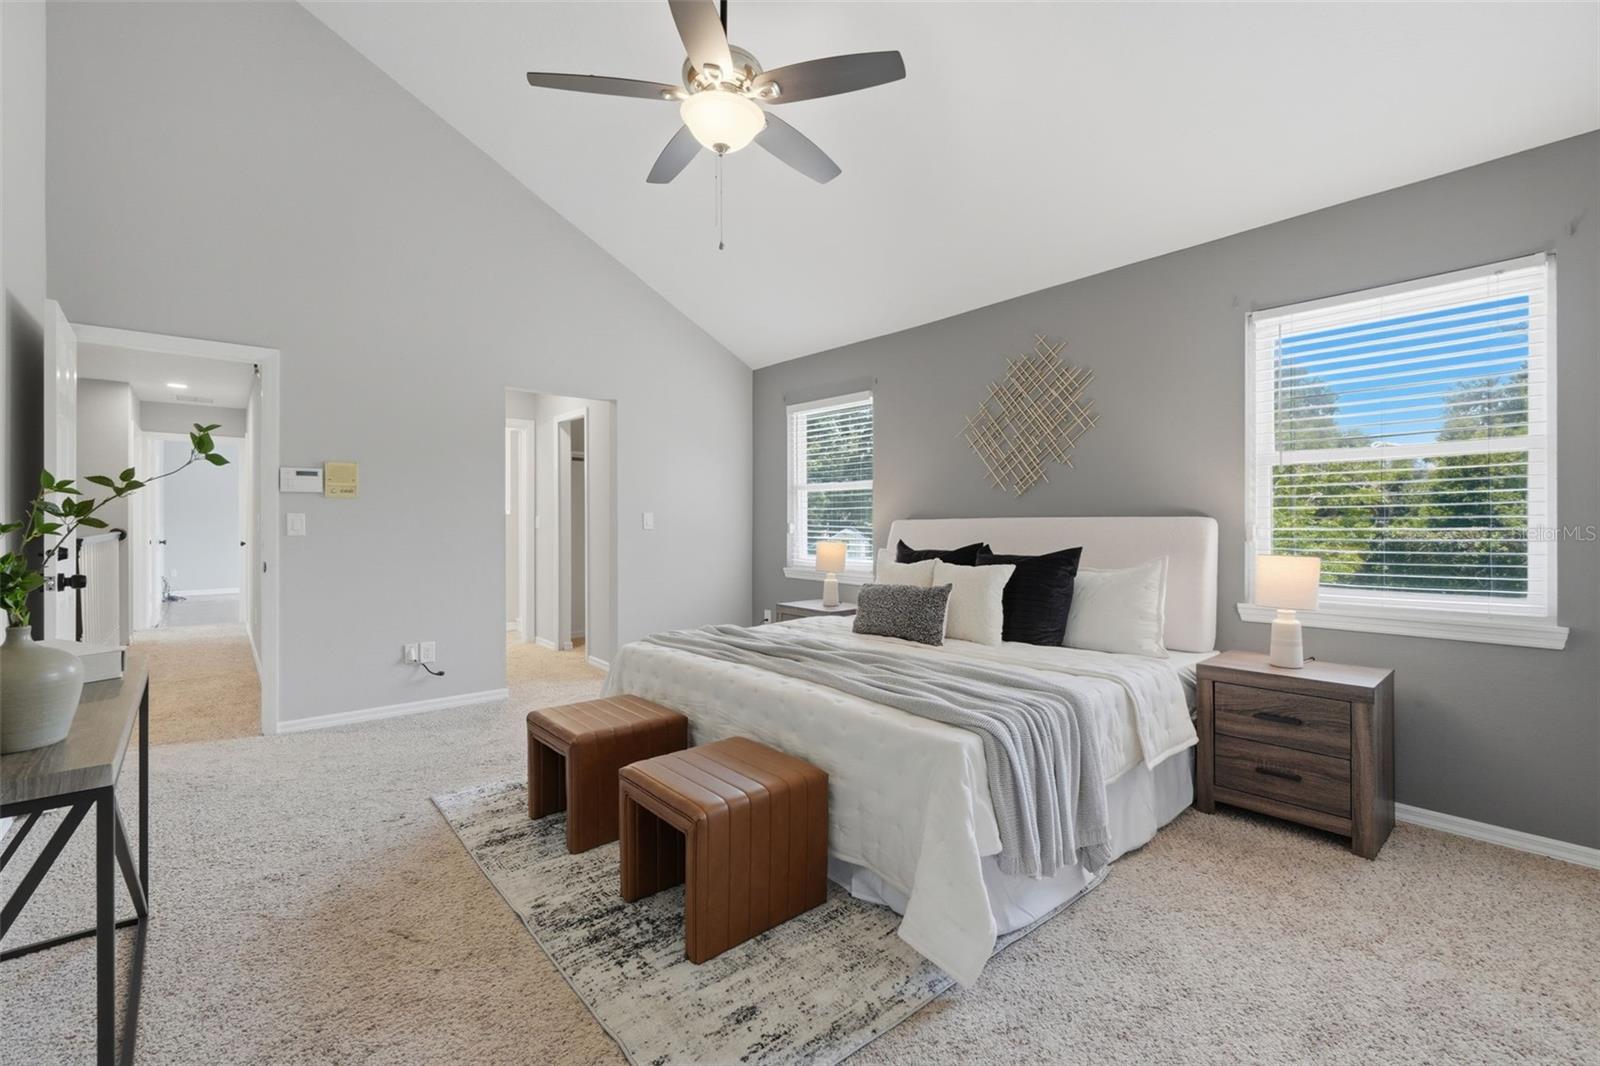
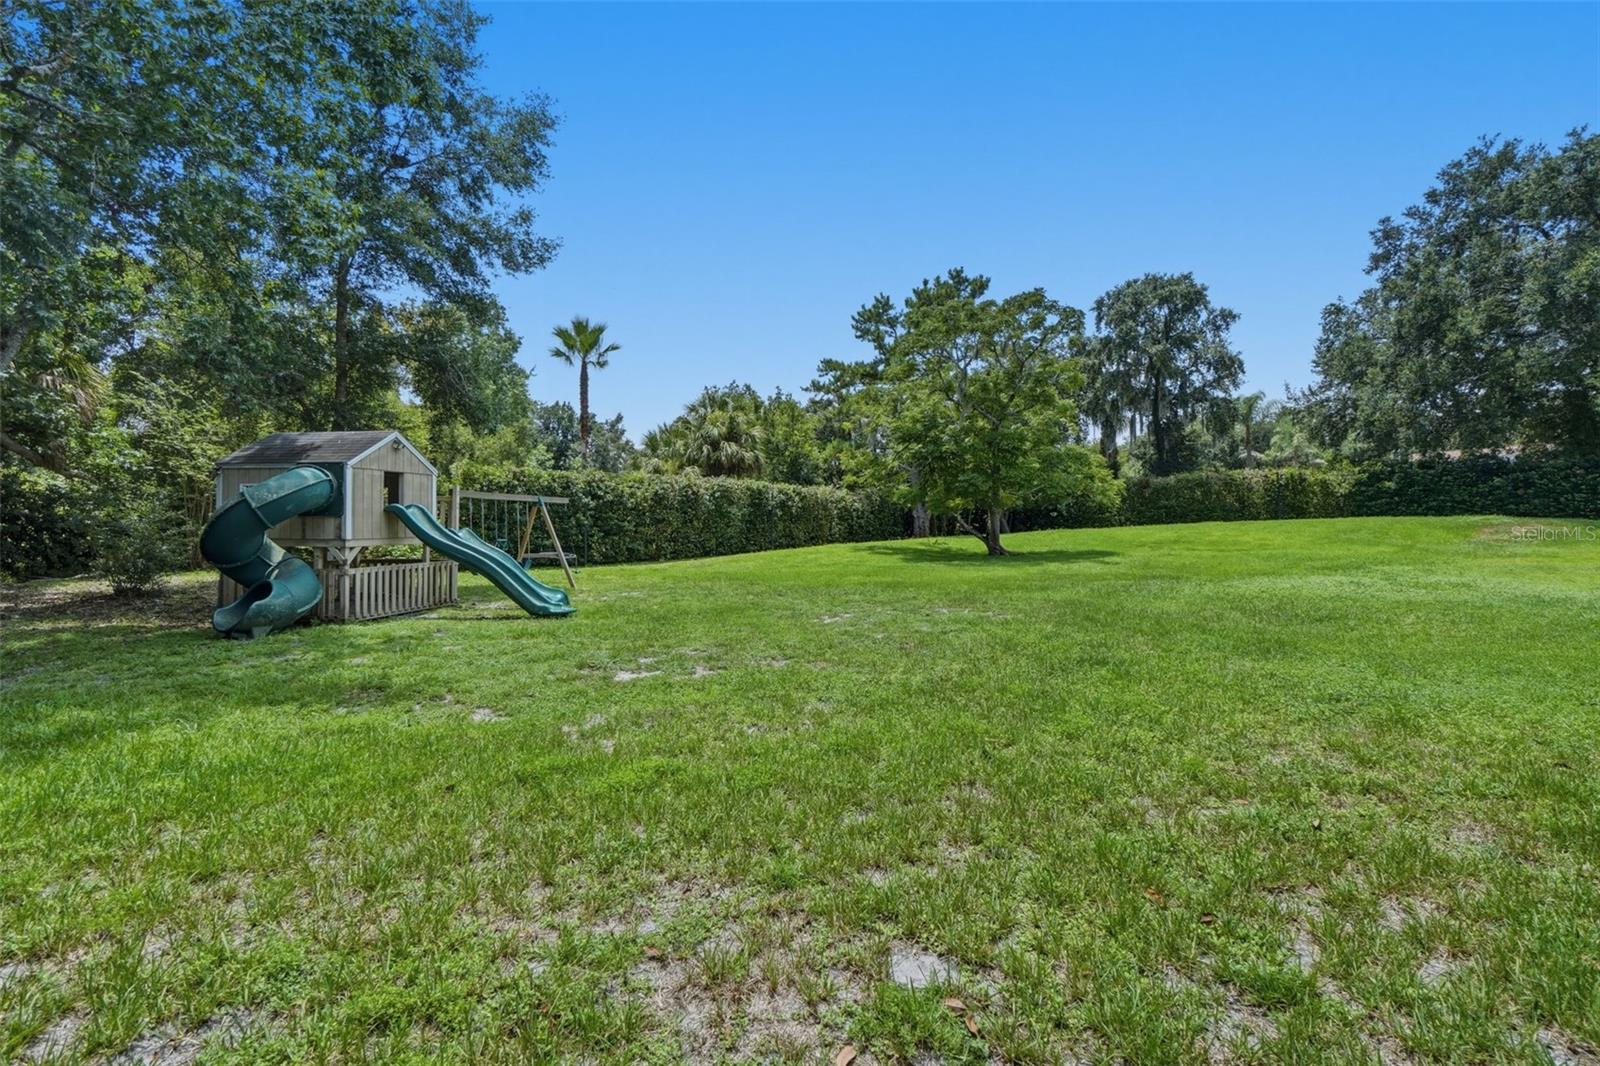
Welcome to your private oasis in one of Longwood’s most coveted acreage communities! This modern farmhouse blends timeless charm with a lot layout that offers a lifestyle of space & freedom. The exterior features a traditional rocking-chair front porch & a desirable 3-car side-entry garage. Step inside the grand foyer to discover elegant French doors open to a spacious formal living room which can also be ideal for a private home office. The separate dining room flows into your gourmet kitchen, featuring light cabinetry, premium granite countertops, stainless steel appliances & a breakfast nook overlooking the grounds. Entertainment is effortless in the cozy family room, complete with a custom wet bar & a beautifully refinished fireplace. Step out to your expansive covered lanai & screened patio deck overlooking a massive, wide-open 1-acre backyard. The home also features a fully renovated downstairs full bath that is structurally pool-planned with a direct-access exterior door. Upstairs, retreat to your primary suite featuring soaring vaulted ceilings, dual walk-in closets & a spa-like en-suite bathroom. Bedrooms 2 & 3 share a Jack & Jill bathroom layout, while the 4th bedroom offers serene views of your sprawling backyard acreage. If you want privacy & elegance on an acre lot, Welcome Home!
Additional Information
- Interior Features
- Cathedral Ceiling(s), Ceiling Fans(s), Eat-in Kitchen, High Ceilings, Other, PrimaryBedroom Upstairs, Solid Surface Counters, Stone Counters, Thermostat, Vaulted Ceiling(s), Walk-In Closet(s), Wet Bar
- Exterior Features
- French Doors, Lighting, Private Mailbox, Private Yard, Rain Gutters, Sidewalk
- HOA Fee
- $405
- HOA Freqency
- Semi-Annually
- Financing
- Cash, Conventional, FHA, VA Loan
- Location
- Landscaped, Oversized Lot, Sidewalk, Paved, Unincorporated
- Community Features
- No Deed Restriction
- Property Description
- Two Story
- Zoning
- A-1
- Appliances
- Dishwasher, Disposal, Electric Water Heater, Microwave, Range, Refrigerator
- Heating
- Electric
- Air Conditioning
- Central Air
- Exterior Construction
- Frame, Wood Siding
- Exterior Features
- French Doors, Lighting, Private Mailbox, Private Yard, Rain Gutters, Sidewalk
- Stories
- 2
- Levels
- Two
- Roof
- Shingle
- Foundation
- Slab
- Parking
- Driveway, Garage Door Opener, Garage Faces Side, Oversized
- Parking Features
- Driveway, Garage Door Opener, Garage Faces Side, Oversized
- Garage
- 3 Car Garage
- Garage Spaces
- 3
- Garage Features
- Driveway, Garage Door Opener, Garage Faces Side, Oversized
- Elementary School
- Woodlands Elementary
- Middle School
- Markham Woods Middle
- High School
- Lake Mary High
Listing courtesy of KELLER WILLIAMS ADVANTAGE III. murraycoleman@kw.com
Mortgage Calculator
StellarMLS is the source of this information via Internet Data Exchange Program. All listing information is deemed reliable but not guaranteed and should be independently verified through personal inspection by appropriate professionals. Listings displayed on this website may be subject to prior sale or removal from sale. Availability of any listing should always be independently verified. Listing information is provided for consumer personal, non-commercial use, solely to identify potential properties for potential purchase. All other use is strictly prohibited and may violate relevant federal and state law. Data last updated on