4052 Lana Drive, Lakeland, FL 33813
- $305,000
- 3
- BD
- 2
- BA
- 1,302
- SqFt




- List Price
- $305,000
- Status
- PENDING
- Days on Market
- 50
- Price Change
- ▼ $10,000 1785965494
- MLS#
- L4963153
- Subtype
- Residential
- Style
- Two Story
- Year Built
- 1976
- Bedrooms
- 3
- Bathrooms
- 2
- Full Baths
- 2
- Living Area
- 1,302
- Lot Size
- 9,479
- Acres
- 0.22
- Subdivision
- Crews Lake Estates
- MLS Area Major
- Lakeland
Property Description
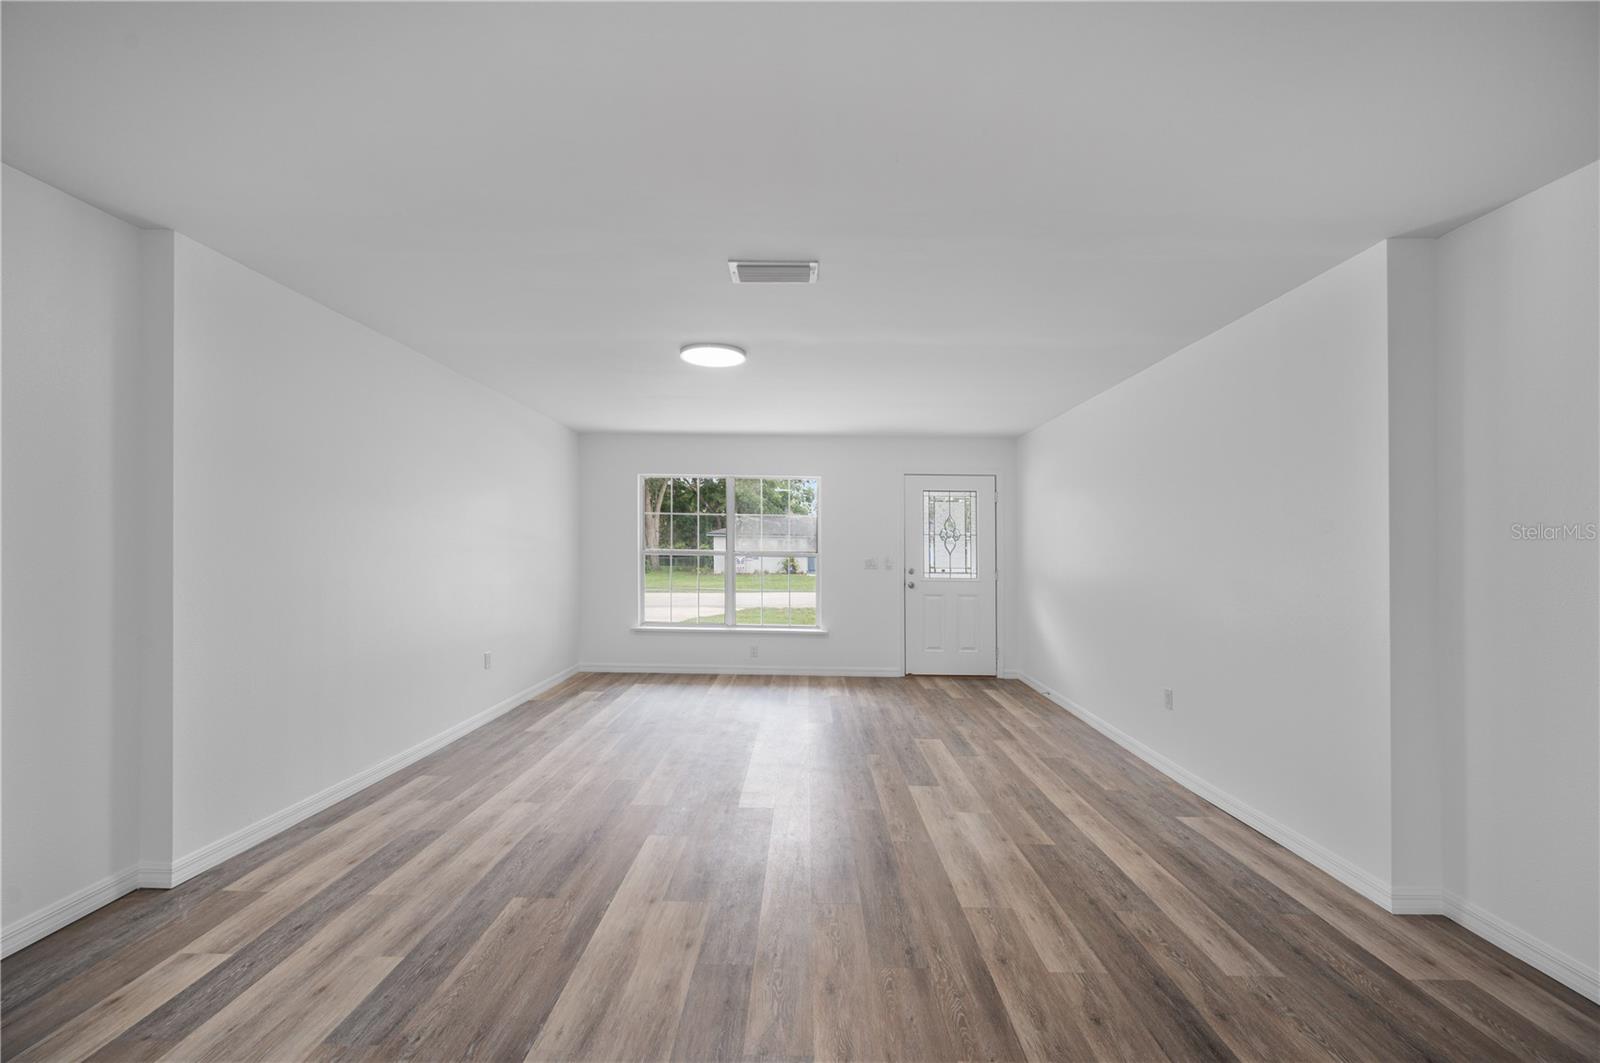
Welcome to this beautifully updated 3-bedroom, 2-bathroom home with a private pool located in Lakeland, Florida. This property offers the rare advantage of NO HOA and a spacious partially fenced backyard. The kitchen has been fully refreshed with new cabinets, countertops, and newer stainless steel appliances. Both the master bathroom and hallway bathroom have been tastefully updated for a modern feel. The home features new waterproof LifeProof flooring throughout for durability and easy maintenance. A new roof was installed just two years ago, offering peace of mind for years to come. The interior and exterior have been freshly painted, giving the home a clean and inviting appearance. All interior doors have been replaced, along with updated lighting fixtures throughout the home. Enjoy Florida living with your private pool, complete with a brand new pool pump and filter system. The back porch has been re-screened, creating a comfortable outdoor space for relaxing or entertaining. The large backyard provides plenty of room for pets, play, or future outdoor additions. The open and functional layout makes everyday living and entertaining easy and enjoyable. Located in a desirable Lakeland area close to shopping, dining, and major roadways, this home offers both convenience and privacy. With extensive updates already completed, this home is truly move-in ready. Don’t miss the opportunity to own this updated pool home with no HOA restrictions in the heart of Lakeland.
Additional Information
- Interior Features
- Ceiling Fans(s), Open Floorplan, Stone Counters, Walk-In Closet(s)
- Exterior Features
- Other
- Financing
- Cash, Conventional, VA Loan
- Community Features
- No Deed Restriction
- Property Description
- Two Story
- Zoning
- R-1
- Appliances
- Dishwasher, Disposal, Microwave, Range, Refrigerator
- Heating
- Central
- Air Conditioning
- Central Air
- Exterior Construction
- Block
- Exterior Features
- Other
- Stories
- 1
- Levels
- Two
- Roof
- Shingle
- Foundation
- Slab
- Pool
- Yes
- Pool Type
- Child Safety Fence, In Ground
- Garage
- 1 Car Garage
- Garage Spaces
- 1
Listing courtesy of 54 REALTY LLC. 813-435-5411
Mortgage Calculator
StellarMLS is the source of this information via Internet Data Exchange Program. All listing information is deemed reliable but not guaranteed and should be independently verified through personal inspection by appropriate professionals. Listings displayed on this website may be subject to prior sale or removal from sale. Availability of any listing should always be independently verified. Listing information is provided for consumer personal, non-commercial use, solely to identify potential properties for potential purchase. All other use is strictly prohibited and may violate relevant federal and state law. Data last updated on