1574 Margarete Crescent Drive, Apopka, FL 32703
- $350,000
- 3
- BD
- 2
- BA
- 1,527
- SqFt








- List Price
- $350,000
- Status
- PENDING
- Days on Market
- 9
- MLS#
- O6420874
- Subtype
- Residential
- Style
- One Story
- Architectural Style
- Ranch
- Year Built
- 1991
- Bedrooms
- 3
- Bathrooms
- 2
- Full Baths
- 2
- Living Area
- 1,527
- Lot Size
- 6,726
- Acres
- 0.15
- Subdivision
- Country Address
- MLS Area Major
- Apopka
Property Description
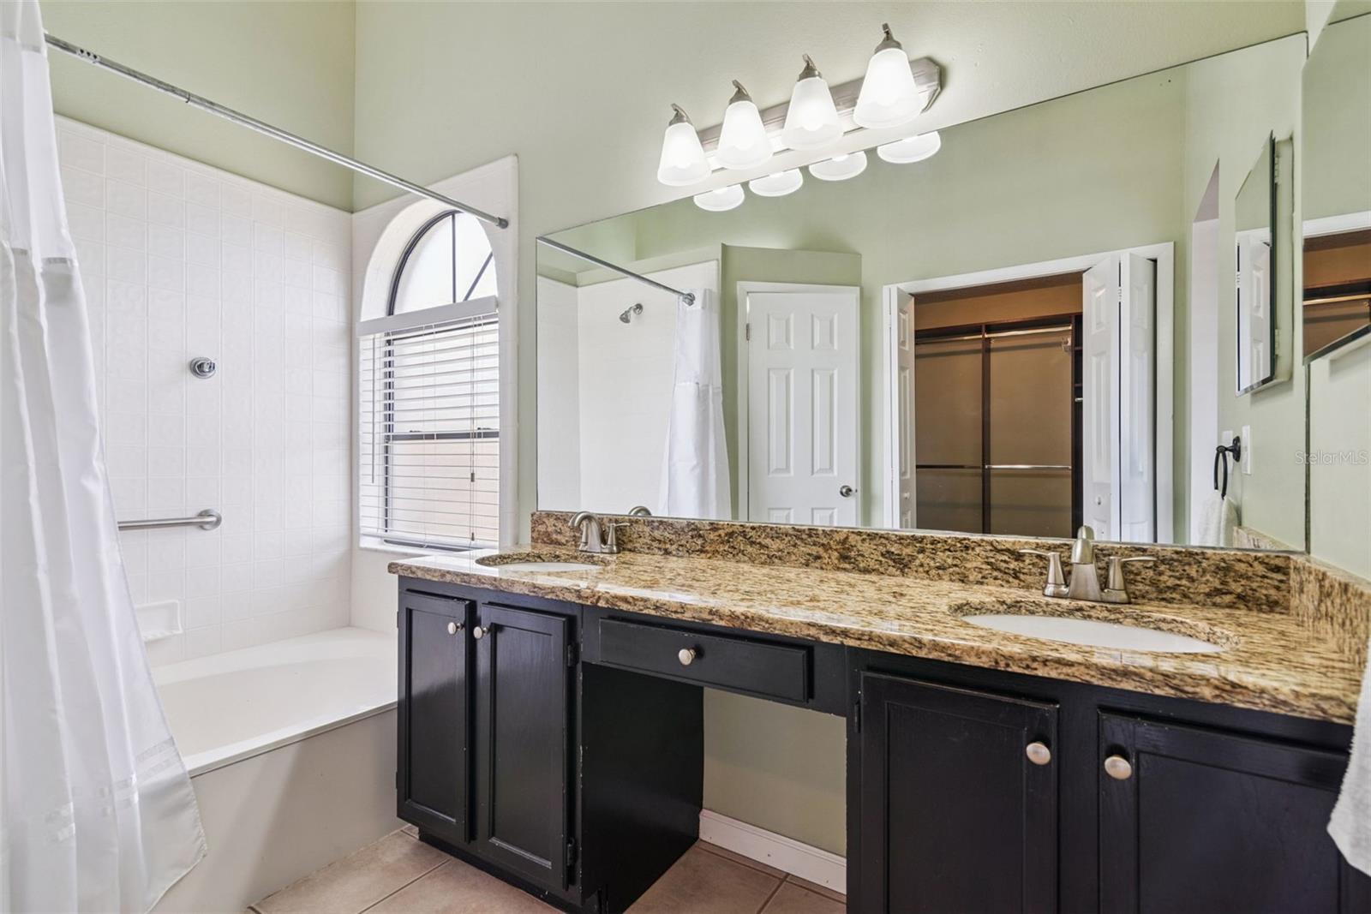
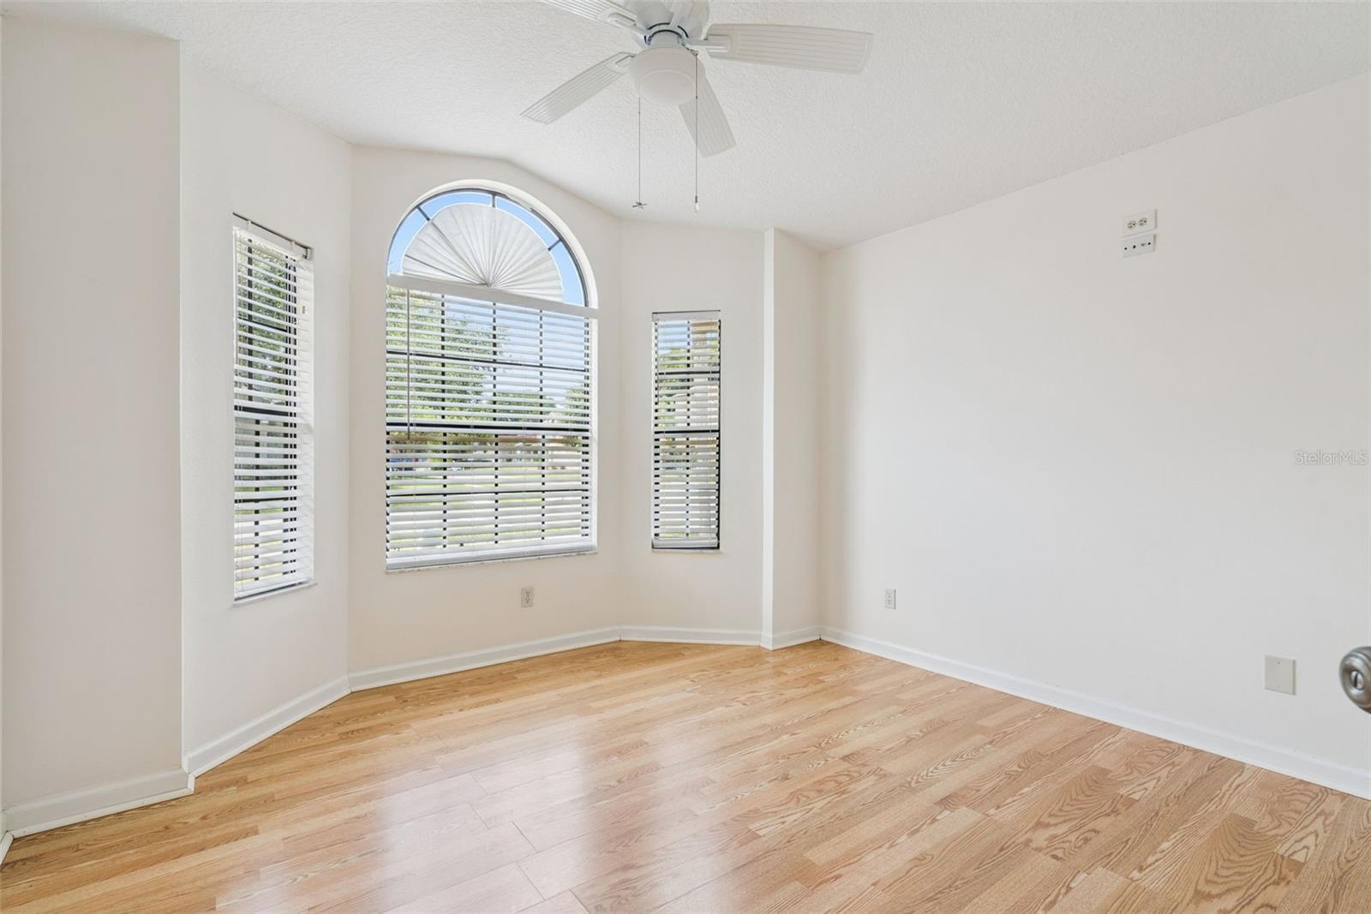
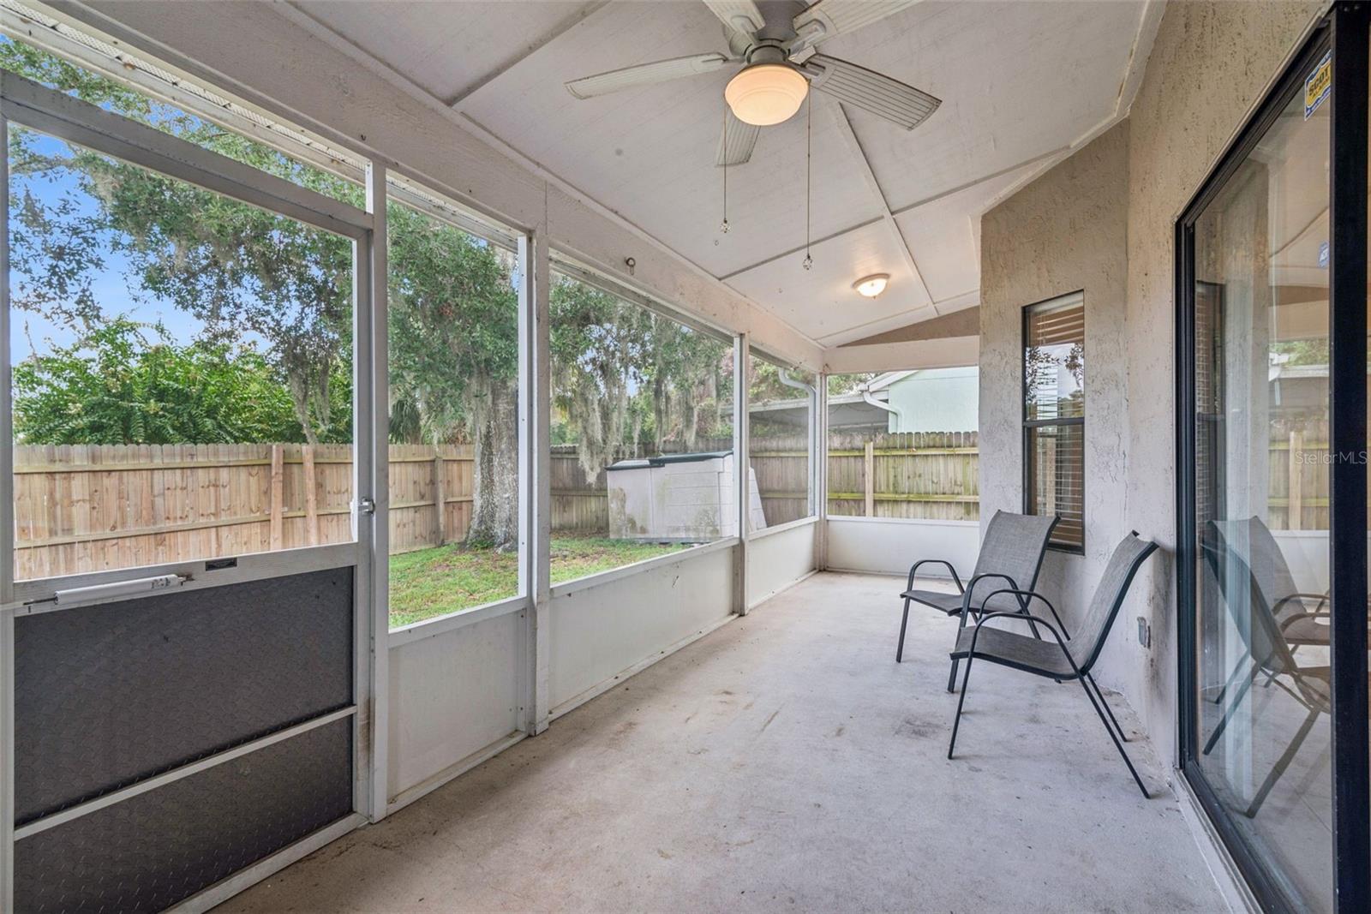
Under contract-accepting backup offers. Welcome home to this charming 3-bedroom, 2-bathroom home with a 2-car garage, nestled on a corner lot in a quiet Apopka neighborhood. Enjoy Florida living with a spacious screened-in porch overlooking a fully fenced backyard, perfect for entertaining, pets, or simply relaxing outdoors. Inside, the open-concept floor plan features tile flooring throughout the main living areas, a well-appointed kitchen with granite countertops, stainless steel appliances, and plenty of space for gathering. Both bathrooms also feature granite countertops for a cohesive, updated look. The primary suite offers wood-look laminate flooring, a large walk-in closet, a garden tub with shower, and a private water closet. The third bedroom features a beautiful bay window, making it an ideal guest room, nursery, or home office. Recent updates provide added value and peace of mind, including a newer HVAC system (2024), water heater (2025), complete home repipe (2026), and popcorn ceiling removal, and custom closet systems throughout. With low HOA fees and a convenient location just minutes from Highways 429, 451, 441, and 436, you'll enjoy easy access to shopping, dining, and everyday conveniences. Downtown Orlando and Universal Orlando Resort are approximately 20 minutes away, while Walt Disney World Resort is about 30 minutes away, offering the perfect balance of peaceful neighborhood living and quick access to Central Florida's top destinations.
Additional Information
- Interior Features
- Ceiling Fans(s), Living Room/Dining Room Combo, Solid Wood Cabinets, Stone Counters, Walk-In Closet(s)
- Exterior Features
- Private Mailbox, Rain Gutters, Sidewalk, Sliding Doors
- HOA Fee
- $305
- HOA Freqency
- Annually
- Financing
- Assumable, Cash, Conventional, FHA, VA Loan
- Location
- Corner Lot, In County, Paved
- Community Features
- No Deed Restriction
- Property Description
- One Story
- Zoning
- RTF
- Appliances
- Dishwasher, Dryer, Electric Water Heater, Microwave, Range, Refrigerator, Washer
- Heating
- Central, Electric
- Air Conditioning
- Central Air
- Exterior Construction
- Block, Stucco
- Exterior Features
- Private Mailbox, Rain Gutters, Sidewalk, Sliding Doors
- Stories
- 1
- Levels
- One
- Roof
- Shingle
- Foundation
- Slab
- Garage
- 2 Car Garage
- Garage Spaces
- 2
Listing courtesy of EXP REALTY LLC. 888-883-8509
Mortgage Calculator
StellarMLS is the source of this information via Internet Data Exchange Program. All listing information is deemed reliable but not guaranteed and should be independently verified through personal inspection by appropriate professionals. Listings displayed on this website may be subject to prior sale or removal from sale. Availability of any listing should always be independently verified. Listing information is provided for consumer personal, non-commercial use, solely to identify potential properties for potential purchase. All other use is strictly prohibited and may violate relevant federal and state law. Data last updated on