4308 Nw 35th Terrace, Gainesville, FL 32605
- $335,000
- 3
- BD
- 2
- BA
- 1,430
- SqFt




- List Price
- $335,000
- Status
- ACTIVE
- Days on Market
- 50
- Price Change
- ▼ $14,000 1783632038
- MLS#
- GC541552
- Subtype
- Residential
- Style
- One Story
- Year Built
- 2001
- Bedrooms
- 3
- Bathrooms
- 2
- Full Baths
- 2
- Living Area
- 1,430
- Lot Size
- 7,405
- Acres
- 0.17
- Subdivision
- Capri Cluster Ph 4
- MLS Area Major
- Gainesville
Property Description
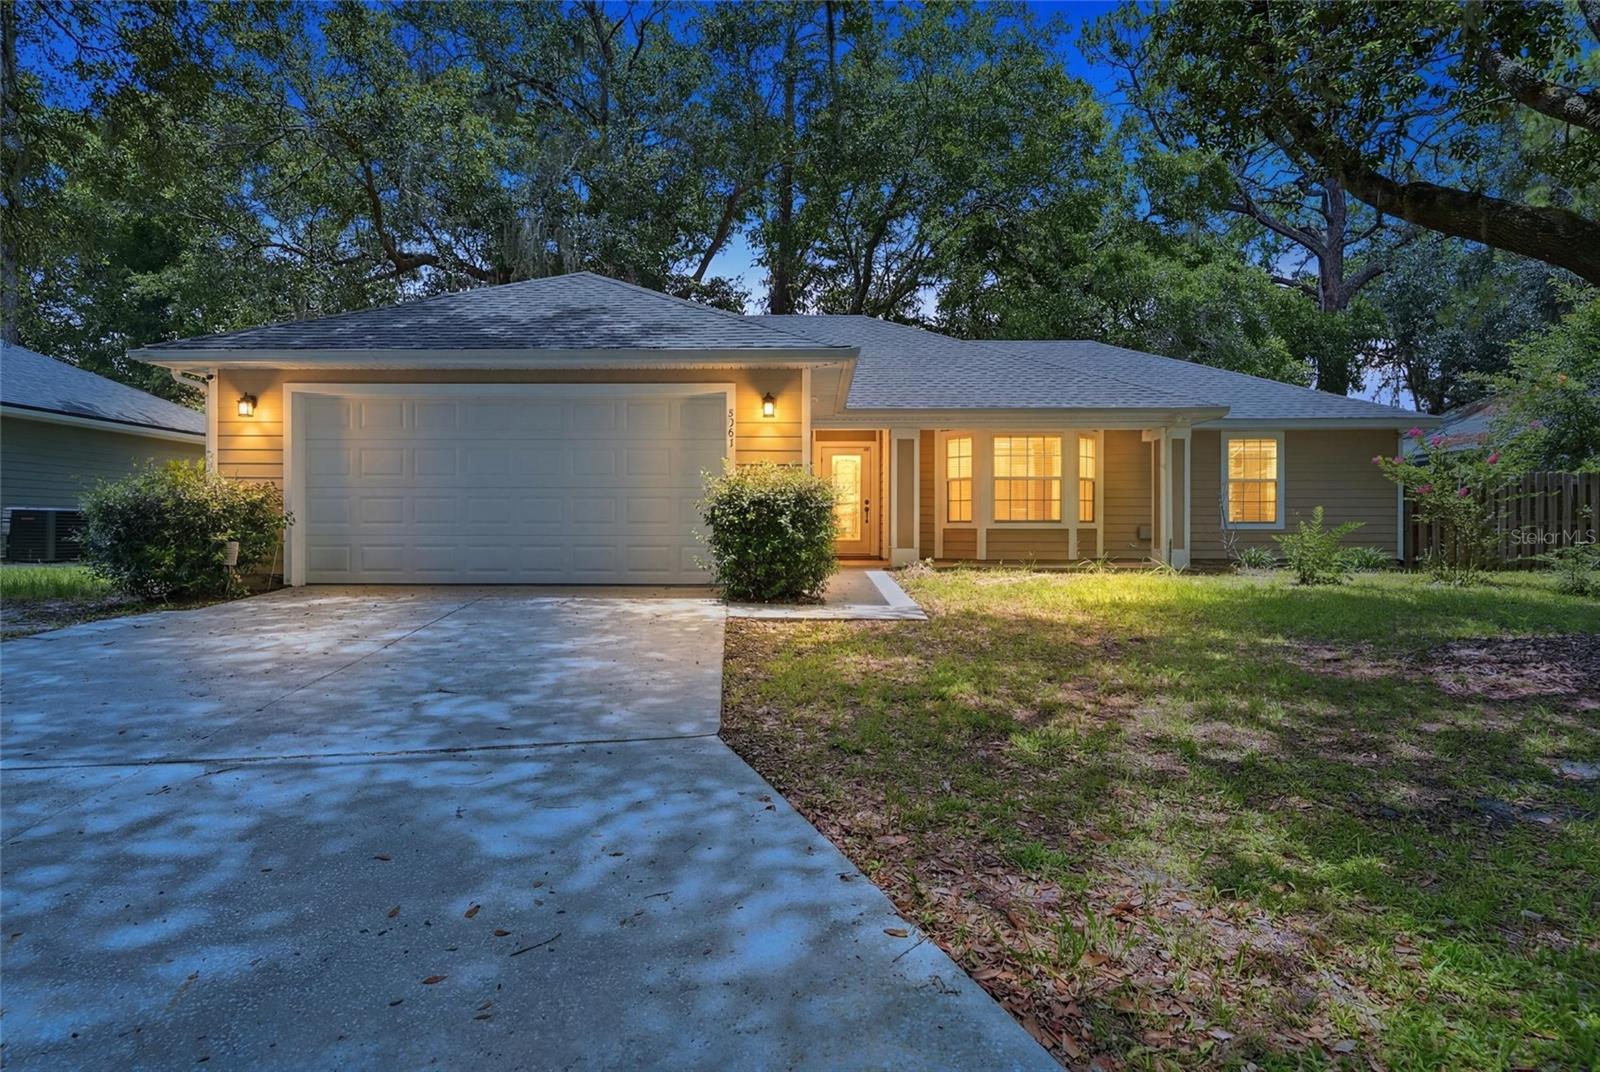
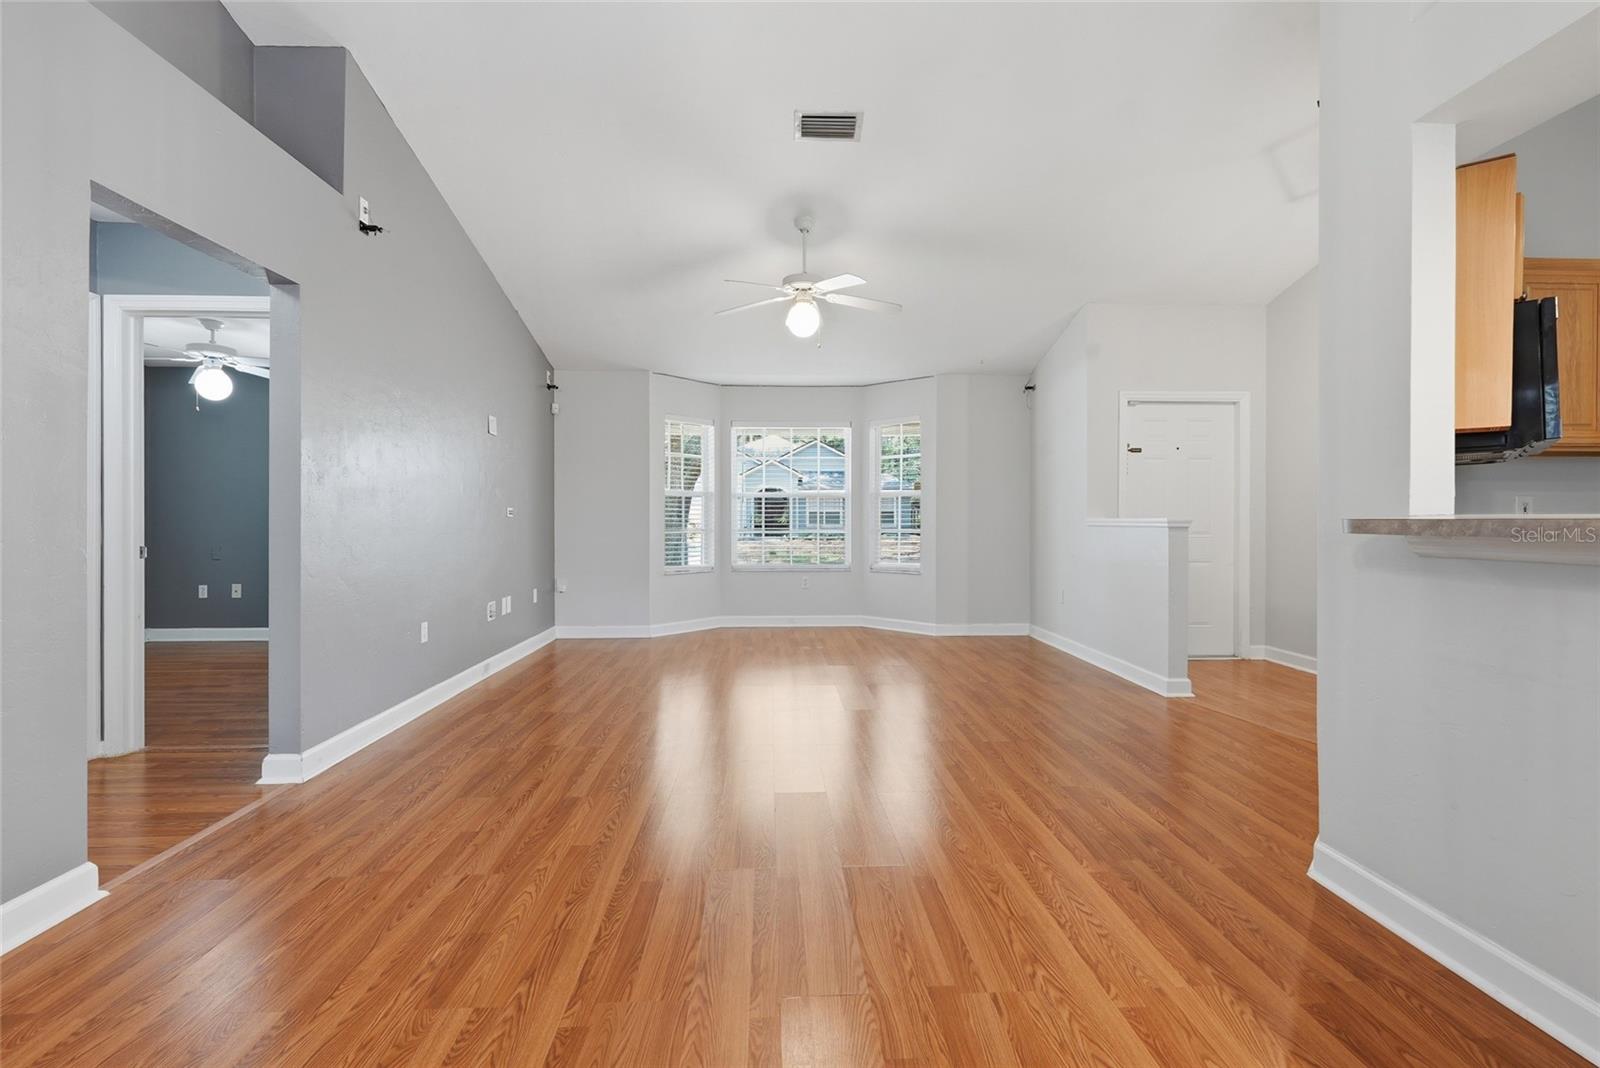
Welcome to this beautifully maintained 3-bedroom, 2-bath home in the desirable Capri community of Northwest Gainesville. Built in 2001, this 1,430-square-foot home features a desirable split-bedroom floor plan with soaring vaulted ceilings and an abundance of natural light, creating a spacious and inviting atmosphere. The open-concept living and dining areas provide the perfect space for entertaining or everyday living. The home offers updated bathrooms, durable hard-surface flooring throughout with no carpet, and a generously sized primary suite designed for comfort and relaxation. Step outside to a fully fenced backyard where you'll find a covered, screened patio, ideal for enjoying Florida evenings, hosting family and friends, or simply unwinding in privacy. Major updates provide added peace of mind, including a 2022 roof, 2022 HVAC system, and 2020 water heater. Located on a quiet cul-de-sac in the established Capri neighborhood, residents enjoy access to community amenities including a pool, clubhouse, tennis courts, basketball court, and neighborhood events. Conveniently situated just minutes from the University of Florida, UF Health, North Florida Regional Medical Center, shopping, dining, and major roadways, this home offers the perfect blend of comfort, convenience, and community. Don't miss your opportunity to own this move-in-ready Northwest Gainesville home. Schedule your private showing today!
Additional Information
- Amenities
- Clubhouse, Fitness Center, Park, Pool, Tennis Court(s), Trail(s)
- Interior Features
- Ceiling Fans(s), Crown Molding, Eat-in Kitchen, High Ceilings, Open Floorplan, Primary Bedroom Main Floor, Thermostat, Walk-In Closet(s)
- Exterior Features
- French Doors, Private Entrance, Private Yard, Sidewalk
- HOA Fee
- $115
- HOA Freqency
- Monthly
- Financing
- Cash, Conventional, FHA, VA Loan
- Community Features
- Clubhouse, Dog Park, Fitness Center, Playground, Pool, Tennis Court(s), No Deed Restriction
- Property Description
- One Story
- Zoning
- RSF1
- Appliances
- Convection Oven, Refrigerator
- Heating
- Central
- Air Conditioning
- Central Air
- Exterior Construction
- HardiPlank Type
- Exterior Features
- French Doors, Private Entrance, Private Yard, Sidewalk
- Levels
- One
- Roof
- Shingle
- Foundation
- Slab
- Pool
- Yes
- Garage
- 2 Car Garage
- Garage Spaces
- 2
Listing courtesy of WATSON REALTY CORP. daveferro@watsonrealtycorp.com
Mortgage Calculator
StellarMLS is the source of this information via Internet Data Exchange Program. All listing information is deemed reliable but not guaranteed and should be independently verified through personal inspection by appropriate professionals. Listings displayed on this website may be subject to prior sale or removal from sale. Availability of any listing should always be independently verified. Listing information is provided for consumer personal, non-commercial use, solely to identify potential properties for potential purchase. All other use is strictly prohibited and may violate relevant federal and state law. Data last updated on