12020 Streambed Drive, Riverview, FL 33579
- $350,000
- 3
- BD
- 3
- BA
- 2,255
- SqFt







- List Price
- $350,000
- Status
- PENDING
- Days on Market
- 30
- MLS#
- TB8524175
- Subtype
- Residential
- Style
- Two Story
- Architectural Style
- Contemporary
- Year Built
- 2013
- Bedrooms
- 3
- Bathrooms
- 3
- Full Baths
- 2
- Half Baths
- 1
- Living Area
- 2,255
- Lot Size
- 4,400
- Acres
- 0.10
- Subdivision
- Triple Creek Ph 1 Villg A
- MLS Area Major
- Riverview
Property Description
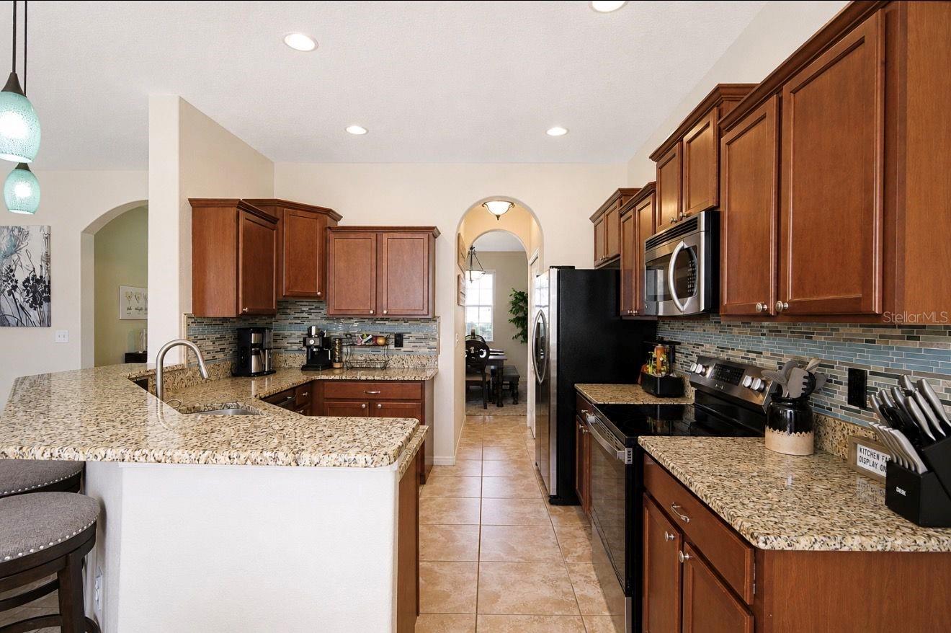
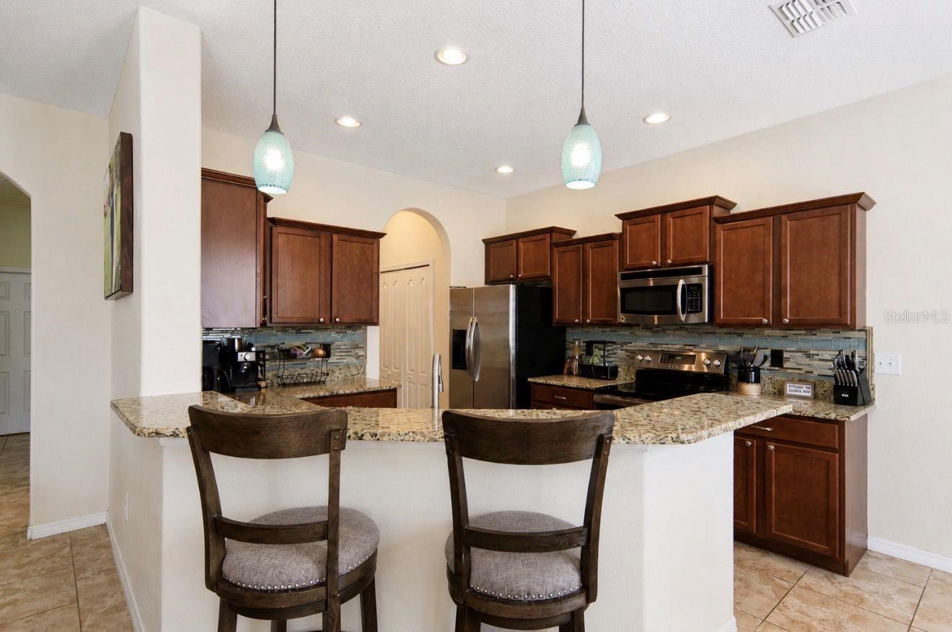
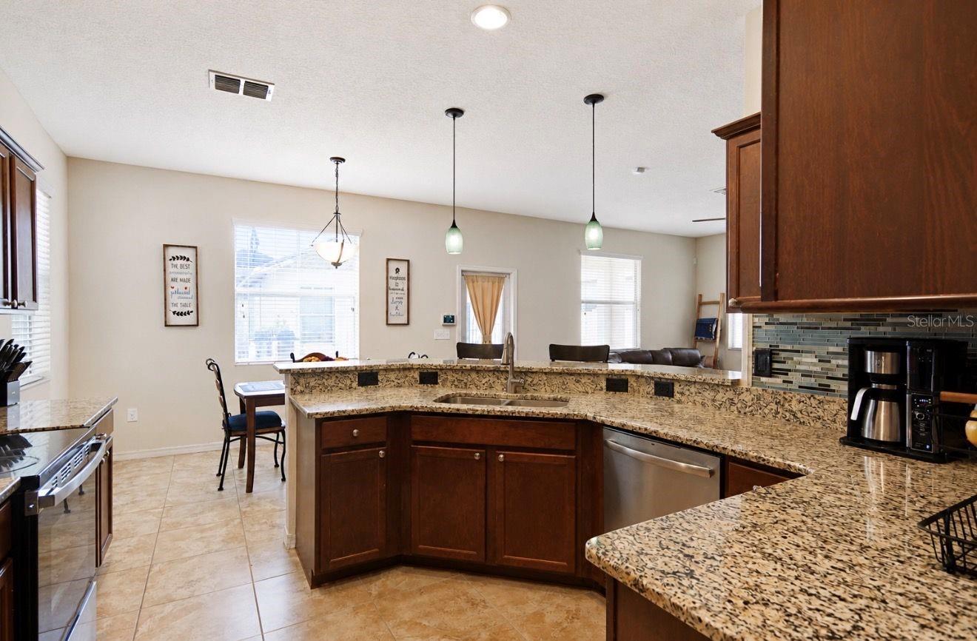
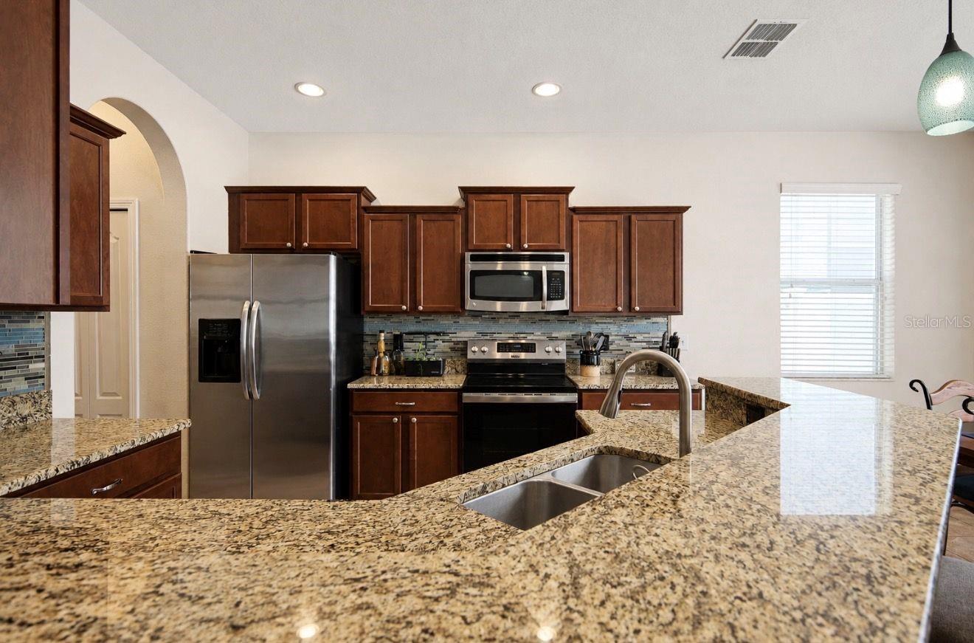
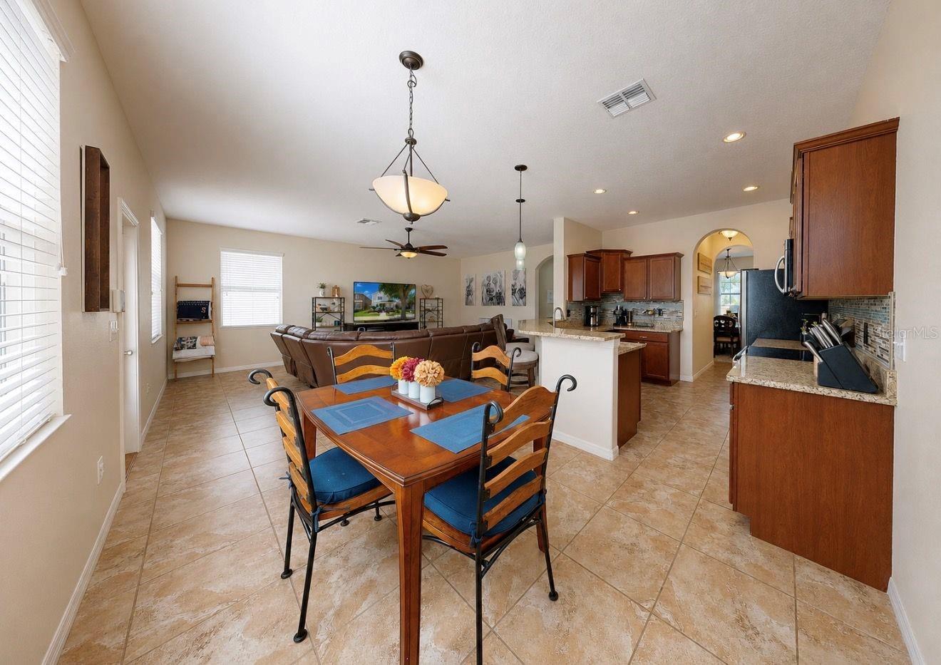
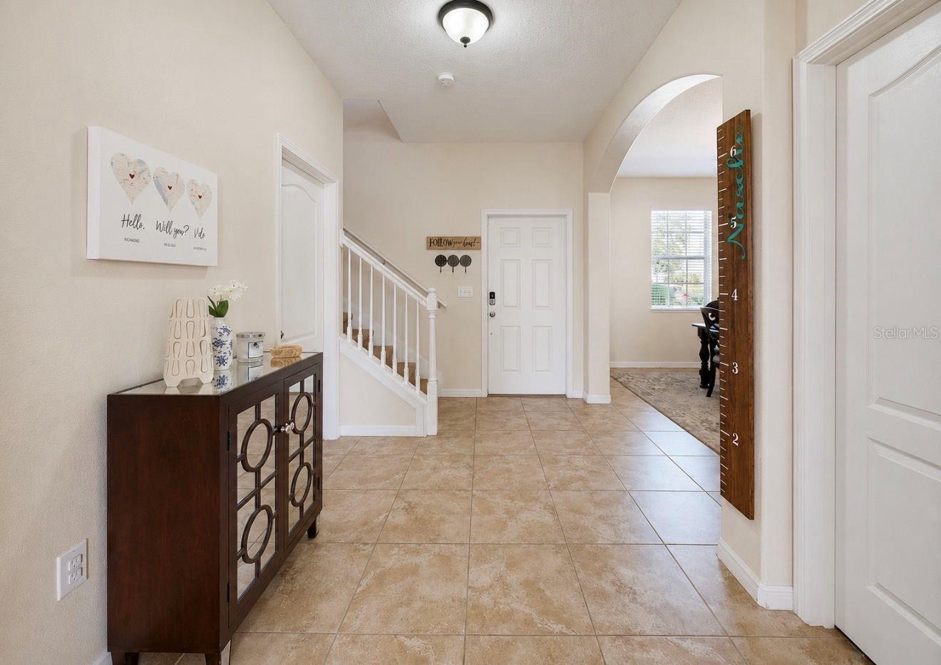
Under contract-accepting backup offers. Welcome to this beautifully updated 3-bedroom, 2.5-bath home in the highly desirable Triple Creek community, where peaceful pond views greet you right outside your front door. Designed for comfortable everyday living and effortless entertaining, the open-concept floor plan is filled with natural light and features durable tile flooring throughout the main living areas. The spacious kitchen serves as the heart of the home with granite countertops, stainless steel appliances, abundant cabinetry, and an oversized center island overlooking the family room perfect for gathering with family and friends. Upstairs, the private primary suite offers a relaxing retreat with two walk-in closets, dual vanities, a garden tub, and a separate walk-in shower. Step outside to enjoy your fully fenced backyard featuring an expansive paver patio with plenty of room for outdoor dining, entertaining, pets, and play. Enjoy peace of mind knowing the major updates have already been completed, including a full roof replacement (December 2024), exterior repaint (November 2025), refreshed sod (2025), and new windows (2026). Residents of Triple Creek enjoy resort-style amenities including two community pools, a state-of-the-art fitness center, playgrounds, scenic walking and hiking trails, a gazebo, and a dog park all conveniently located near shopping, dining, schools, and major commuter routes. This move-in-ready home offers the perfect combination of modern updates, functional living spaces, and exceptional community amenities.
Additional Information
- Amenities
- Basketball Court, Clubhouse, Fitness Center, Maintenance, Pickleball Court(s), Playground, Pool, Tennis Court(s)
- Interior Features
- Ceiling Fans(s), Solid Surface Counters, Walk-In Closet(s)
- Exterior Features
- Hurricane Shutters, Sidewalk, Sprinkler Metered
- Taxes
- $3,627
- HOA Fee
- $100
- HOA Freqency
- Annually
- Financing
- Cash, Conventional, VA Loan
- Location
- Sidewalk, Paved
- Community Features
- Association Recreation - Owned, Clubhouse, Dog Park, Fitness Center, Playground, Pool, Sidewalks, Tennis Court(s), No Deed Restriction, Maintenance Free
- Property Description
- Two Story
- Zoning
- PD
- Appliances
- Cooktop, Dishwasher, Disposal, Microwave, Range, Refrigerator
- Heating
- Central
- Air Conditioning
- Central Air
- Exterior Construction
- Block, Stucco, Frame
- Exterior Features
- Hurricane Shutters, Sidewalk, Sprinkler Metered
- Levels
- Two
- Roof
- Shingle
- Foundation
- Slab
- Pool
- Yes
- Parking
- Garage Door Opener
- Parking Features
- Garage Door Opener
- Garage
- 2 Car Garage
- Garage Spaces
- 2
- Garage Features
- Garage Door Opener
- Elementary School
- Warren Hope Dawson Elementary
- Middle School
- Barrington Middle
- High School
- Sumner High School
- View
- Water
Listing courtesy of CENTURY 21 BEGGINS ENTERPRISES. 813-658-2121
Mortgage Calculator
StellarMLS is the source of this information via Internet Data Exchange Program. All listing information is deemed reliable but not guaranteed and should be independently verified through personal inspection by appropriate professionals. Listings displayed on this website may be subject to prior sale or removal from sale. Availability of any listing should always be independently verified. Listing information is provided for consumer personal, non-commercial use, solely to identify potential properties for potential purchase. All other use is strictly prohibited and may violate relevant federal and state law. Data last updated on