5660 80th Street N Unit B101, Kenneth City, FL 33709
- $120,000
- 1
- BD
- 1
- BA
- 835
- SqFt





- List Price
- $120,000
- Status
- ACTIVE
- Days on Market
- 46
- MLS#
- TB8524161
- Subtype
- Residential
- Style
- One Story, Attached
- Year Built
- 1972
- Bedrooms
- 1
- Bathrooms
- 1
- Full Baths
- 1
- Living Area
- 835
- Lot Size
- 168,195
- Acres
- 3
- Subdivision
- Five Towns Of St Pete
- Building Name
- Bershire
- MLS Area Major
- St Pete/Kenneth City
Property Description
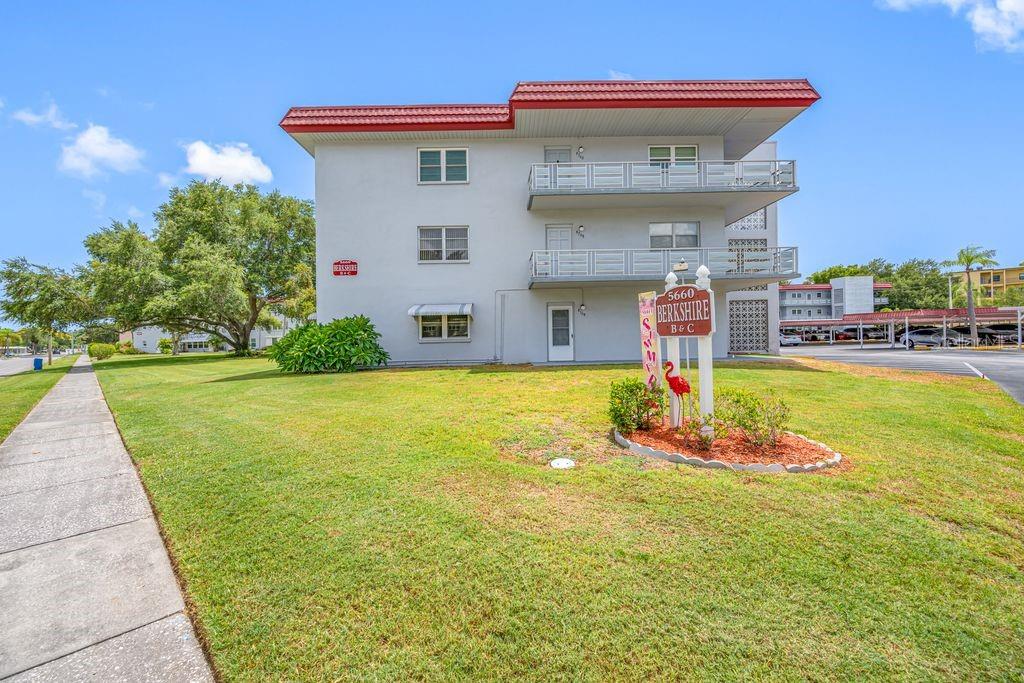
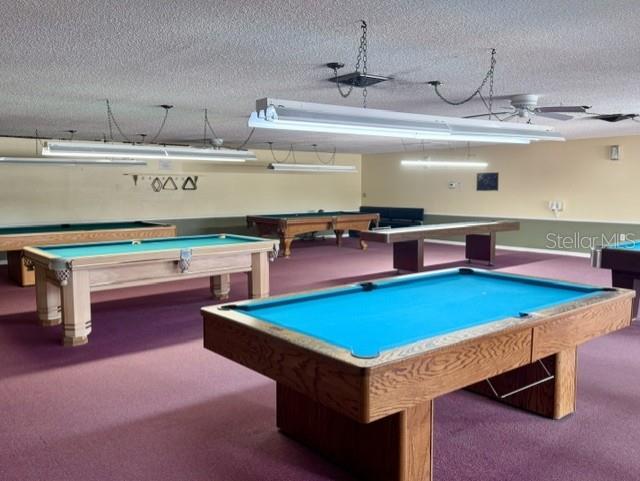
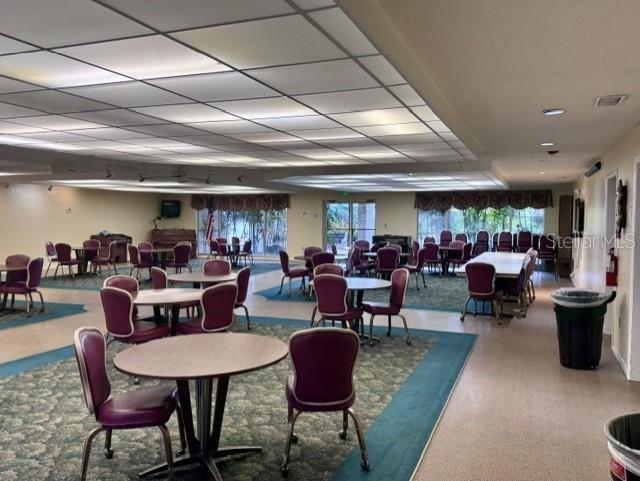
Start living the Florida lifestyle you’ve been dreaming of! Welcome to this MOVE-IN READY, GROUND FLOOR one-bedroom, one-bath condominium with assigned CARPORT #58 in the Berkshire Building of Five Towns. Step inside to a bright and inviting open-concept living and dining area filled with natural light. The beautifully updated kitchen features elegant quartz countertops, stainless steel appliances including a gas range, abundant cabinetry, and stylish subway tile backsplash. The spacious bedroom (approx. 14’ x 10.5’) offers direct access to the versatile Florida Room and convenient access to the updated bathroom, which features a step-in shower, new vanity, mirror, lighting, and toilet. Updated with impact windows and an exterior door (both installed in 2021), the Florida Room is flooded with natural light and provides the perfect flex space for a home office, hobby room or guest accommodations. Attractive barn doors create a seamless transition between the Florida Room, kitchen and bedroom. Additional updates include continuous wood-look plank tile flooring and new remote controlled lighing/ceiling fans throughout. Whether you’re looking for a full-time residence or a “lock-and-leave" Florida retreat, this home is ready for you. Five Towns is a vibrant 55+ community providing an exceptional array of amenities and allows one cat or one dog (up to 25 lbs). Residents enjoy access to the main clubhouse, Magnolia Sun Center, on 58th Avenue N. Including a fitness center, billiards room, community room, library, tennis, pickleball, shuffleboard, bocce ball, pool, spa and more! In total, there are 6 crystal clear pools on site! The monthly fee of $558.24 includes cable, internet, recreational facilities, natural gas, maintenance, professional management, water, sewer, trash, and the building’s central water heater. The Berkshire Building is 100% Funded and all required milestone inspections have been completed for added peace of mind. Additional conveniences include a second-floor laundry facility, ground-floor storage cubby, and bicycle storage. Plenty of sunshine, beautiful sunsets and lush tropical landscaping - this is a perfect place to call home. Ideally located close to shopping, dining, medical facilities, and our beautiful beaches. Please plan to preview today!
Additional Information
- Amenities
- Cable TV, Clubhouse, Elevators, Fitness Center, Laundry, Maintenance, Pickleball Court(s), Pool, Recreation Facilities, Shuffleboard Court, Spa/Hot Tub, Tennis Court(s), Vehicle Restrictions
- Interior Features
- Ceiling Fans(s), Primary Bedroom Main Floor, Solid Surface Counters, Thermostat
- Exterior Features
- Sidewalk
- HOA Freqency
- Monthly
- Monthly Condo Fee
- 558
- Condo Fees
- $558
- Condo Fees Term
- Monthly
- Pets Allowed
- Yes
- Pets
- Yes
- Max Pet Weight
- 25
- Pet Size
- Small (16-35 Lbs.)
- Building Name
- Bershire
- Financing
- Cash, Conventional
- Location
- FloodZone, Landscaped, Level, Sidewalk, Unincorporated
- Community Features
- Buyer Approval Required, Clubhouse, Community Mailbox, Fitness Center, Pool, Sidewalks, Tennis Court(s), No Deed Restriction, Maintenance Free
- Property Description
- One Story, Attached
- Zoning
- RES
- Appliances
- Dishwasher, Disposal, Microwave, Range, Refrigerator
- Heating
- Central, Electric
- Air Conditioning
- Central Air
- Exterior Construction
- Block
- Exterior Features
- Sidewalk
- Stories
- 3
- Levels
- One
- Roof
- Membrane
- Foundation
- Slab
- Pool
- Yes
- Parking
- Assigned, Covered, Guest
- Parking Features
- Assigned, Covered, Guest
- Garage
- 1 Car Carport
- Garage Features
- Assigned, Covered, Guest
Listing courtesy of COLDWELL BANKER REALTY. 727-381-2345
Mortgage Calculator
StellarMLS is the source of this information via Internet Data Exchange Program. All listing information is deemed reliable but not guaranteed and should be independently verified through personal inspection by appropriate professionals. Listings displayed on this website may be subject to prior sale or removal from sale. Availability of any listing should always be independently verified. Listing information is provided for consumer personal, non-commercial use, solely to identify potential properties for potential purchase. All other use is strictly prohibited and may violate relevant federal and state law. Data last updated on