3014 Yarrow Lane, Mulberry, FL 33860
- $315,000
- 3
- BD
- 3
- BA
- 2,396
- SqFt








- List Price
- $315,000
- Status
- ACTIVE
- Days on Market
- 43
- Price Change
- ▼ $10,000 1786493956
- MLS#
- L4963131
- Subtype
- Residential
- Style
- Two Story
- Year Built
- 2007
- Bedrooms
- 3
- Bathrooms
- 3
- Full Baths
- 2
- Half Baths
- 1
- Living Area
- 2,396
- Lot Size
- 8,956
- Acres
- 0.21
- Subdivision
- Park Ridge At Sundance
- MLS Area Major
- Mulberry
Property Description
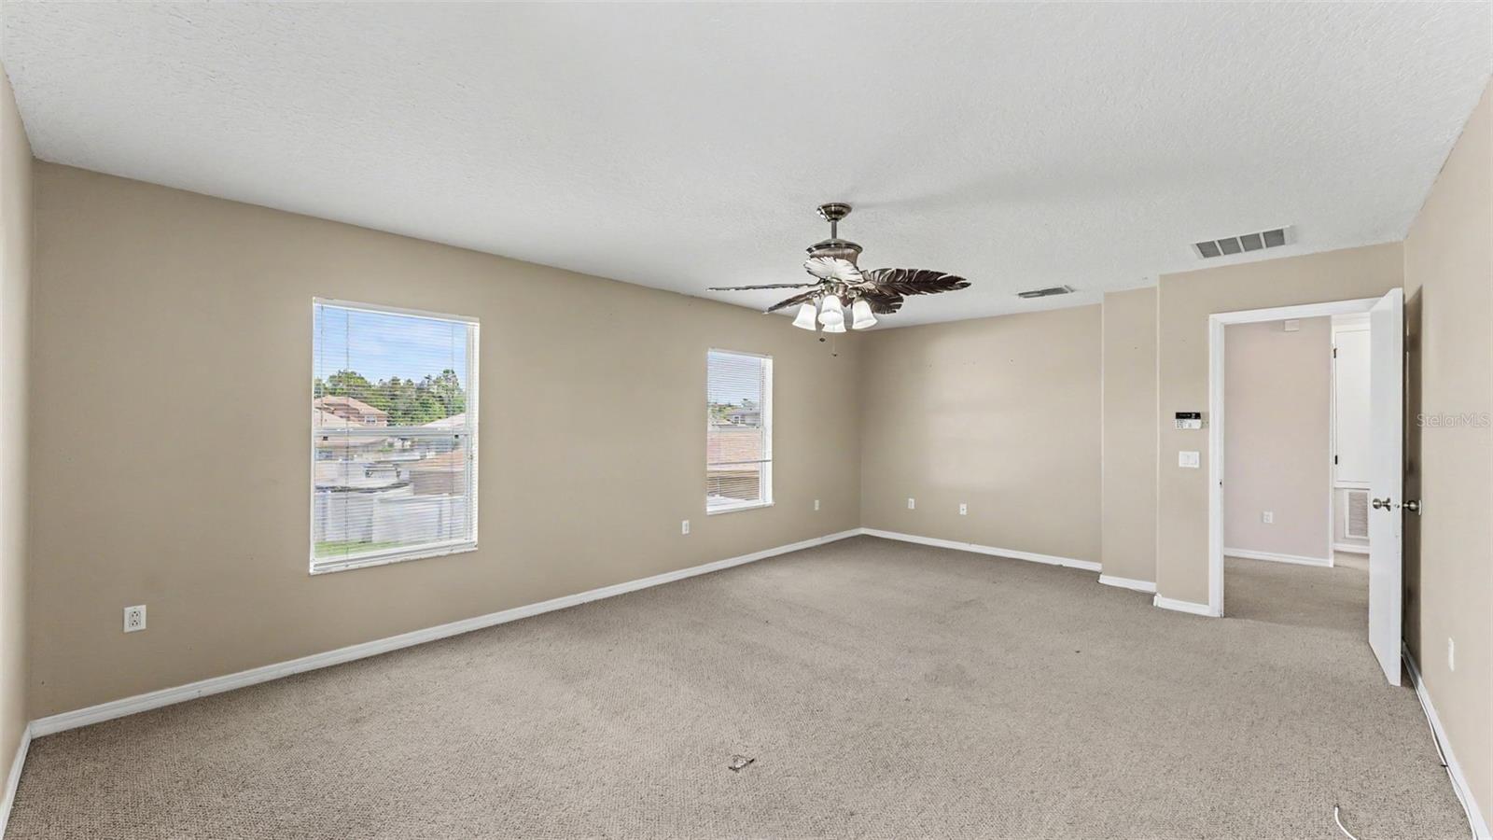
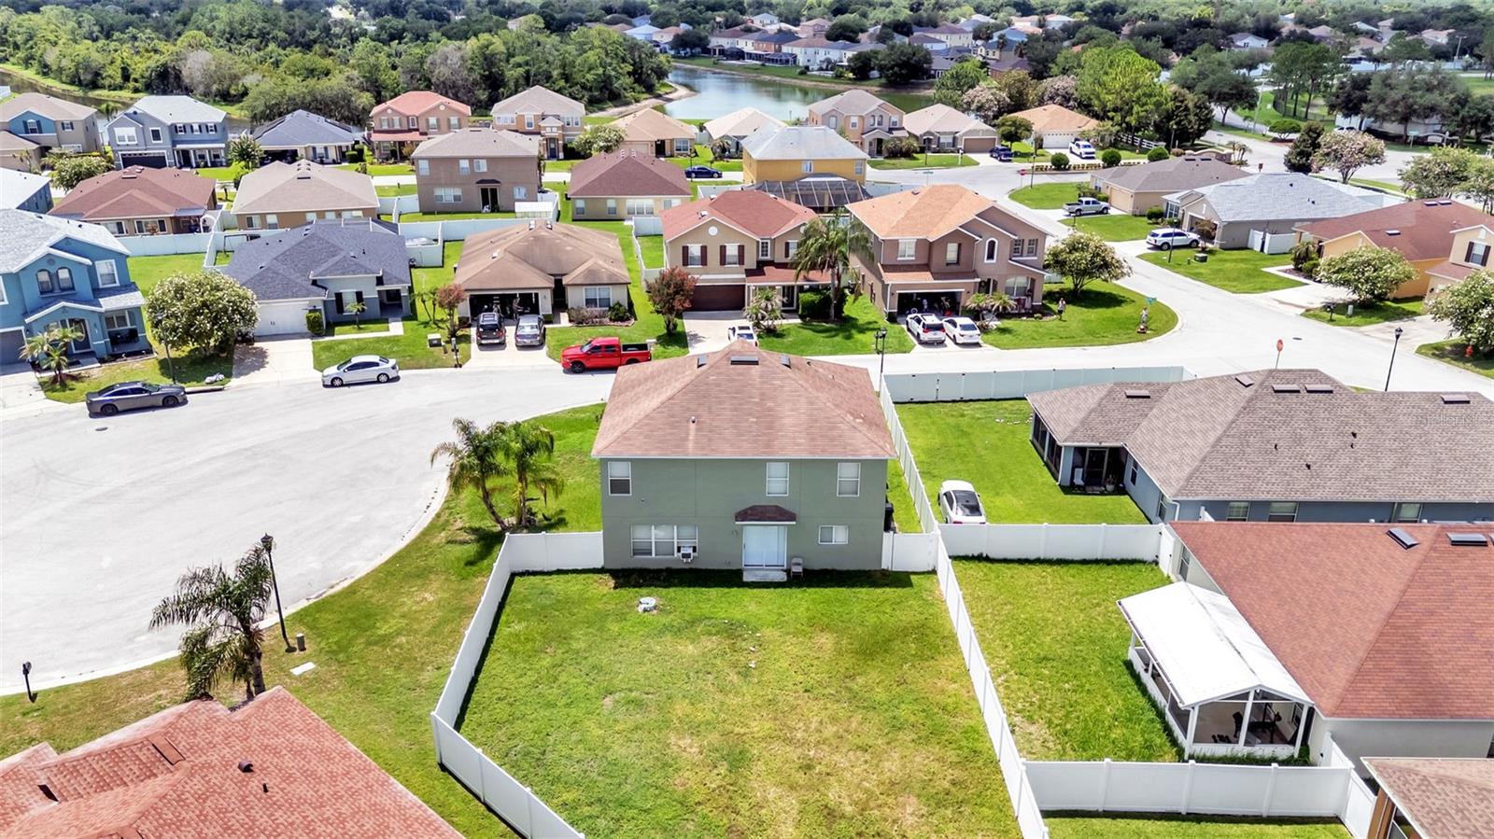
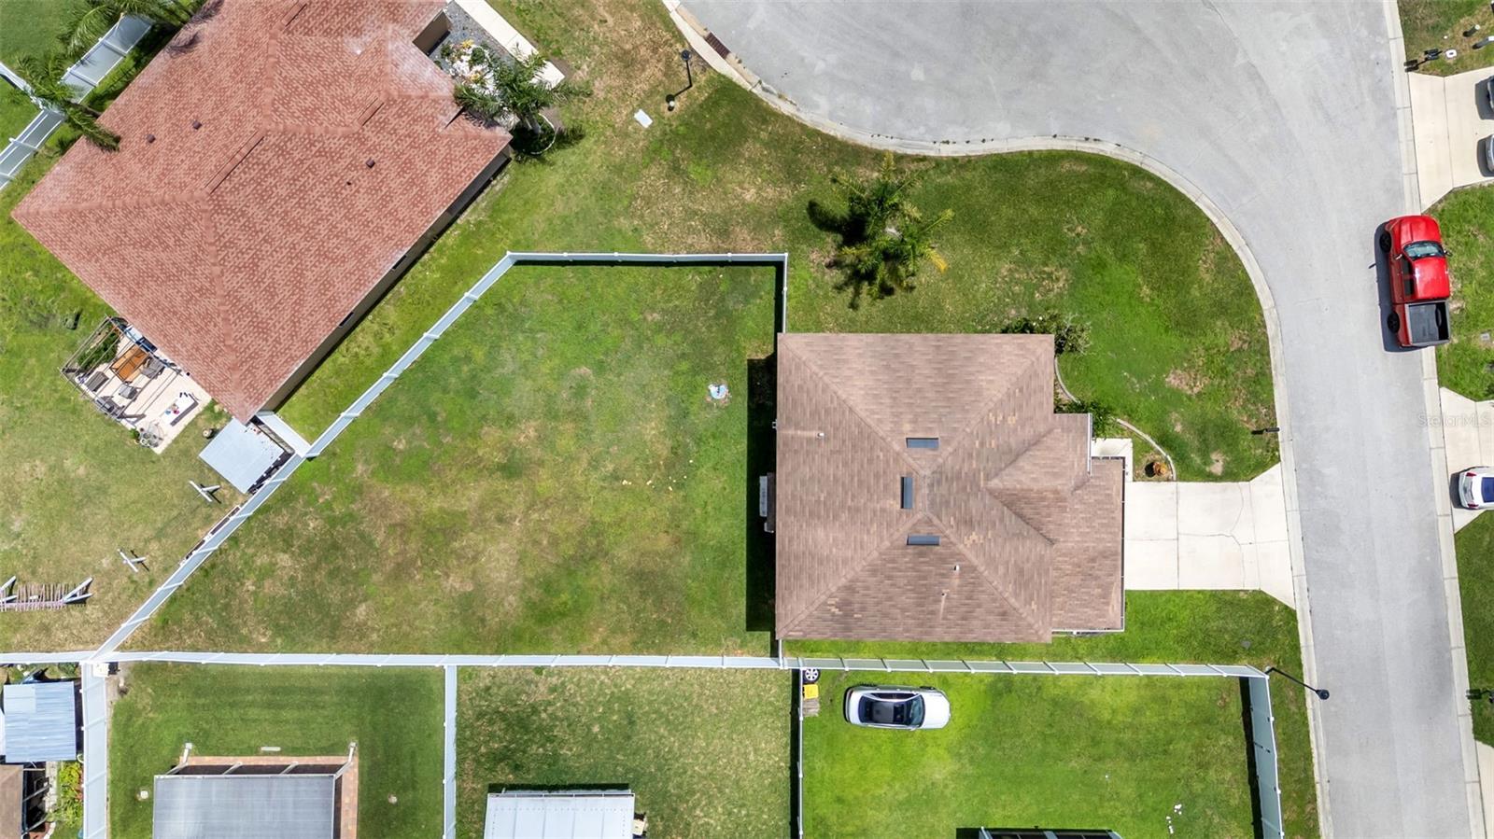
Welcome to this spacious 3-bedroom, 2.5-bath home nestled on a cul-de-sac in the desirable Park Ridge at Sundance community. BRAND NEW ROOF AND HVAC SYSTEM to be installed prior to closing! As you step inside, you'll appreciate the functional floor plan featuring two separate living areas on the first floor, providing plenty of space for entertaining, relaxing, or creating a formal living room and family room. The kitchen offers ample cabinetry, generous counter space, and a dining area overlooking the main living space, while a convenient half bath completes the first floor. Upstairs, the oversized primary suite serves as a private retreat with a spacious walk-in closet and an ensuite bathroom featuring dual vanities, a soaking tub, and a separate walk-in shower. Two additional bedrooms are located on the opposite side of the home and share a full guest bathroom. A versatile loft/flex space offers the perfect spot for a home office, playroom, media room, or additional lounge area. Step outside to the oversized fenced backyard with plenty of room for pets, play, or future outdoor entertaining. Conveniently located near shopping, dining, schools, and major roadways, this home offers space, value, and the opportunity to make it your own.
Additional Information
- Interior Features
- Ceiling Fans(s), Eat-in Kitchen, Split Bedroom, Walk-In Closet(s)
- Exterior Features
- Sliding Doors
- HOA Fee
- $150
- HOA Freqency
- Quarterly
- Financing
- Cash, Conventional, FHA, VA Loan
- Location
- Cul-De-Sac
- Community Features
- No Deed Restriction
- Property Description
- Two Story
- Appliances
- Dishwasher, Range, Refrigerator
- Heating
- Central
- Air Conditioning
- Central Air
- Exterior Construction
- Block, Stucco
- Exterior Features
- Sliding Doors
- Stories
- 2
- Levels
- Two
- Roof
- Shingle
- Foundation
- Slab
- Garage
- 2 Car Garage
- Garage Spaces
- 2
Listing courtesy of BHHS FLORIDA PROPERTIES GROUP. 863-701-2350
Mortgage Calculator
StellarMLS is the source of this information via Internet Data Exchange Program. All listing information is deemed reliable but not guaranteed and should be independently verified through personal inspection by appropriate professionals. Listings displayed on this website may be subject to prior sale or removal from sale. Availability of any listing should always be independently verified. Listing information is provided for consumer personal, non-commercial use, solely to identify potential properties for potential purchase. All other use is strictly prohibited and may violate relevant federal and state law. Data last updated on