2669 Sicily Drive, New Smyrna Beach, FL 32168
- $268,000
- 3
- BD
- 3
- BA
- 1,496
- SqFt






- List Price
- $268,000
- Status
- PENDING
- Days on Market
- 34
- MLS#
- NS1088601
- Subtype
- Residential
- Style
- Two Story, Attached
- Year Built
- 2009
- Bedrooms
- 3
- Bathrooms
- 3
- Full Baths
- 2
- Half Baths
- 1
- Living Area
- 1,496
- Lot Size
- 2,200
- Acres
- 0.05
- Subdivision
- Landings Sugar Mill
- Building Name
- 2669
- MLS Area Major
- New Smyrna Beach
Property Description
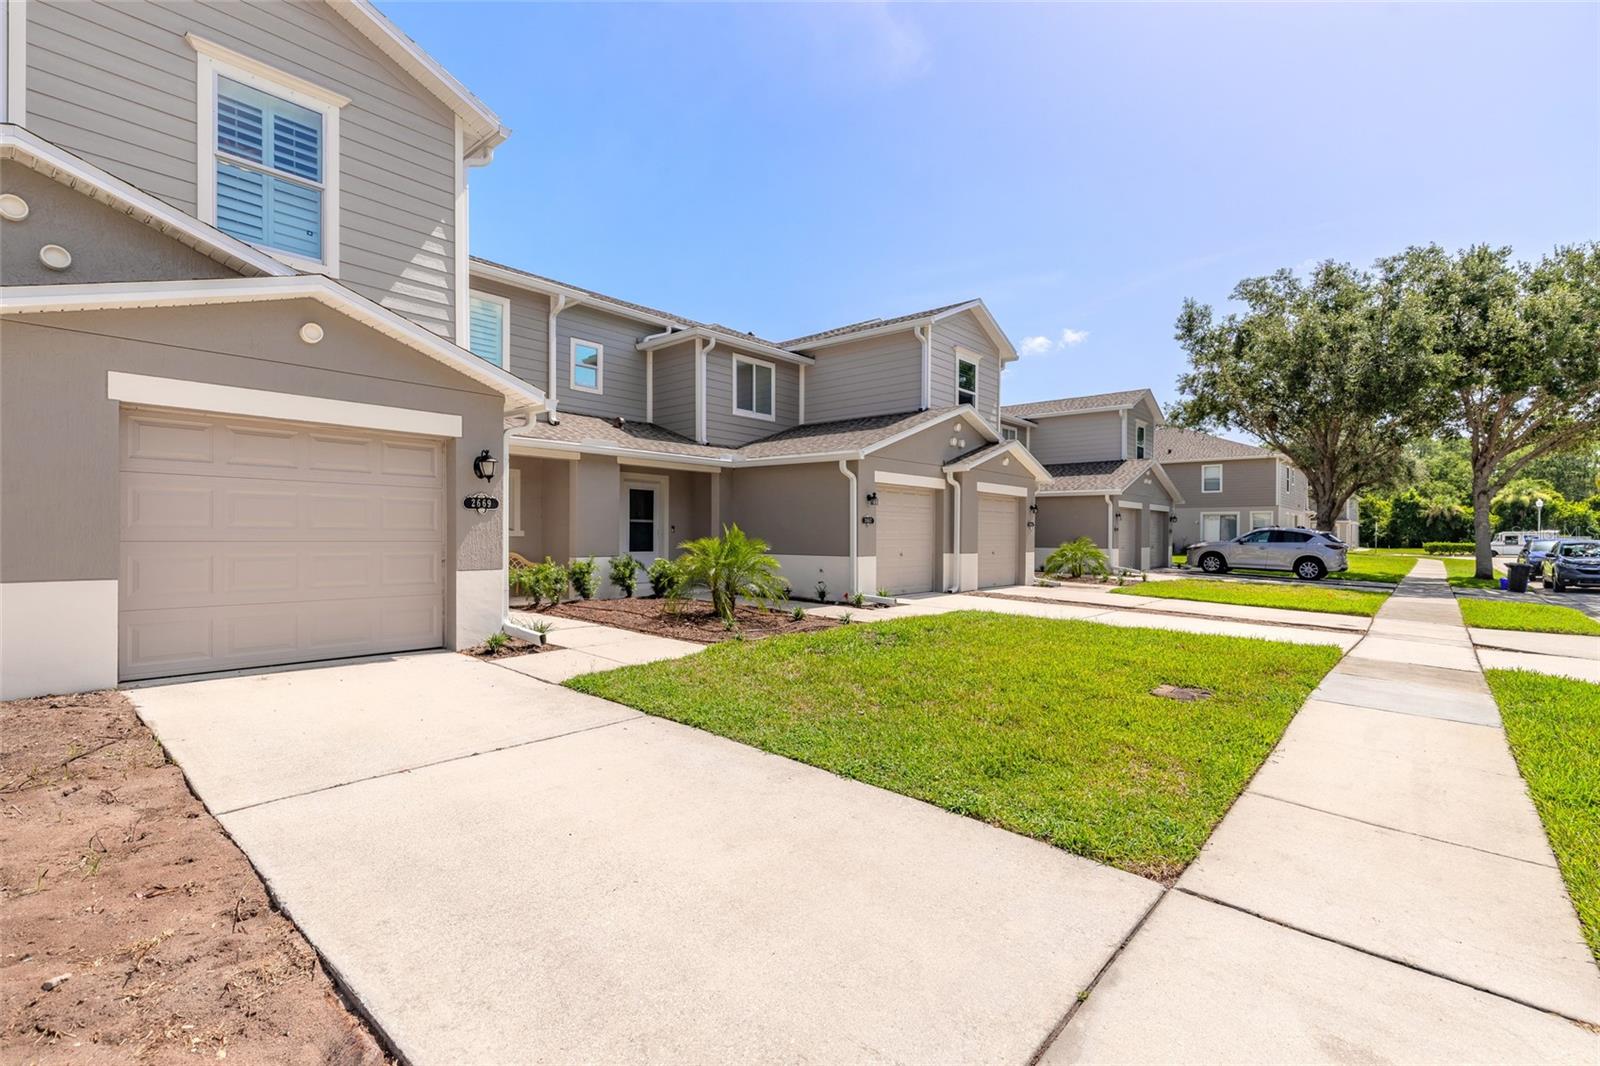
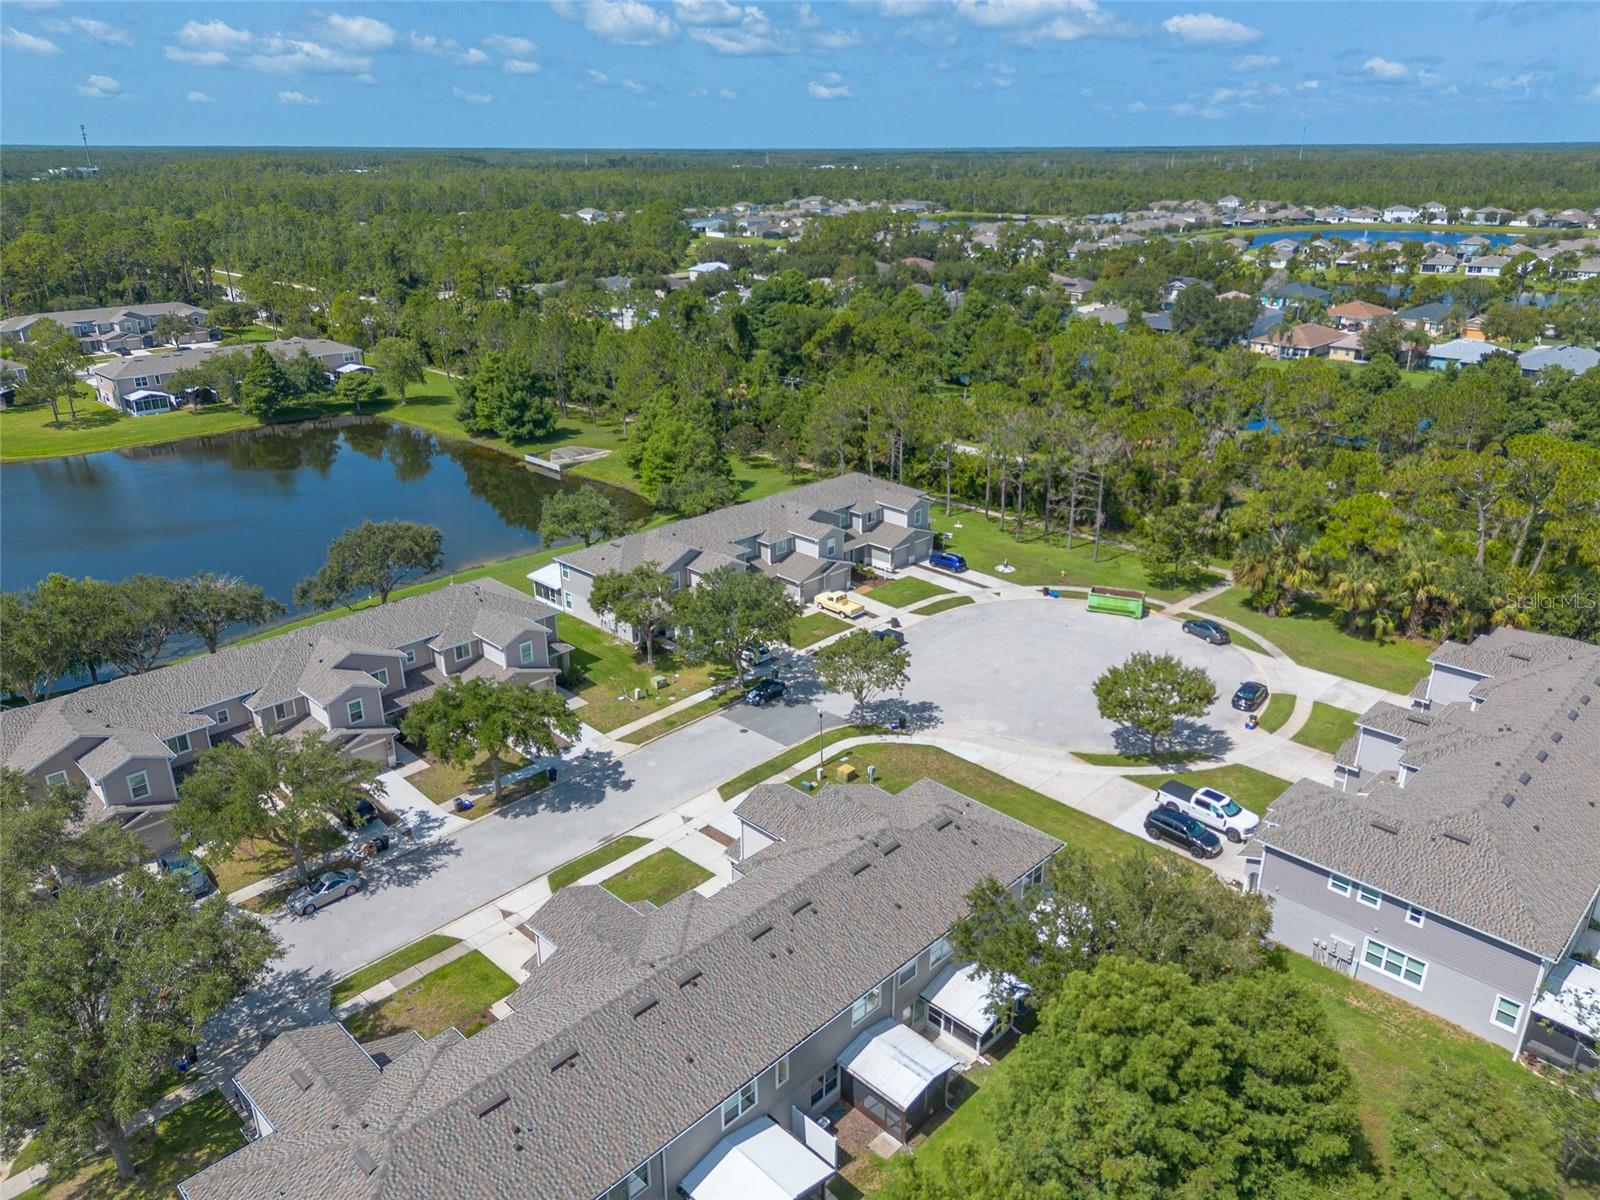
Nestled in a welcoming and secure community, this beautifully renovated townhouse offers a perfect blend of comfort and style. The property features a refreshing community pool and playground, ideal for family enjoyment. Upon entering, you are greeted by a stunning kitchen designed to inspire any home chef, complete with modern stainless steel appliances, generous pantry space, and an efficient layout. The open-concept living and dining area flows effortlessly, creating an inviting space for gatherings. Large sliding glass doors lead to a peaceful backyard, where you can relax by the tranquil pond on your private patio—perfect for sipping morning coffee or unwinding in the evening. ?Upstairs, the primary suite showcases beautiful southern shutters framing a picturesque water view, complemented by an en-suite bathroom and a spacious walk-in closet. Two additional bedrooms, along with a full bathroom, provide ample space for family or guests. Recent updates include a new roof, exterior paint, and vinyl siding completed in 2025, as well as a modern HVAC system installed in 2021. With low HOA dues that cover exterior maintenance, lawn care, irrigation, and access to community amenities, this property promises an exceptional lifestyle in a sought-after location. Don’t miss out on this opportunity to own a piece of paradise in New Smyrna Beach—schedule your showing today!
Additional Information
- Interior Features
- Ceiling Fans(s), Living Room/Dining Room Combo, Walk-In Closet(s), Window Treatments
- Exterior Features
- Rain Gutters
- HOA Fee
- $278
- HOA Freqency
- Monthly
- Financing
- Cash, Conventional, FHA, VA Loan
- Location
- Cul-De-Sac, City Limits, Sidewalk
- Community Features
- Community Mailbox, Playground, Pool, No Deed Restriction
- Property Description
- Two Story, Attached
- Zoning
- PUD
- Appliances
- Dishwasher, Disposal, Dryer, Electric Water Heater, Microwave, Range, Refrigerator, Washer
- Heating
- Central
- Air Conditioning
- Central Air
- Exterior Construction
- Block, Concrete, Stucco, Vinyl Siding
- Exterior Features
- Rain Gutters
- Levels
- Two
- Roof
- Shingle
- Foundation
- Slab
- Pool
- Yes
- Garage
- 1 Car Garage
- Garage Spaces
- 1
- View
- Water
Listing courtesy of EXIT REAL ESTATE PROPERTY SOL. 386-402-7909
Mortgage Calculator
StellarMLS is the source of this information via Internet Data Exchange Program. All listing information is deemed reliable but not guaranteed and should be independently verified through personal inspection by appropriate professionals. Listings displayed on this website may be subject to prior sale or removal from sale. Availability of any listing should always be independently verified. Listing information is provided for consumer personal, non-commercial use, solely to identify potential properties for potential purchase. All other use is strictly prohibited and may violate relevant federal and state law. Data last updated on