6166 E Ivy Lane, Inverness, FL 34452
- $235,000
- 3
- BD
- 2
- BA
- 1,374
- SqFt





- List Price
- $235,000
- Status
- PENDING
- Days on Market
- 10
- MLS#
- OM727529
- Subtype
- Residential
- Style
- One Story
- Architectural Style
- Ranch
- Year Built
- 2005
- Bedrooms
- 3
- Bathrooms
- 2
- Full Baths
- 2
- Living Area
- 1,374
- Lot Size
- 9,599
- Acres
- 0.22
- Subdivision
- Inverness Highlands West
- MLS Area Major
- Inverness
Property Description
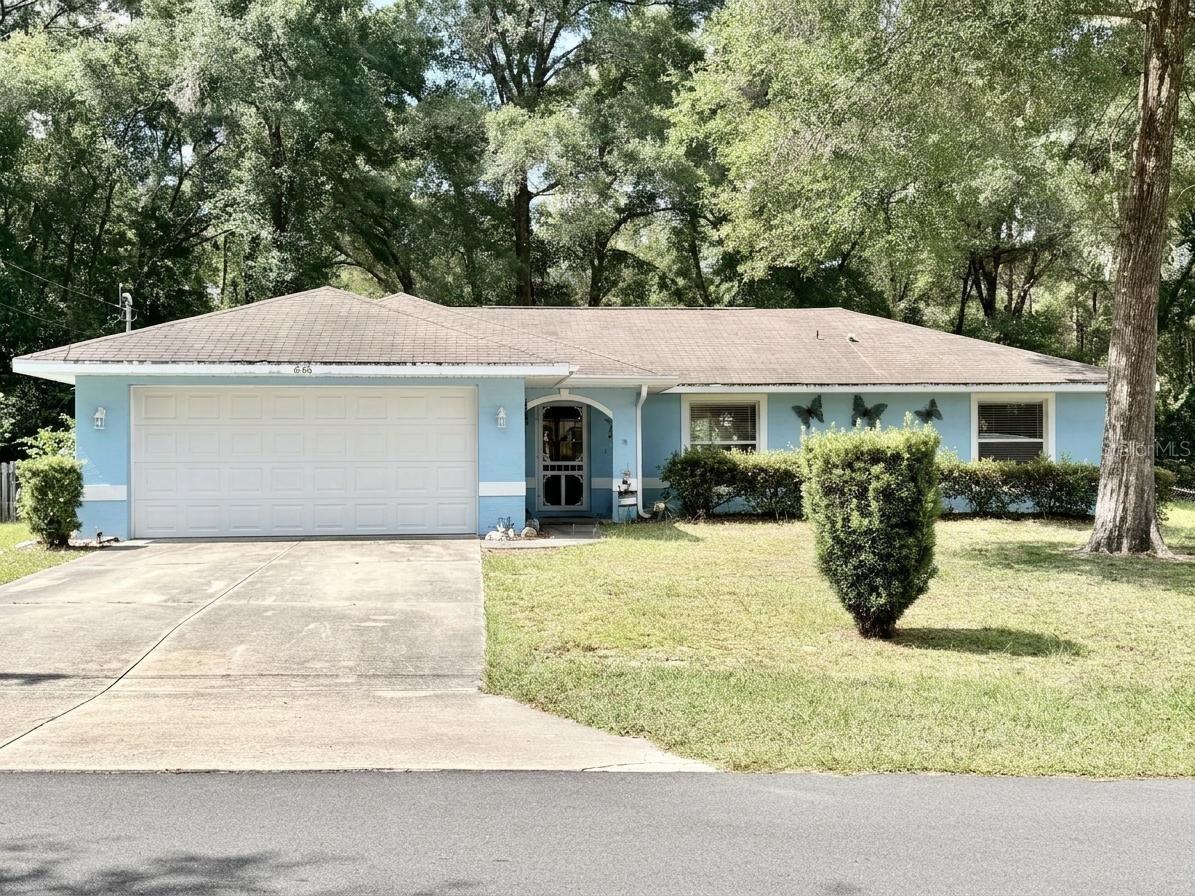
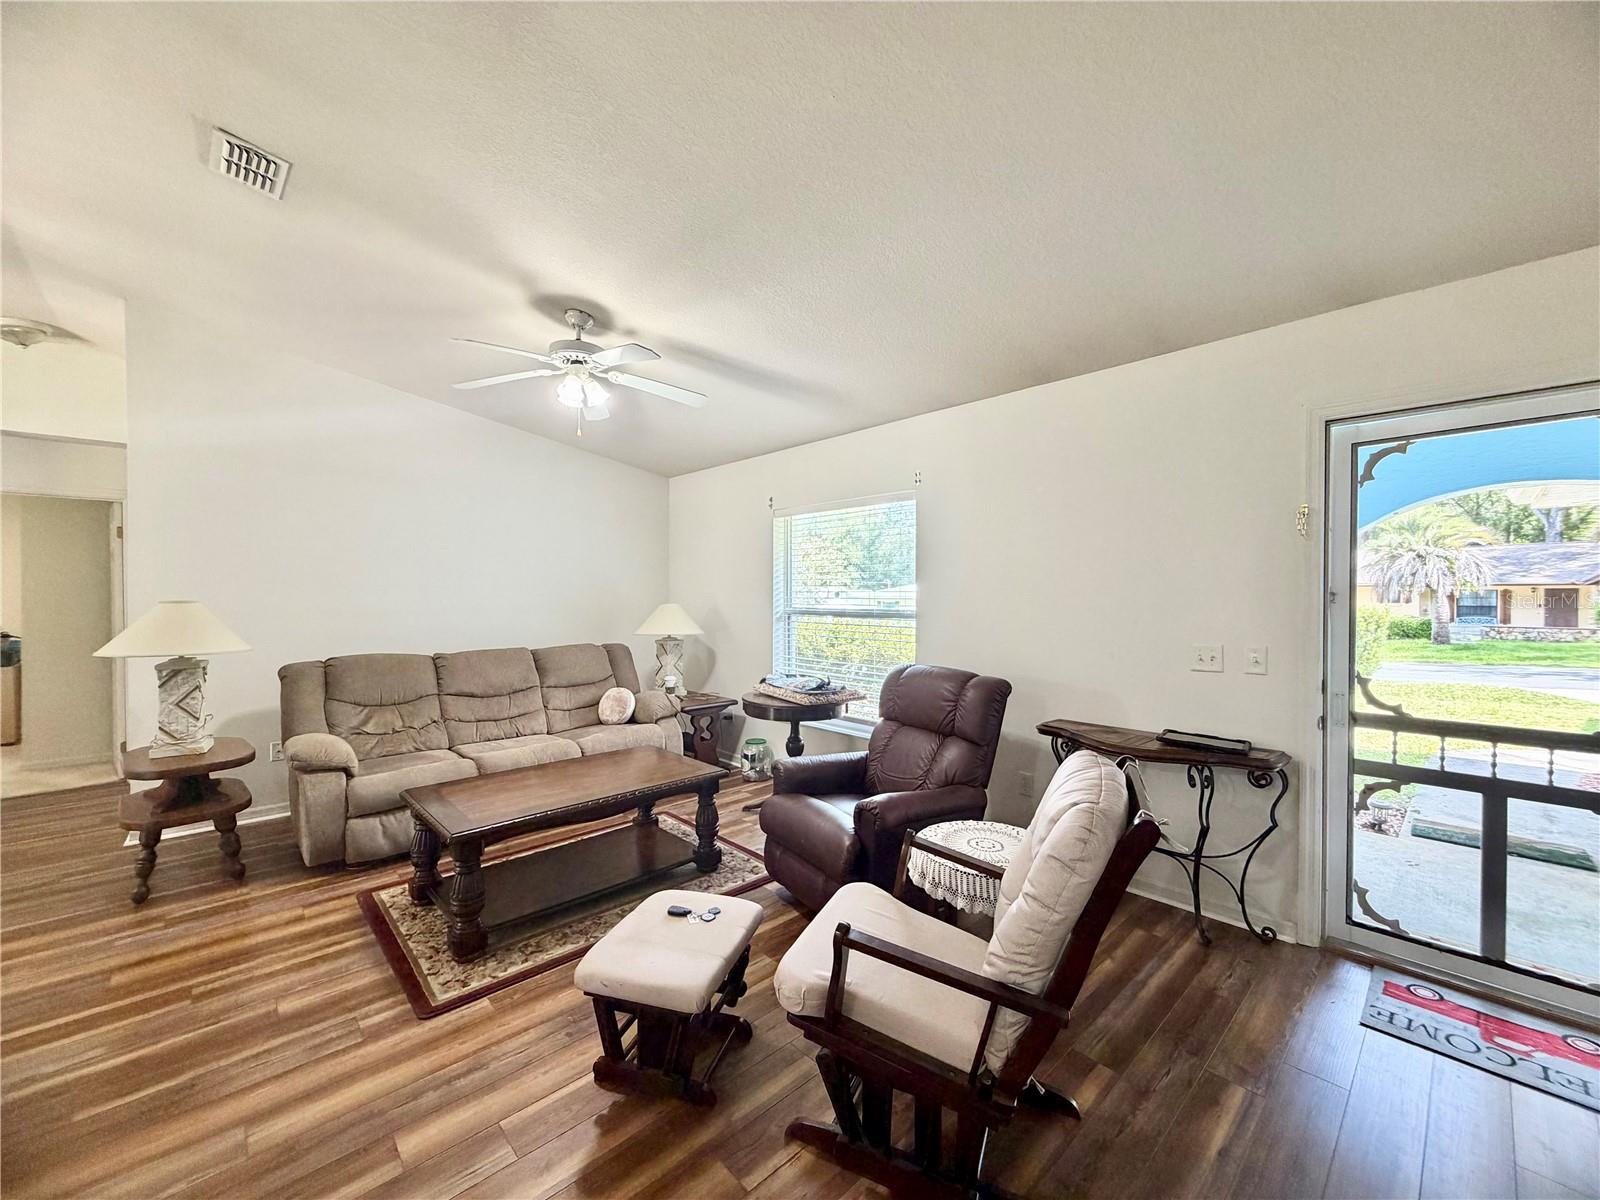
Welcome to this well-maintained 3-bedroom, 2-bath home offering comfort, functionality, and valuable upgrades inside and out. Featuring an inviting open living and dining area with attractive laminate flooring, this home provides a warm and welcoming space for everyday living and entertaining. The kitchen offers ample workspace and includes a stainless steel range, refrigerator, microwave, garbage disposal, and all appliances, making this home move-in ready. The adjacent laundry closet adds everyday convenience while maximizing living space. The spacious primary suite features double built-in closets, providing abundant storage, along with a private en-suite bathroom. Both bathrooms and the kitchen feature durable vinyl flooring, while the secondary bedrooms has comfortable carpeting. Ceiling fans throughout the home help keep every room comfortable year-round. Step outside to enjoy the covered rear porch with a ceiling fan—an ideal spot for relaxing or entertaining. The fenced backyard features a cozy fire pit for gathering with family and friends, plus a rainwater collection system that's perfect for watering gardens and landscaping. Additional highlights include a two-car garage, 200-amp electrical service, electric HVAC and water heater, private well and septic system, and a whole-house generator powered by a dedicated propane tank, providing added peace of mind during Florida storm season and unexpected power outages. Combining practical upgrades, comfortable living spaces, and enjoyable outdoor amenities, this Inverness home is ready for its next owner.
Additional Information
- Interior Features
- Ceiling Fans(s)
- Exterior Features
- Fire Pit
- Financing
- Cash, Conventional, FHA, VA Loan
- Community Features
- No Deed Restriction
- Property Description
- One Story
- Zoning
- MDR
- Appliances
- Dishwasher, Disposal, Dryer, Electric Water Heater, Microwave, Range, Refrigerator, Washer
- Heating
- Electric
- Air Conditioning
- Central Air
- Exterior Construction
- Block, Stucco
- Exterior Features
- Fire Pit
- Levels
- One
- Roof
- Shingle
- Foundation
- Slab
- Garage
- 2 Car Garage
- Garage Spaces
- 2
Listing courtesy of EXP REALTY LLC. 888-883-8509
Mortgage Calculator
StellarMLS is the source of this information via Internet Data Exchange Program. All listing information is deemed reliable but not guaranteed and should be independently verified through personal inspection by appropriate professionals. Listings displayed on this website may be subject to prior sale or removal from sale. Availability of any listing should always be independently verified. Listing information is provided for consumer personal, non-commercial use, solely to identify potential properties for potential purchase. All other use is strictly prohibited and may violate relevant federal and state law. Data last updated on