560 Nw 4th Avenue, Williston, FL 32696
- $344,900
- 4
- BD
- 3
- BA
- 2,027
- SqFt




- List Price
- $344,900
- Status
- PENDING
- Days on Market
- 27
- MLS#
- GC541524
- Subtype
- Residential
- Style
- One Story
- Year Built
- 2024
- Bedrooms
- 4
- Bathrooms
- 3
- Full Baths
- 3
- Living Area
- 2,027
- Lot Size
- 10,019
- Acres
- 0.23
- Subdivision
- Country Lane Estates
- MLS Area Major
- Williston
Property Description
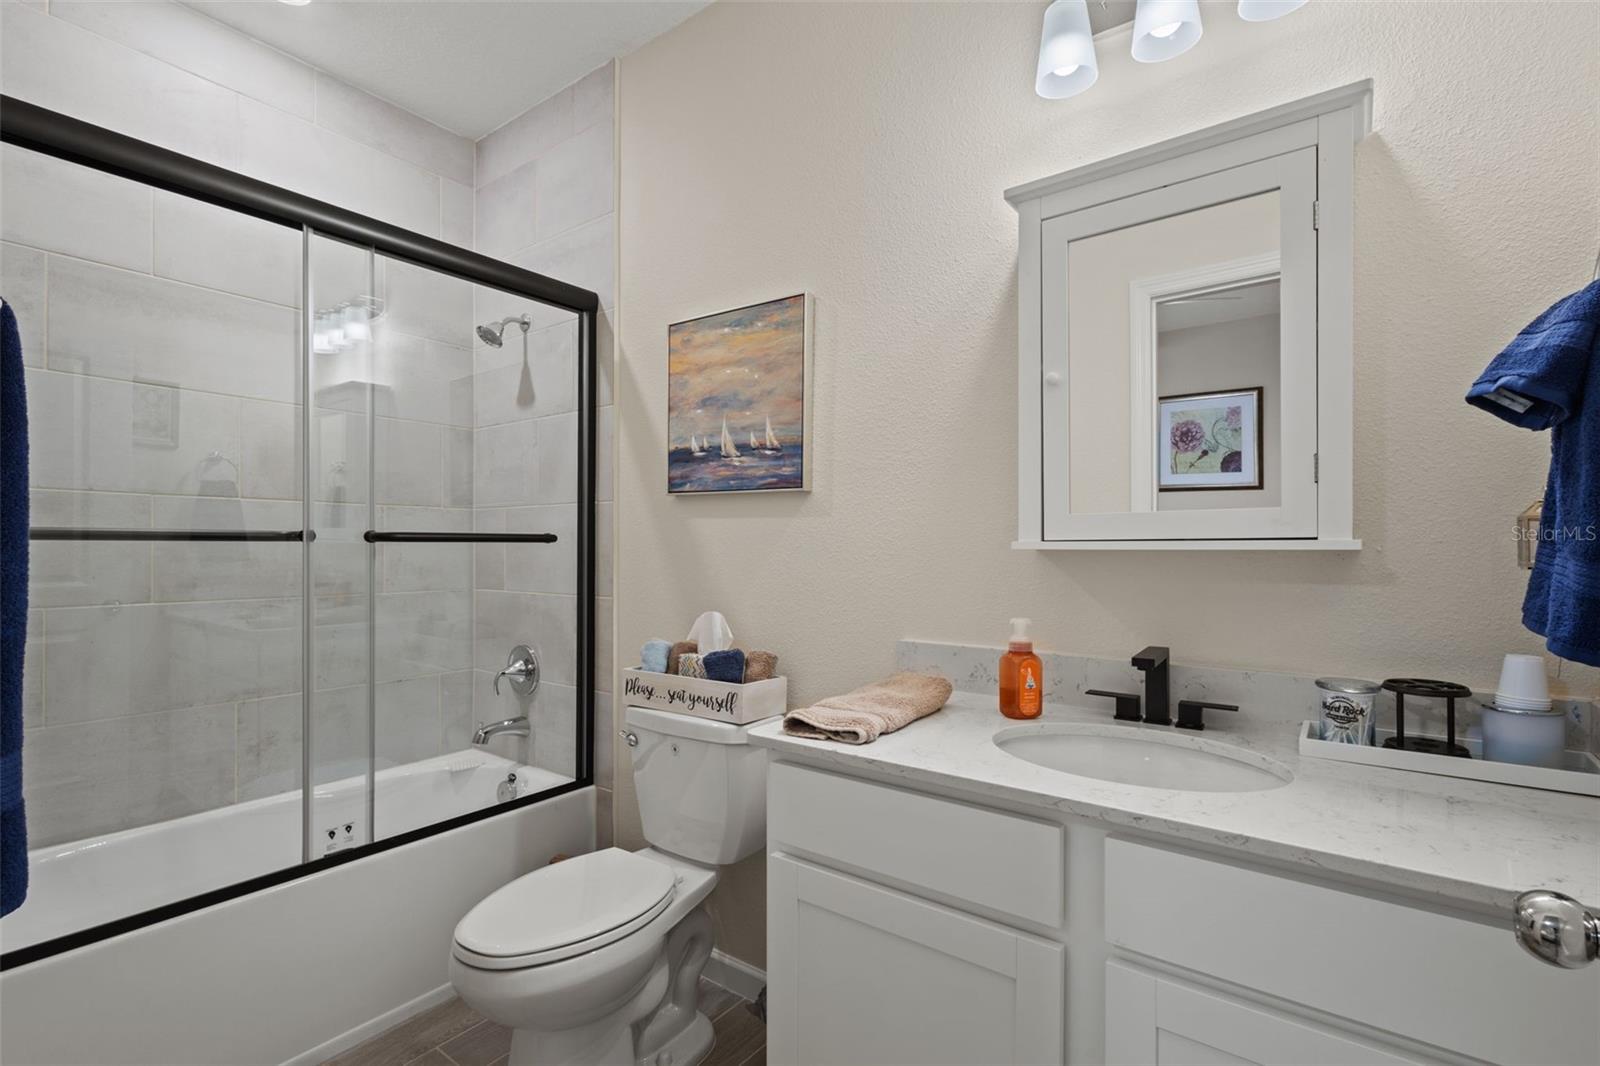
Under contract-accepting backup offers. Move-in ready and offering over 2,000 square feet of living space, this 4-bedroom, 3-bath home in Country Lane Estates combines space, comfort, and convenience. The open-concept living, dining, and kitchen areas create a welcoming atmosphere that's perfect for everyday living or entertaining. The split-bedroom floor plan provides privacy, while one guest bedroom features its own private ensuite bathroom—ideal for visitors, extended family, or a private workspace. The spacious primary suite offers its own private bath, creating a comfortable retreat. The kitchen features stainless steel appliances and overlooks the main living area, making it easy to stay connected while cooking or hosting. Step outside to the tiled, screened-in back porch overlooking the fully fenced backyard with durable PVC fencing—perfect for relaxing, pets, or outdoor gatherings. Additional highlights include natural gas, a tankless water heater, a two-car garage, and an in-town location convenient to schools, shopping, restaurants, and local amenities. If you're looking for a well-maintained home with room to spread out, this one is ready to welcome you home. Enjoy the convenience of in-town living while being just minutes from local schools, shopping, restaurants, and parks. You'll also be close to some of North Central Florida's most popular attractions, including Devil's Den, Blue Grotto, Cedar Lakes Woods & Gardens, and within easy driving distance of Gainesville, Ocala, and the World Equestrian Center.
Additional Information
- Interior Features
- Ceiling Fans(s), Eat-in Kitchen, Kitchen/Family Room Combo, Living Room/Dining Room Combo, Open Floorplan, Walk-In Closet(s)
- Exterior Features
- Private Yard, Rain Gutters, Sliding Doors
- HOA Fee
- $217
- HOA Freqency
- Quarterly
- Financing
- Cash, Conventional, FHA, USDA Loan, VA Loan
- Location
- Cleared, City Limits, Paved
- Community Features
- Street Lights, No Deed Restriction
- Property Description
- One Story
- Zoning
- X
- Appliances
- Dishwasher, Electric Water Heater, Exhaust Fan, Range, Refrigerator, Water Softener
- Heating
- Central, Electric
- Air Conditioning
- Central Air
- Exterior Construction
- HardiPlank Type
- Exterior Features
- Private Yard, Rain Gutters, Sliding Doors
- Levels
- One
- Roof
- Shingle
- Foundation
- Slab
- Parking
- Garage Door Opener, Off Street
- Parking Features
- Garage Door Opener, Off Street
- Garage
- 2 Car Garage
- Garage Spaces
- 2
- Garage Features
- Garage Door Opener, Off Street
- Elementary School
- Joyce M. Bullock Elementary School-Lv
- Middle School
- Williston Middle High School-Lv
- View
- City
Listing courtesy of UNITED COUNTRY SMITH & ASSOCIATES - NEWBERRY. 352-463-7770
Mortgage Calculator
StellarMLS is the source of this information via Internet Data Exchange Program. All listing information is deemed reliable but not guaranteed and should be independently verified through personal inspection by appropriate professionals. Listings displayed on this website may be subject to prior sale or removal from sale. Availability of any listing should always be independently verified. Listing information is provided for consumer personal, non-commercial use, solely to identify potential properties for potential purchase. All other use is strictly prohibited and may violate relevant federal and state law. Data last updated on