9603 Se 171st Argyll Street, Lady Lake, FL 32162
- $295,000
- 3
- BD
- 2
- BA
- 1,265
- SqFt










- List Price
- $295,000
- Status
- ACTIVE
- Days on Market
- 57
- Price Change
- ▼ $4,000 1787243992
- MLS#
- O6420550
- Subtype
- Residential
- Style
- One Story
- Architectural Style
- Ranch
- Year Built
- 2002
- Bedrooms
- 3
- Bathrooms
- 2
- Full Baths
- 2
- Living Area
- 1,265
- Lot Size
- 6,098
- Acres
- 0.14
- Subdivision
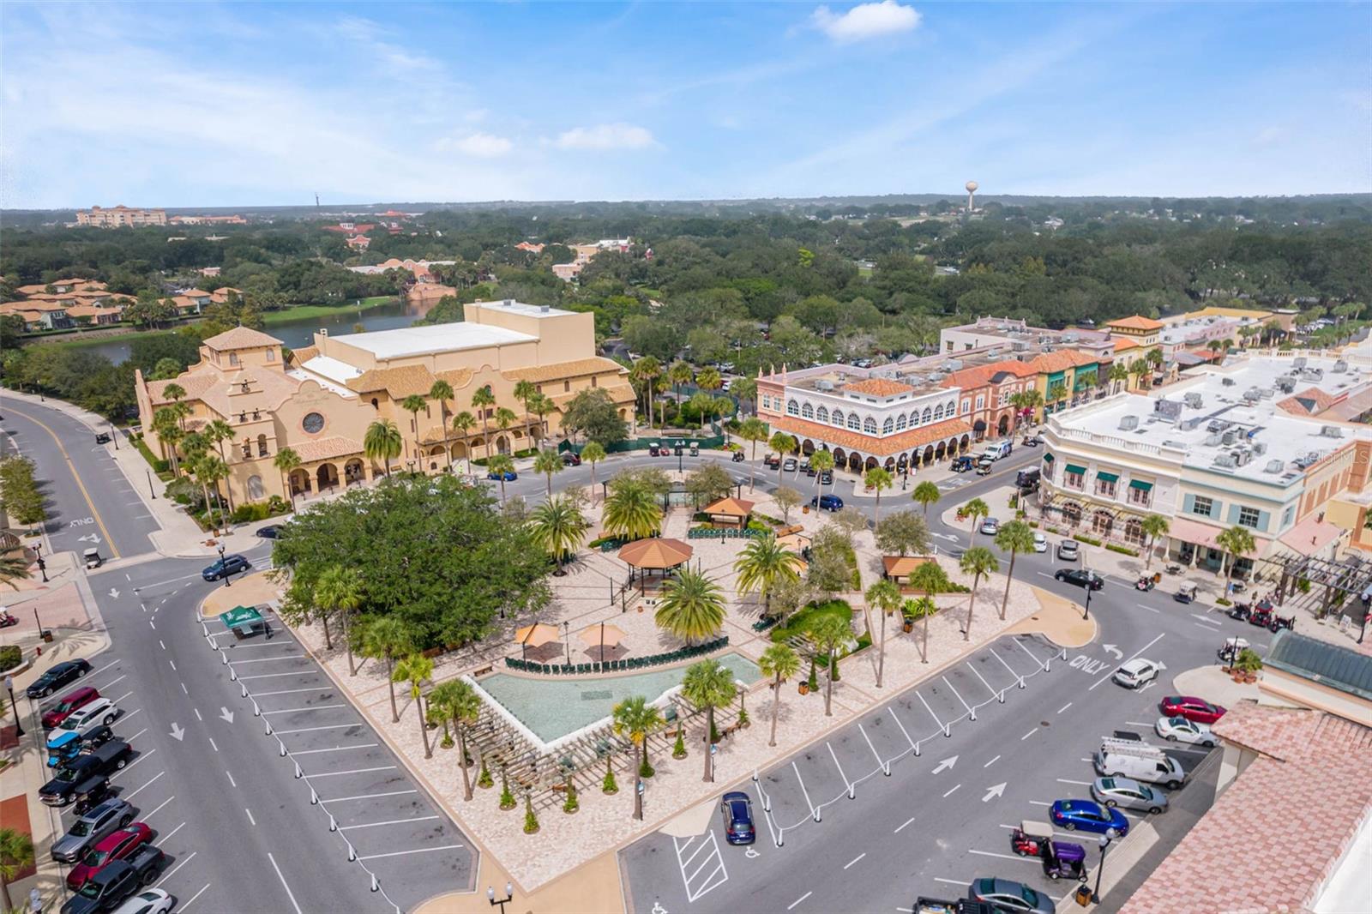
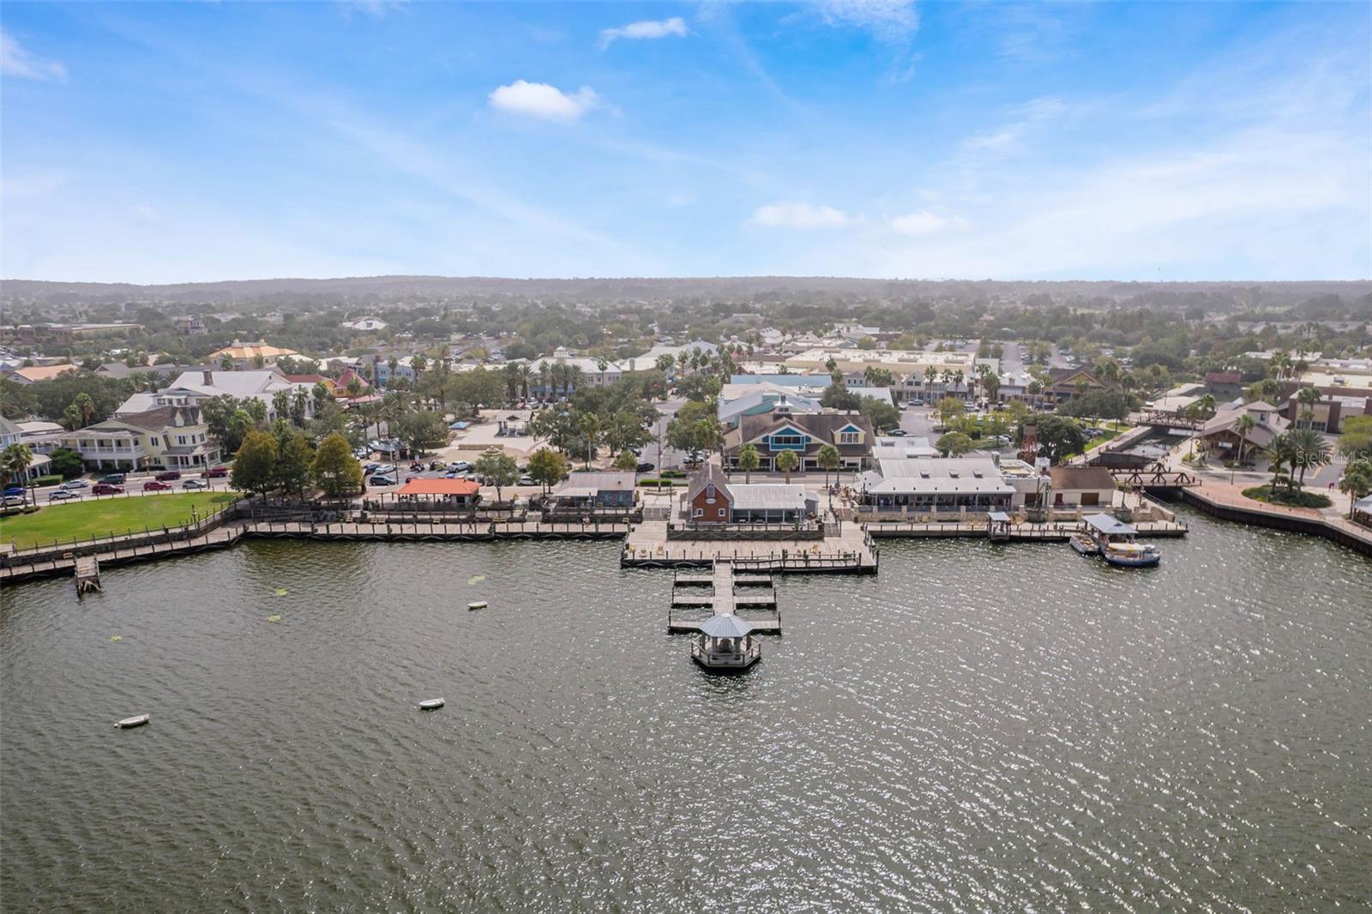
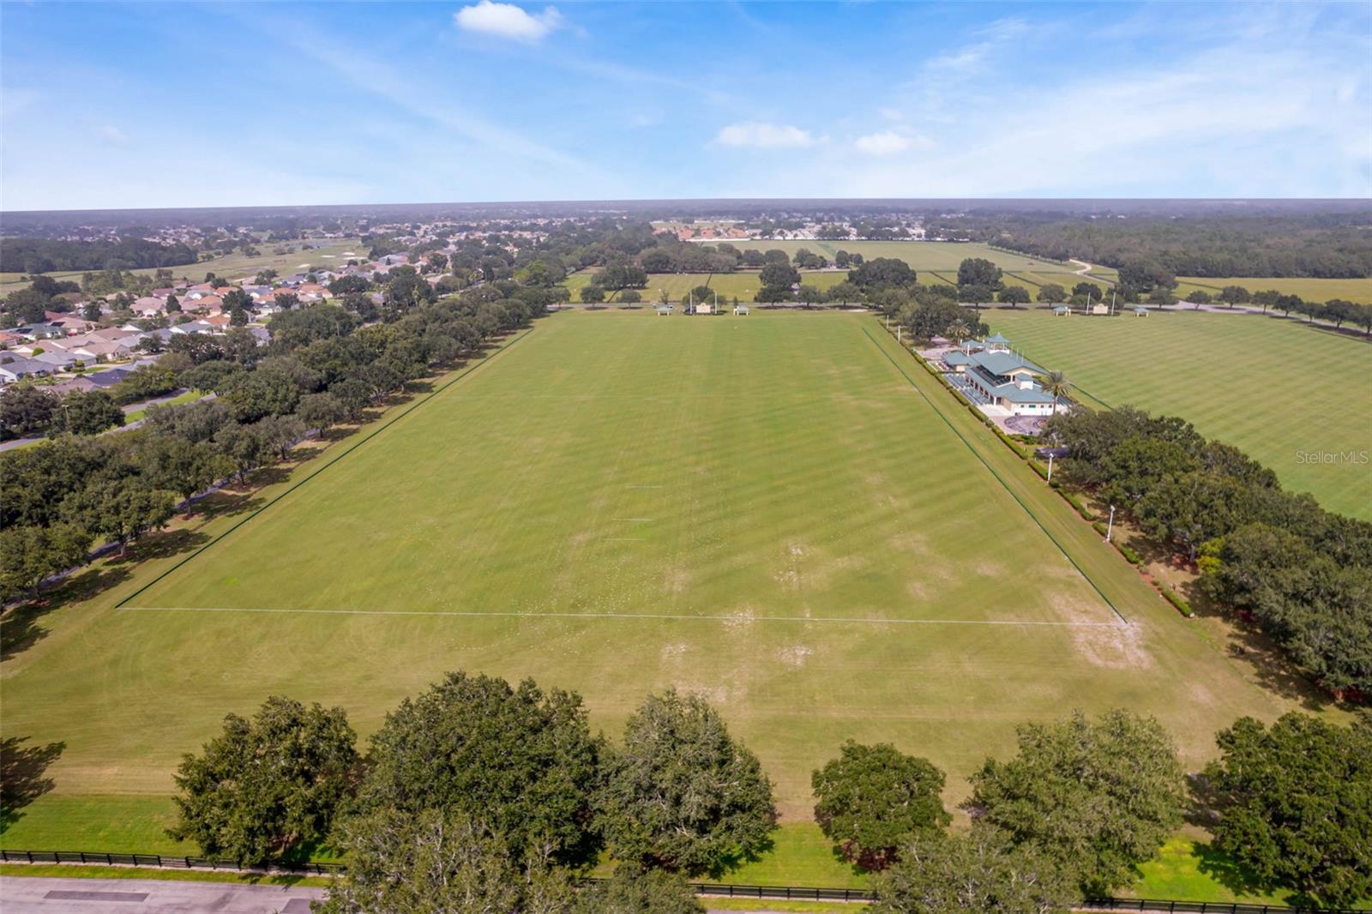
- The Villages
- MLS Area Major
- Lady Lake/The Villages
Property Description
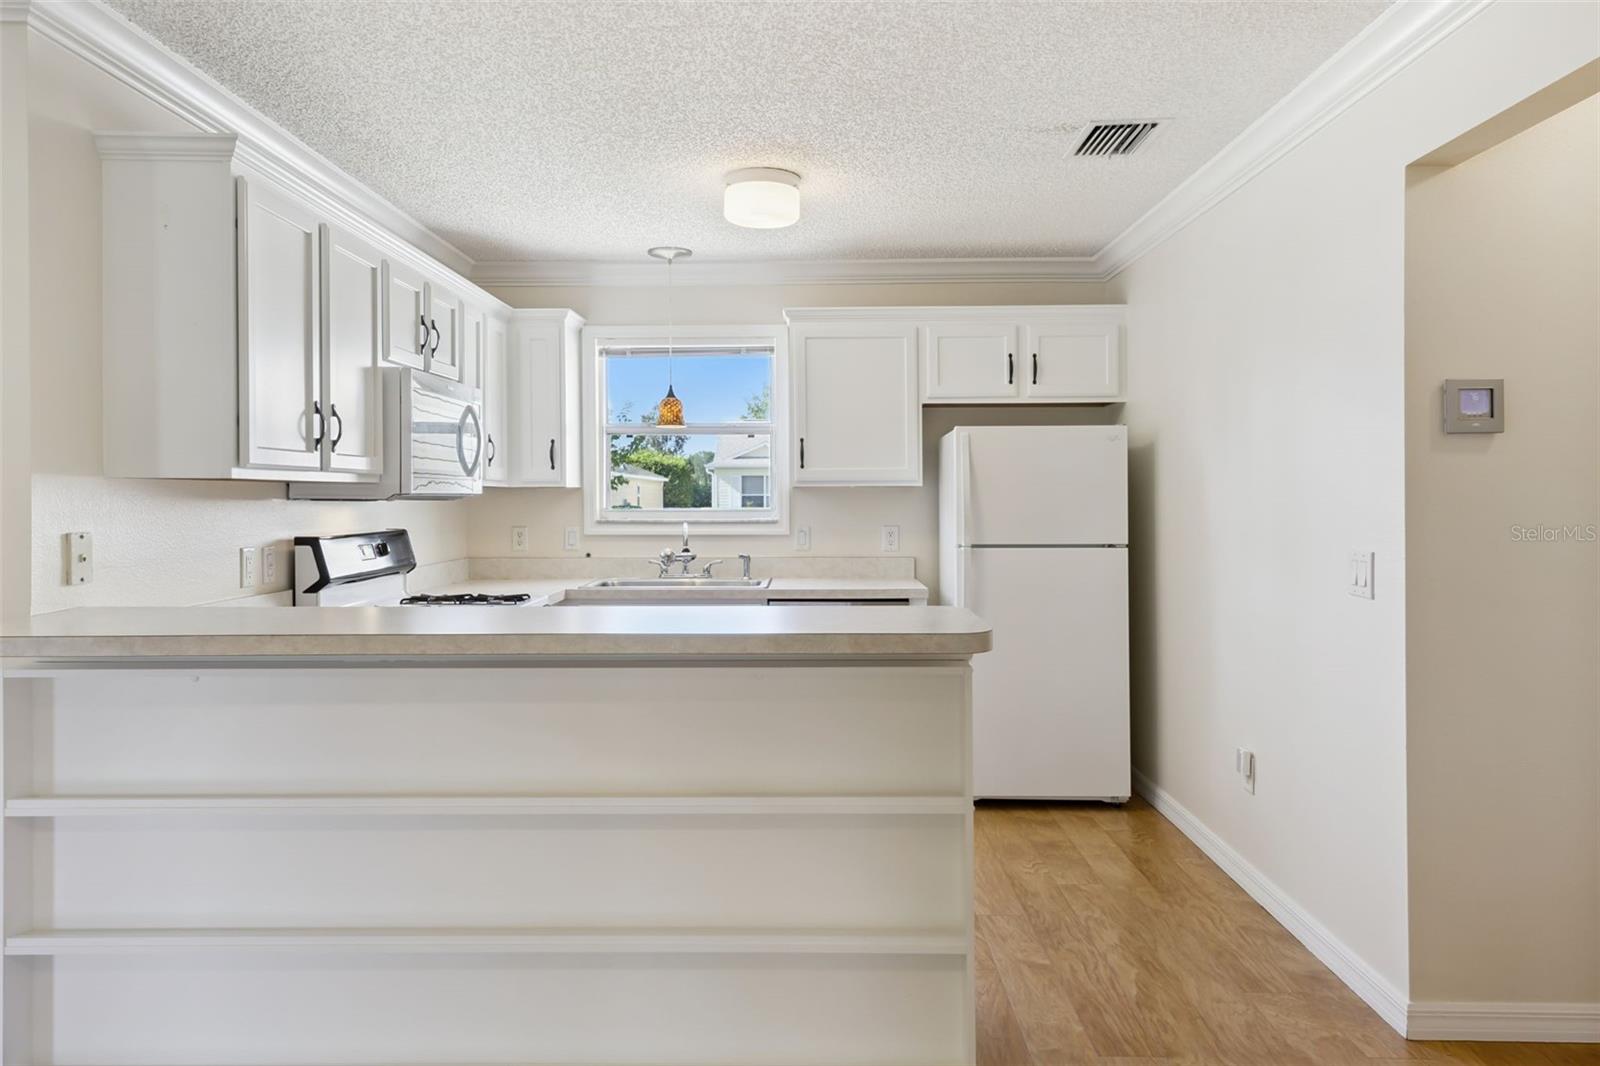
Discover your ideal home at 9603 SE 171st Argyll St, in The Villages. This meticulously maintained residence features three bedrooms and two bathrooms with a thoughtful split floor plan. Enjoy the elegance of tile flooring throughout and modern glass appliances in the kitchen. The property is equipped with irrigation and gutters for your convenience, along with a garage screen door for added comfort. Step outside to the charming brick patio, complete with a pergola—perfect for relaxation and outdoor gatherings. Don’t miss the opportunity to see this wonderful home! Contact us today to schedule your viewing.
Additional Information
- Amenities
- Clubhouse, Fitness Center, Gated, Golf Course, Maintenance, Shuffleboard Court, Tennis Court(s)
- Interior Features
- Ceiling Fans(s), Crown Molding, Eat-in Kitchen, Living Room/Dining Room Combo, Open Floorplan, Split Bedroom, Walk-In Closet(s)
- Exterior Features
- Private Mailbox, Rain Gutters, Sliding Doors
- Taxes
- $1,059
- HOA Fee
- $204
- HOA Freqency
- Monthly
- Financing
- Cash, Conventional, FHA, VA Loan
- Location
- Landscaped, Paved
- Community Features
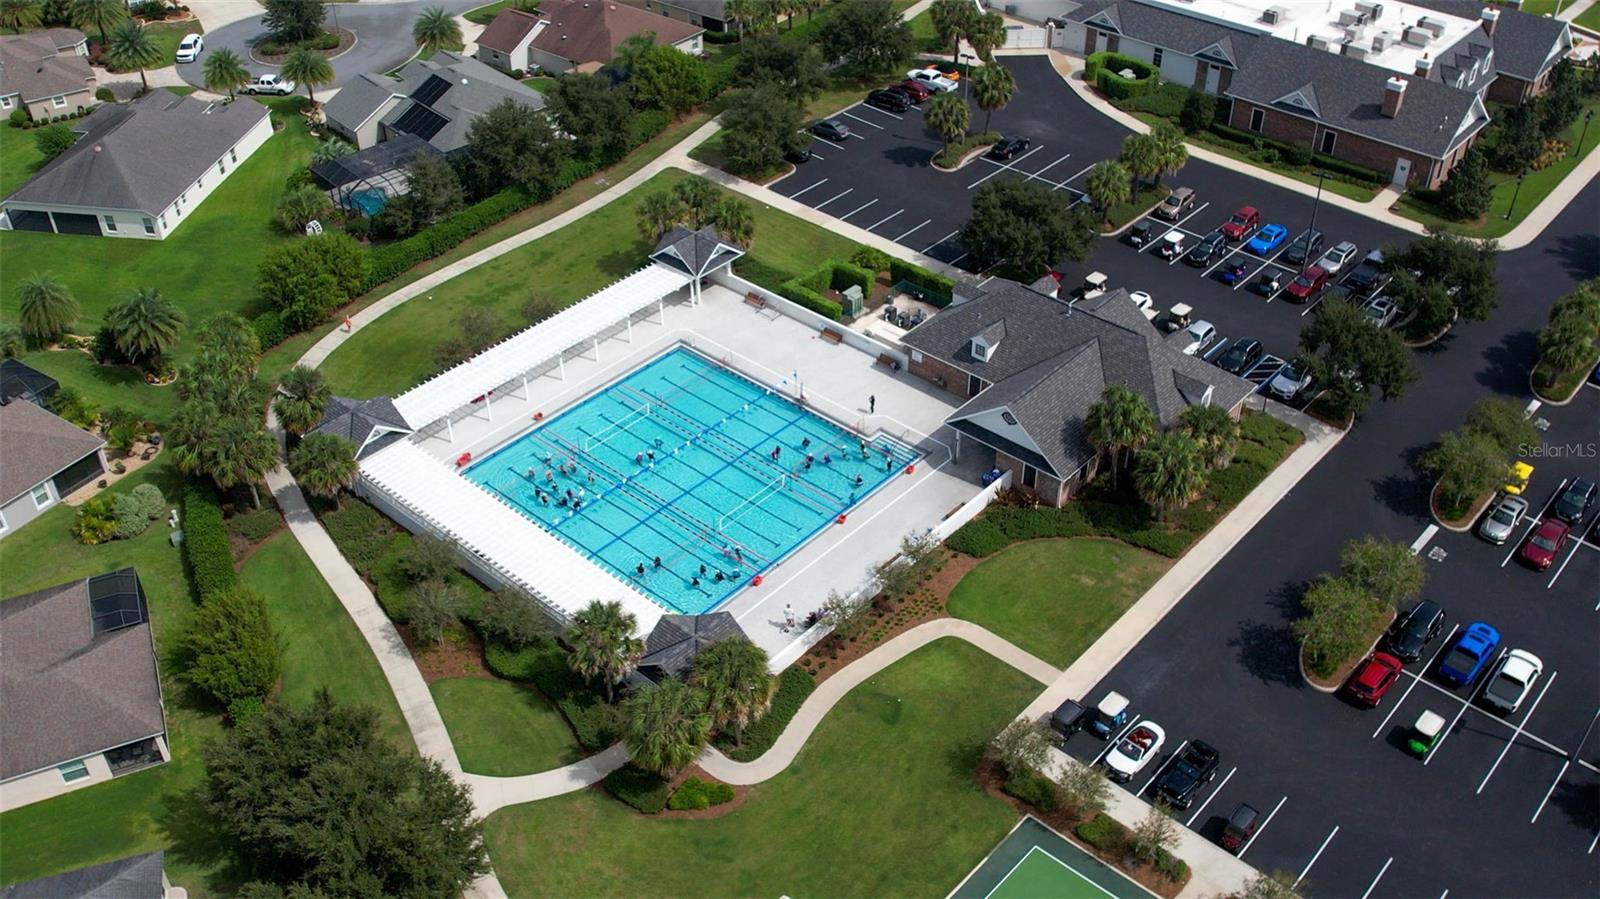
- Community Mailbox, Deed Restrictions, Gated Community - Guard, Golf Carts OK, Golf, Park, Pool, Special Community Restrictions, Tennis Court(s), Street Lights, Golf Community, Maintenance Free
- Property Description
- One Story
- Zoning
- PUD
- Appliances
- Dishwasher, Dryer, Gas Water Heater, Microwave, Range, Refrigerator, Washer
- Heating
- Natural Gas
- Air Conditioning
- Central Air
- Exterior Construction
- Vinyl Siding, Frame
- Exterior Features
- Private Mailbox, Rain Gutters, Sliding Doors
- Stories
- 1
- Levels
- One
- Roof
- Shingle
- Foundation
- Slab
- Pool
- Yes
- Garage
- 1 Car Garage
- Garage Spaces
- 1
Listing courtesy of RE/MAX ASSURED. 800-393-8600
Mortgage Calculator
StellarMLS is the source of this information via Internet Data Exchange Program. All listing information is deemed reliable but not guaranteed and should be independently verified through personal inspection by appropriate professionals. Listings displayed on this website may be subject to prior sale or removal from sale. Availability of any listing should always be independently verified. Listing information is provided for consumer personal, non-commercial use, solely to identify potential properties for potential purchase. All other use is strictly prohibited and may violate relevant federal and state law. Data last updated on