11215 Sw Courtney Drive, Arcadia, FL 34269
- $254,000
- 2
- BD
- 2
- BA
- 2,262
- SqFt










- List Price
- $254,000
- Status
- PENDING
- Days on Market
- 36
- MLS#
- C7527821
- Subtype
- Residential
- Style
- One Story, Attached
- Architectural Style
- Contemporary
- Year Built
- 1990
- Bedrooms
- 2
- Bathrooms
- 2
- Full Baths
- 2
- Living Area
- 2,262
- Lot Size
- 8,494
- Acres
- 0.20
- Subdivision
- Kingsway Golf Villas First Add
- MLS Area Major
- Arcadia
Property Description
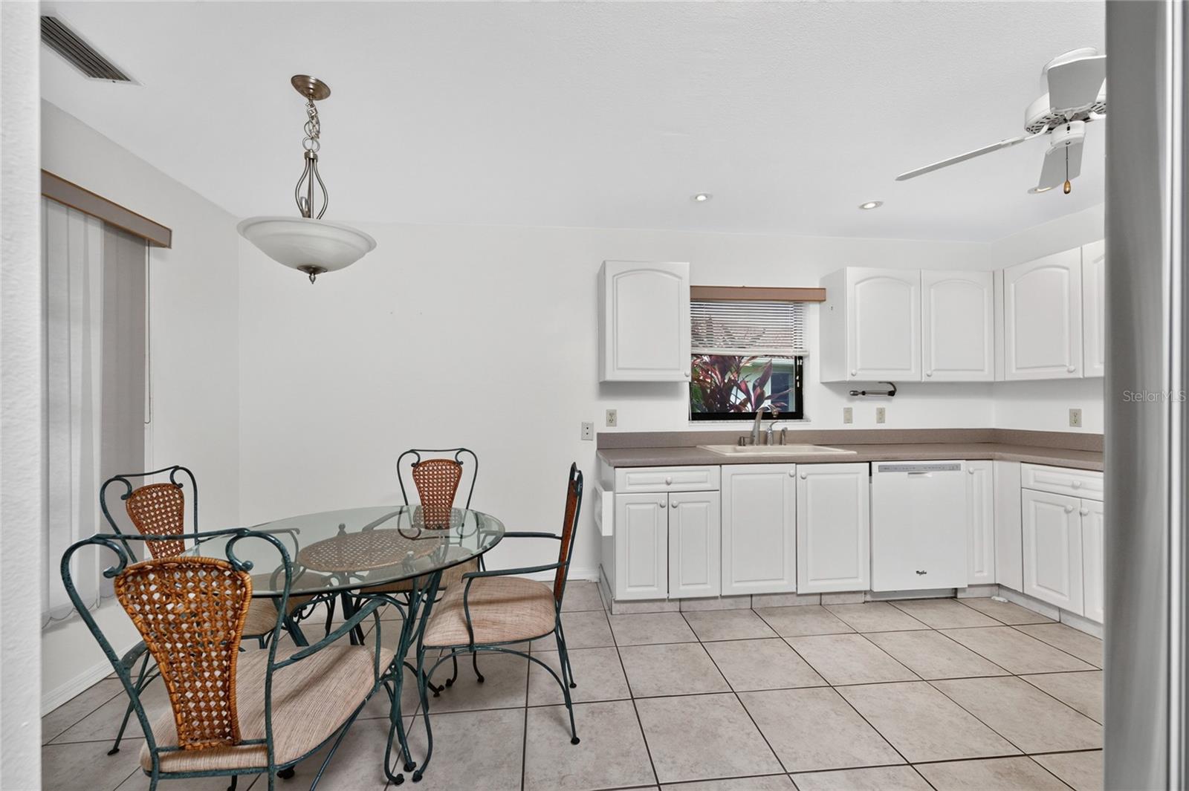
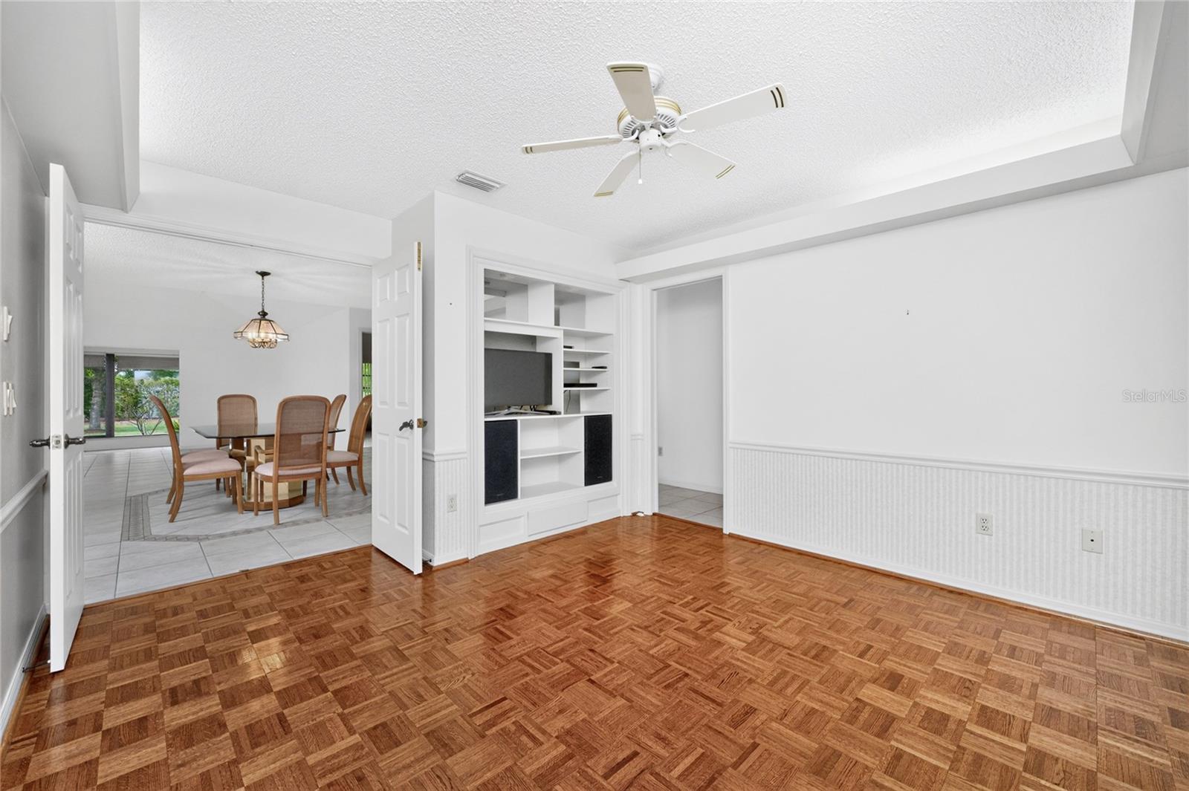
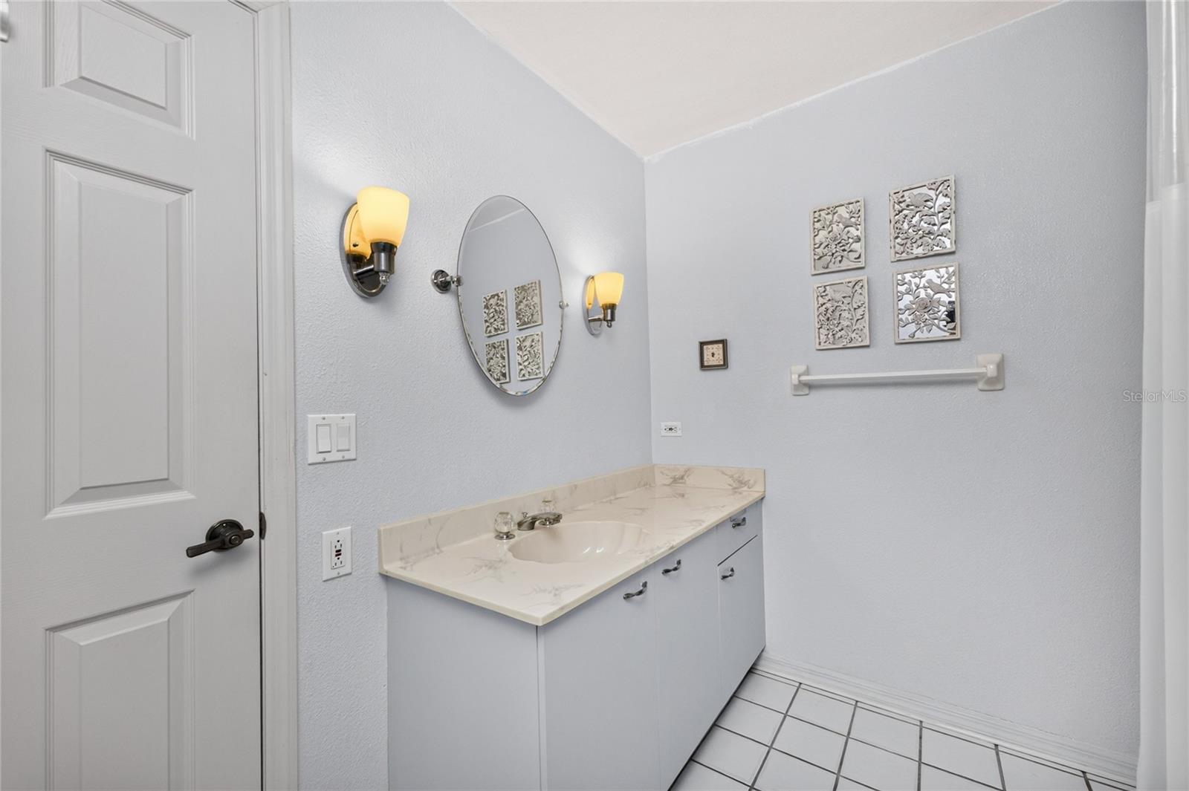
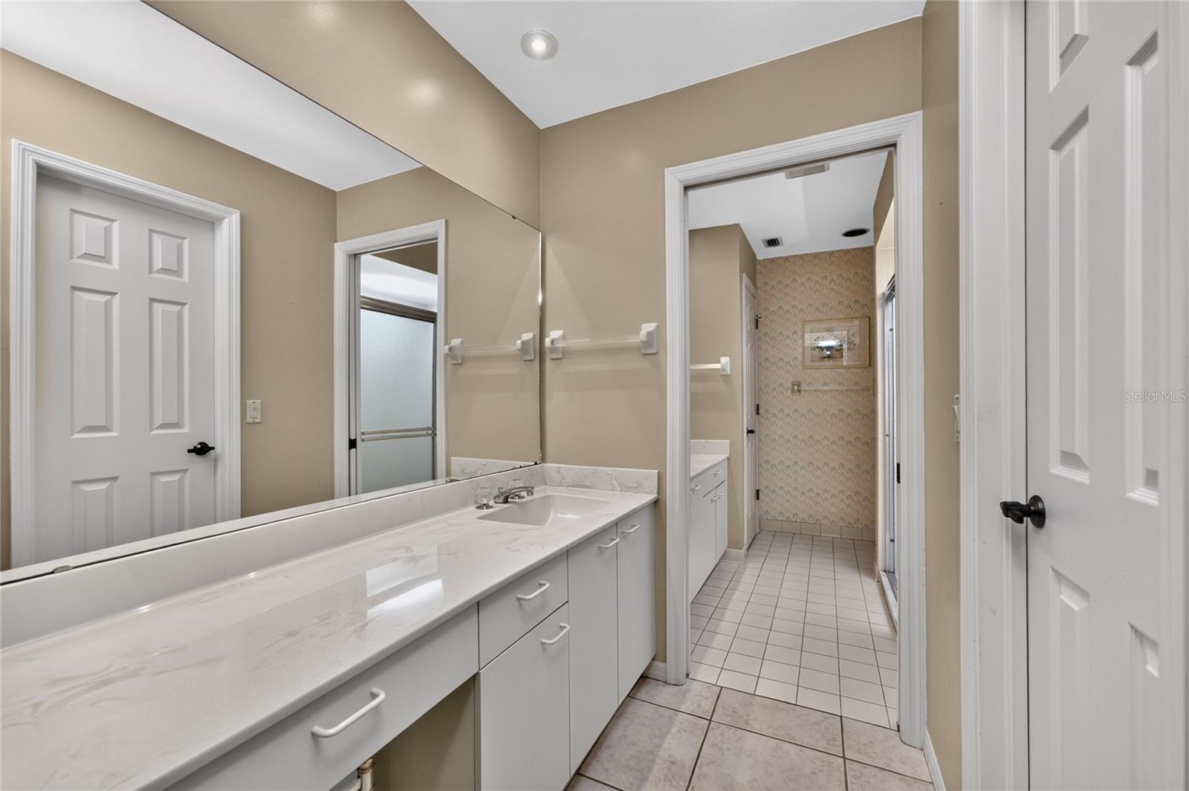
Under contract-accepting backup offers. Welcome to easy Florida living in this spacious Kingsway Golf Villa, offering an exceptional floor plan, generous square footage, and a solidly built home that's ready for your personal touch. Comfortable and completely livable as it is, this residence provides the perfect opportunity to update at your own pace while building instant equity. The home features a newer air conditioning system and updated appliances, giving you peace of mind on some of the biggest expenses. You'll also appreciate the abundance of storage throughout, making it easy to stay organized without sacrificing living space. Whether you're looking for a full-time residence, seasonal retreat, or investment opportunity, this villa offers tremendous value in a desirable golf community. Golf enthusiasts will love that membership is available at Aileron Golf Club, providing access to outstanding golf, dining, and an active social lifestyle (membership is optional and subject to club terms). If you've been searching for a well-built home with great bones, generous living space, and endless potential, this golf villa is ready to become your dream home.
Additional Information
- Amenities
- Clubhouse, Pool
- Interior Features
- Eat-in Kitchen, Open Floorplan, Solid Surface Counters, Solid Wood Cabinets, Walk-In Closet(s)
- Exterior Features
- Sidewalk, Sliding Doors
- HOA Fee
- $250
- HOA Freqency
- Monthly
- Financing
- Cash, Conventional, FHA, VA Loan
- Location
- In County, Level, On Golf Course, Paved
- Community Features
- Deed Restrictions
- Property Description
- One Story, Attached
- Zoning
- RMF-8
- Appliances
- Dishwasher, Dryer, Range, Refrigerator, Washer
- Heating
- Central, Electric
- Air Conditioning
- Central Air
- Exterior Construction
- Block
- Exterior Features
- Sidewalk, Sliding Doors
- Stories
- 1
- Levels
- One
- Roof
- Tile
- Foundation
- Slab
- Parking
- Garage Door Opener, Oversized
- Parking Features
- Garage Door Opener, Oversized
- Garage
- 2 Car Garage
- Garage Spaces
- 2
- Garage Features
- Garage Door Opener, Oversized
- Elementary School
- Nocatee Elementary School
- Middle School
- Desoto Middle School
- High School
- DeSoto County High School
- View
- Golf Course
Listing courtesy of CCRFL, LLC.. 941-282-7653
Mortgage Calculator
StellarMLS is the source of this information via Internet Data Exchange Program. All listing information is deemed reliable but not guaranteed and should be independently verified through personal inspection by appropriate professionals. Listings displayed on this website may be subject to prior sale or removal from sale. Availability of any listing should always be independently verified. Listing information is provided for consumer personal, non-commercial use, solely to identify potential properties for potential purchase. All other use is strictly prohibited and may violate relevant federal and state law. Data last updated on